

139 Silverado Way SWCalgary, AB T2X 0E8
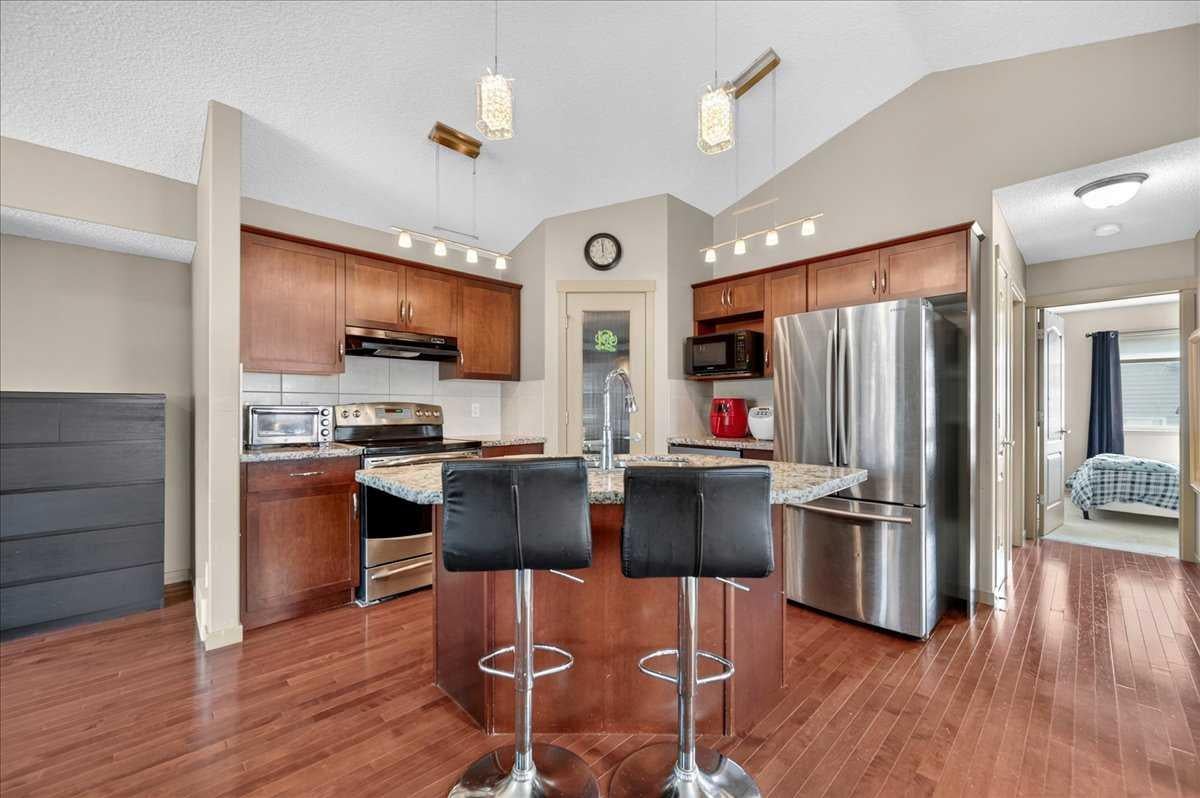
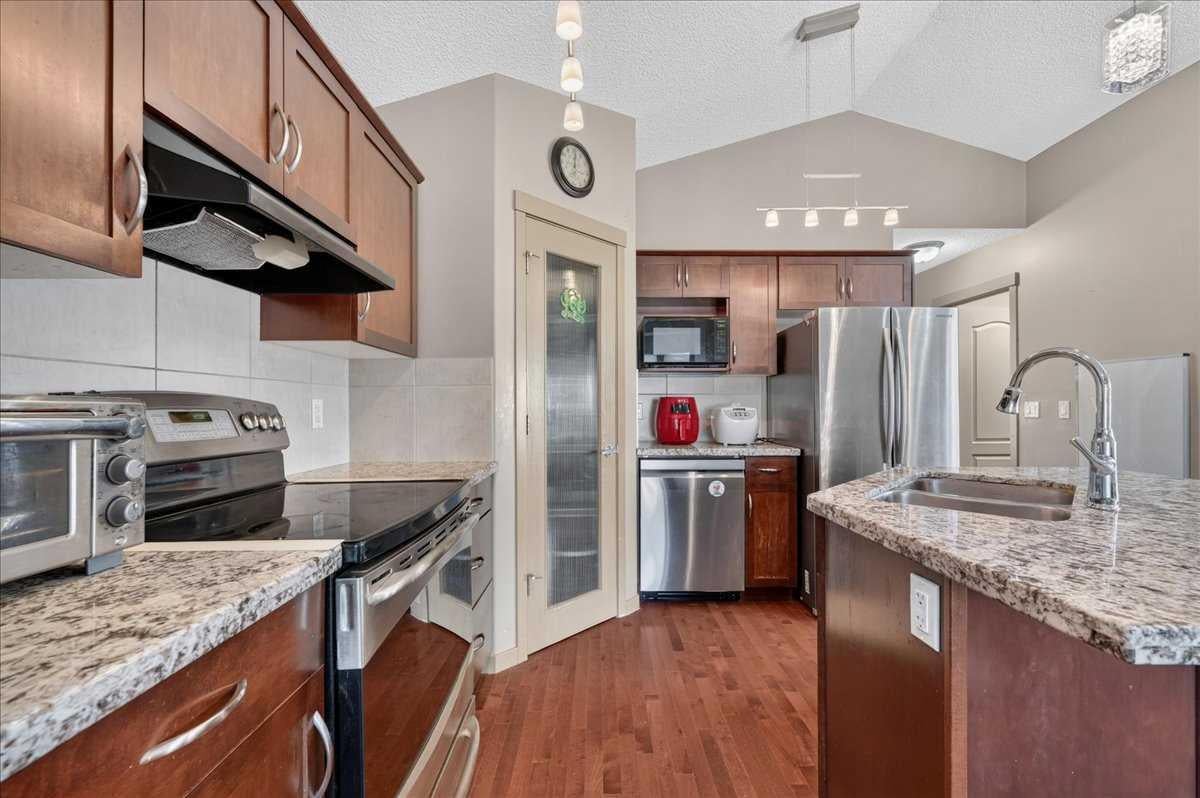
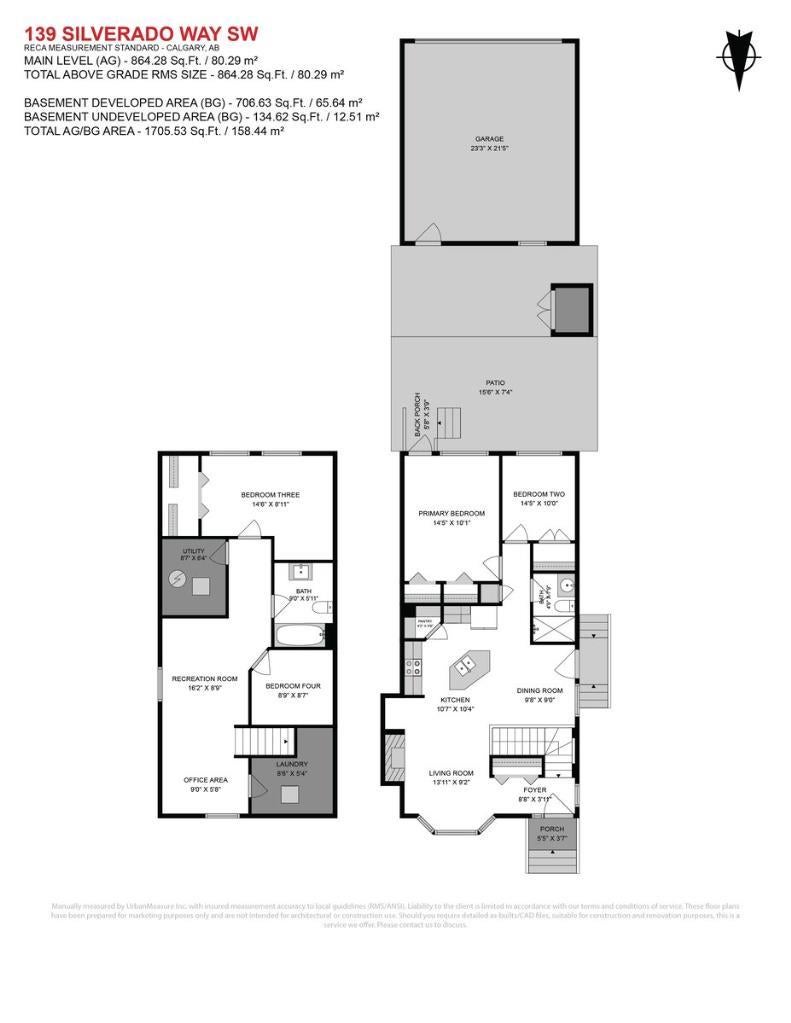
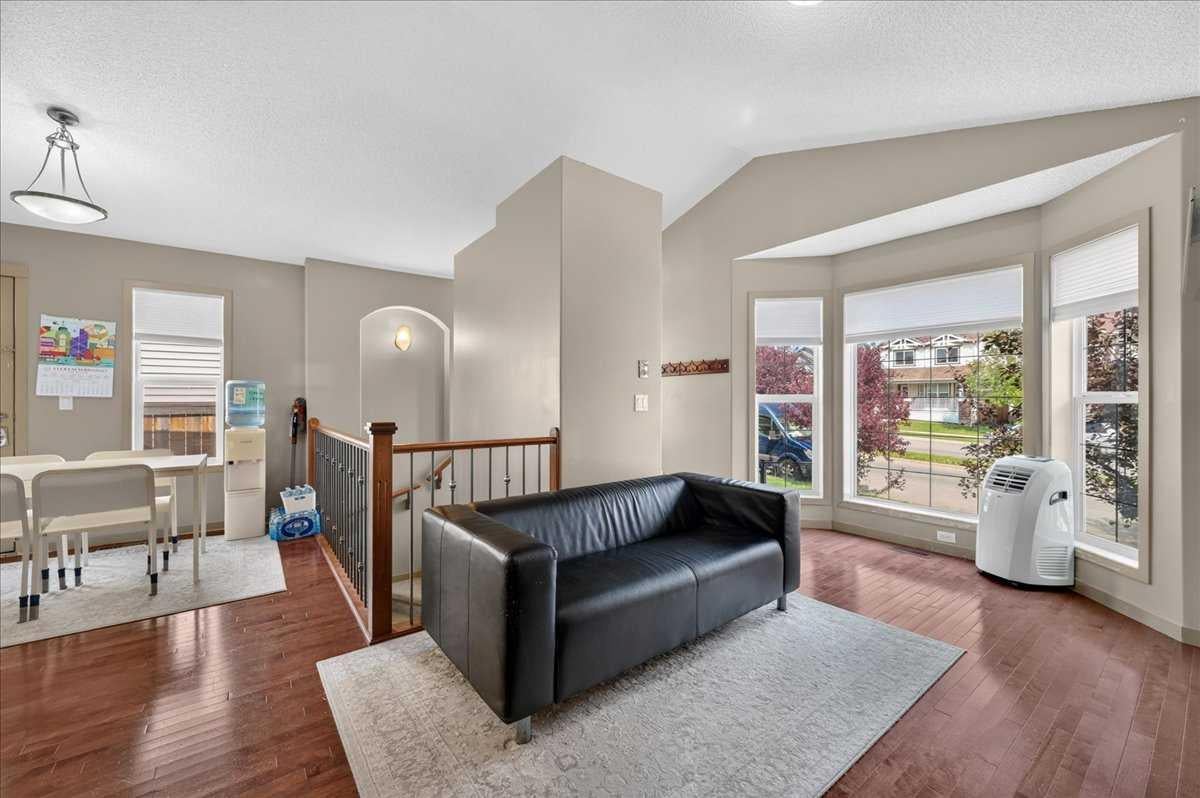
AMAZING VALUE | SILVERADO BUNGALOW | FOUR BEDROOMS | FINISHED BASEMENT | OVERSIZED GARAGE | Welcome to 139 Silverado Way SW—a thoughtfully designed bungalow offering four bedrooms, two full bathrooms, a fully finished basement and an oversized detached double garage in one of Southwest Calgary’s established communities. A spacious foyer introduces the bright, open-concept main level, where hardwood flooring, vaulted ceilings and a cozy gas fireplace create a warm and inviting atmosphere. The living and dining areas flow naturally into the kitchen, making the layout equally suited to everyday life and entertaining. The stylish kitchen features stone countertops, a tiled backsplash, stainless-steel appliances, a pantry and a generous island overlooking the dining and living spaces. A convenient side entrance provides easy access to both the front and rear of the property. At the back of the home are two well-proportioned bedrooms, including the primary bedroom, along with a three-piece main bathroom. The fully developed lower level extends the home’s versatility with a recreation room, office area, two additional bedrooms, a four-piece bathroom, dedicated laundry room and useful storage and utility space. The washer and dryer are included. A standout feature is the oversized 23'3" x 21'5" detached double garage, built in 2024. Rear-lane access, a parking pad and room for up to four vehicles provide excellent convenience for drivers, hobbyists or anyone needing additional storage. Enjoy a front yard, partial fencing and a location close to parks, playgrounds, ponds, schools, shopping, sidewalks and walking and cycling pathways. Spruce Meadows and an excellent range of nearby amenities add to the appeal of this convenient Silverado setting. Possession is available in approximately 30 days and is negotiable. Contact your REALTOR® today to arrange a private showing and discover the comfort, flexibility and value this Silverado bungalow has to offer!
| 14 hours ago | Listing first seen on site | |
| 20 hours ago | Listing updated with changes from the MLS® |

Listing information is provided by Participants of the Alberta One Realty Listing Services (Pillar 9). IDX information is provided exclusively for personal, non-commercial use, and may not be used for any purpose other than to identify prospective properties consumers may be interested in purchasing. Information is deemed reliable but not guaranteed. Copyright 2026, Alberta One Realty Listing Services (Pillar 9)
Last checked 2026-11-01 12:07 PM UTC
