Save
Ask
Tour
Hide
Share
$384,500
New Listing

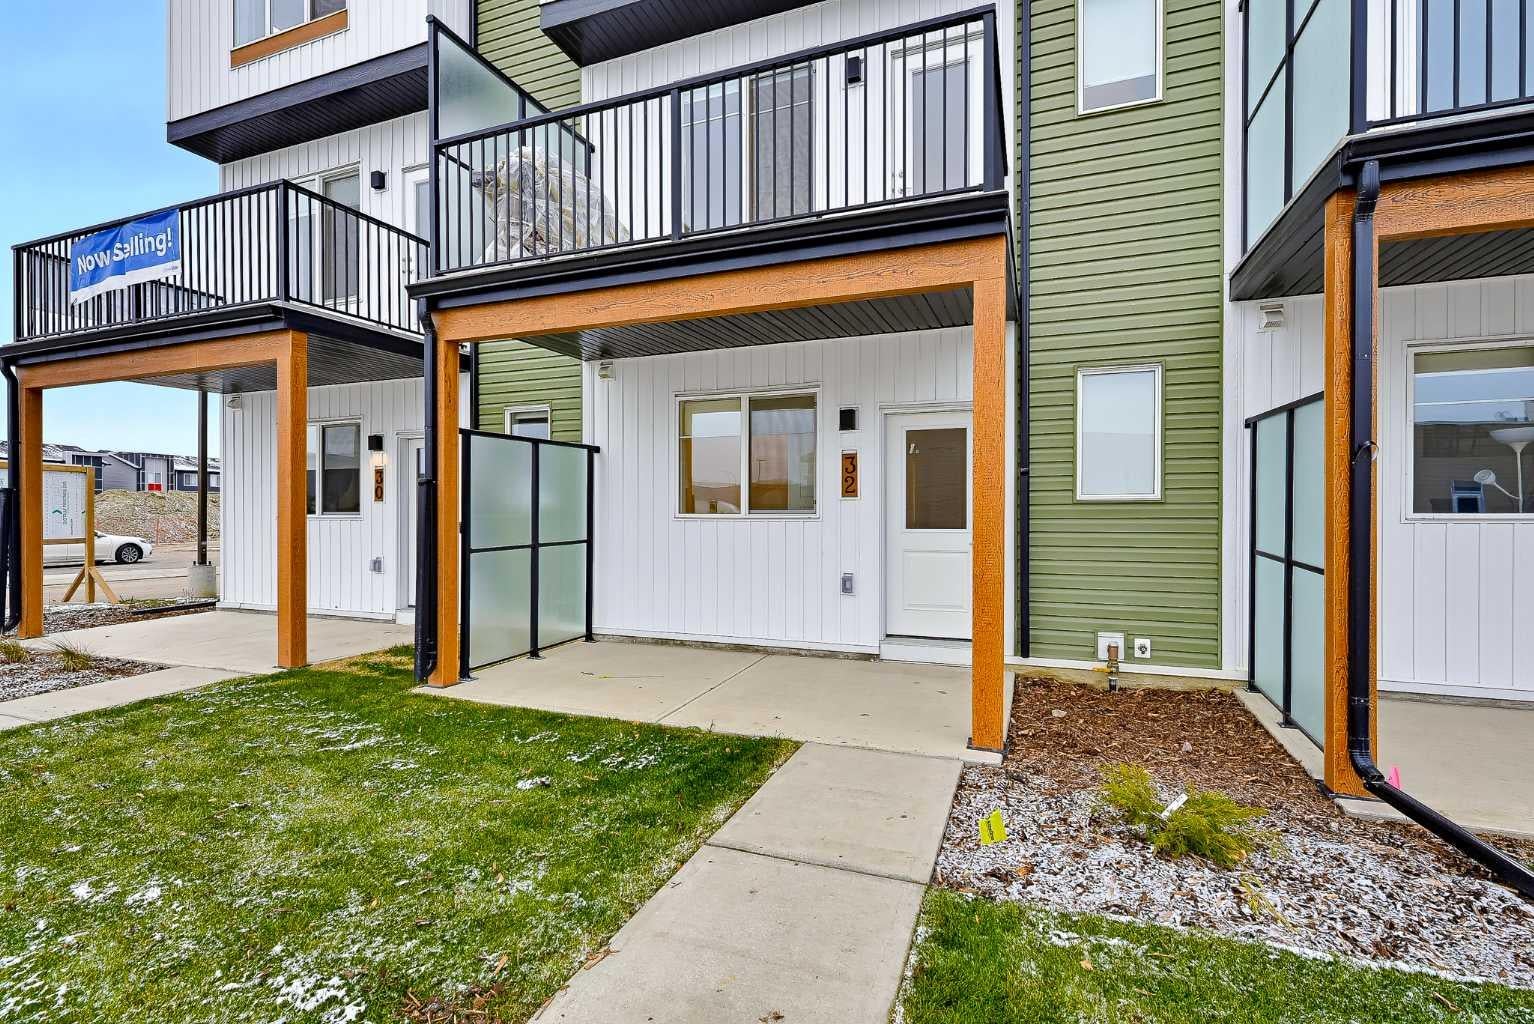
32 Red Embers Plaza NE
Calgary, AB T3N 2W1

For Sale|Townhouse|Active
4
Beds
3
Total Baths
2
Full Baths
1
Partial Bath
1,580
SqFt
$243
/SqFt
2026
Built
Subdivision:
Redstone
County:
Calgary
Call Now: 587-328-7524
Is this the listing for you? We can help make it yours.
587-328-7524
32 Red Embers Plaza NE32 Red Embers Plaza NE32 Red Embers Plaza NE32 Red Embers Plaza NE
Save
Ask
Tour
Hide
Share

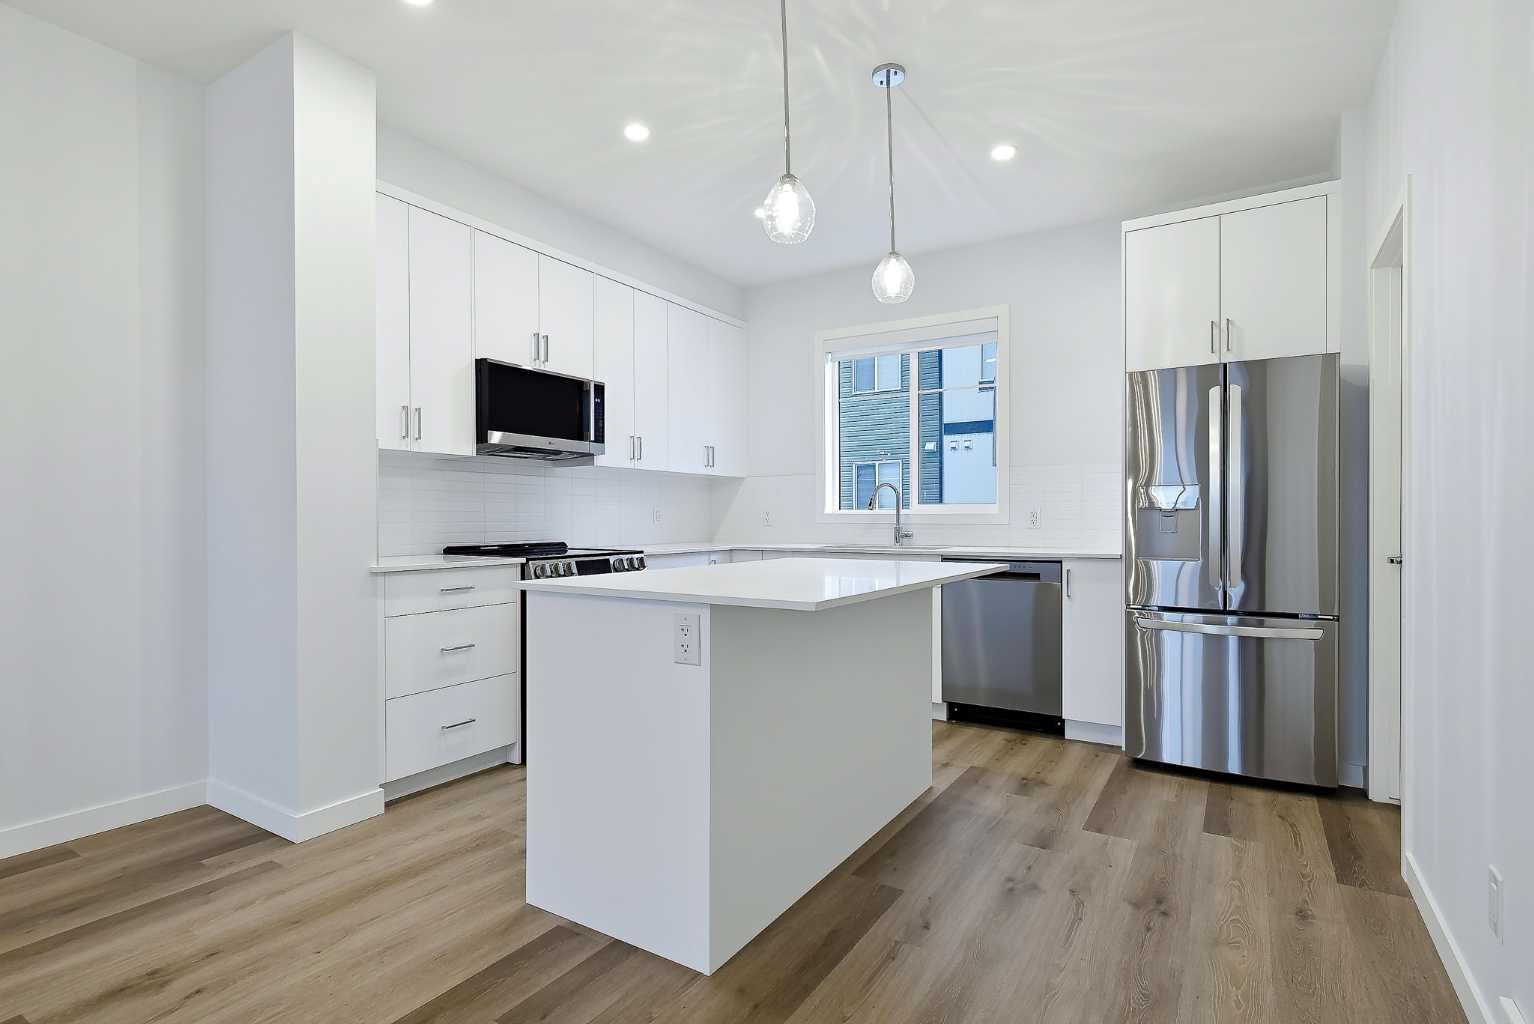
4-Bed | 2.5 Bath | LOADED WITH UPGRADES | ALMOST BRAND NEW** Location, location, location, welcome to this amazingly designed Double ATTACHED GARAG home at Red Stone. The main level are open layout welcomes you to spacious living room & dinning area with access to PRIVATE BALCONY for unobstructed space that invites natural light into the space throughout the day. The functional kitchen boasts a generous size, cabinets to ceiling, quartz countertops, stainless steel appliances, and designer features. This level also has a 2PC bathroom. The upper level has a roomy master bedroom with 4PC En-suite. Two additional spacious bedrooms, and a well-appointed main bath, ensuring comfort and convenience. This unit comes with ATTACHED DOUBLE GARAGE including storage accommodate large vehicle. This Townhome is well managed with low condo fees. Close to all amenities, shopping, transit friendly, easy access to Stoney Trail, Metis Trail. It's great opportunity for new home buyer and investor. Don’t let this slip away, call to book a showing.

Save
Ask
Tour
Hide
Share
Listing Snapshot
Price 
$384,500
Days On Site 
0 Days
Bedrooms 
4
Inside Area (SqFt) 
1,580 sqft
Total Baths 
3
Full Baths 
2
Partial Baths 
1
Lot Size 
0.03 Acres
Year Built 
2026
MLS® Number 
A2355914
Status 
Active
Property Tax 
N/A
Maintenance Fees 
$289 monthly
Sq Ft Source 
N/A
Friends & Family
Recent Activity
15 hours agoListing first seen on site
21 hours agoListing updated with changes from the MLS®
General Features
Acres 
0.03
Attached Garage 
Yes
Garage 
Yes
Garage Spaces 
2
Levels 
Three Or More
Parking 
AttachedGarage
Parking Spaces 
2
Pets 
CallBreed Restrictions
Property Condition 
New Construction
Property Sub Type 
Townhouse
Style 
3 (or more) Storey
Zoning 
M-CG
Interior Features
Appliances 
DishwasherDryerRefrigeratorWasherElectric Range
Basement 
None
Flooring 
CarpetVinyl
Heating 
Forced Air
Interior 
Kitchen Island
Laundry Features 
Laundry Room
2pc Bathroom 
Dimensions - 5`3" x 4`10"Level - Second
4pc Bathroom 
Dimensions - 8`6" x 4`11"Level - Third
4pc Ensuite bath 
Dimensions - 10`11" x 4`11"Level - Third
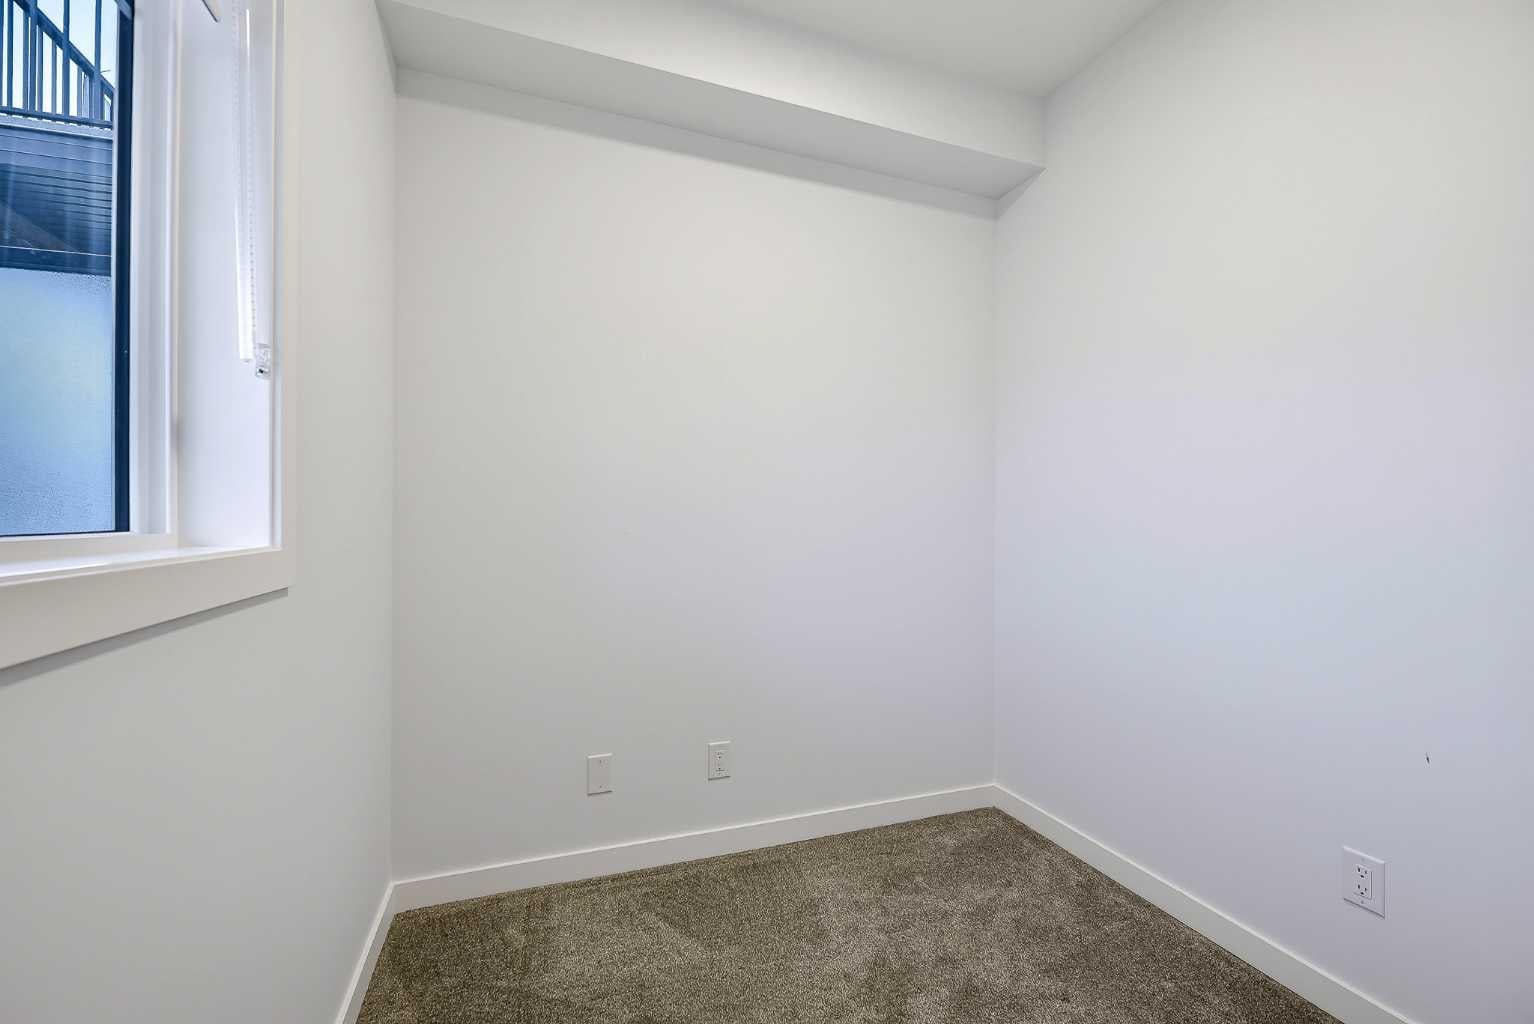
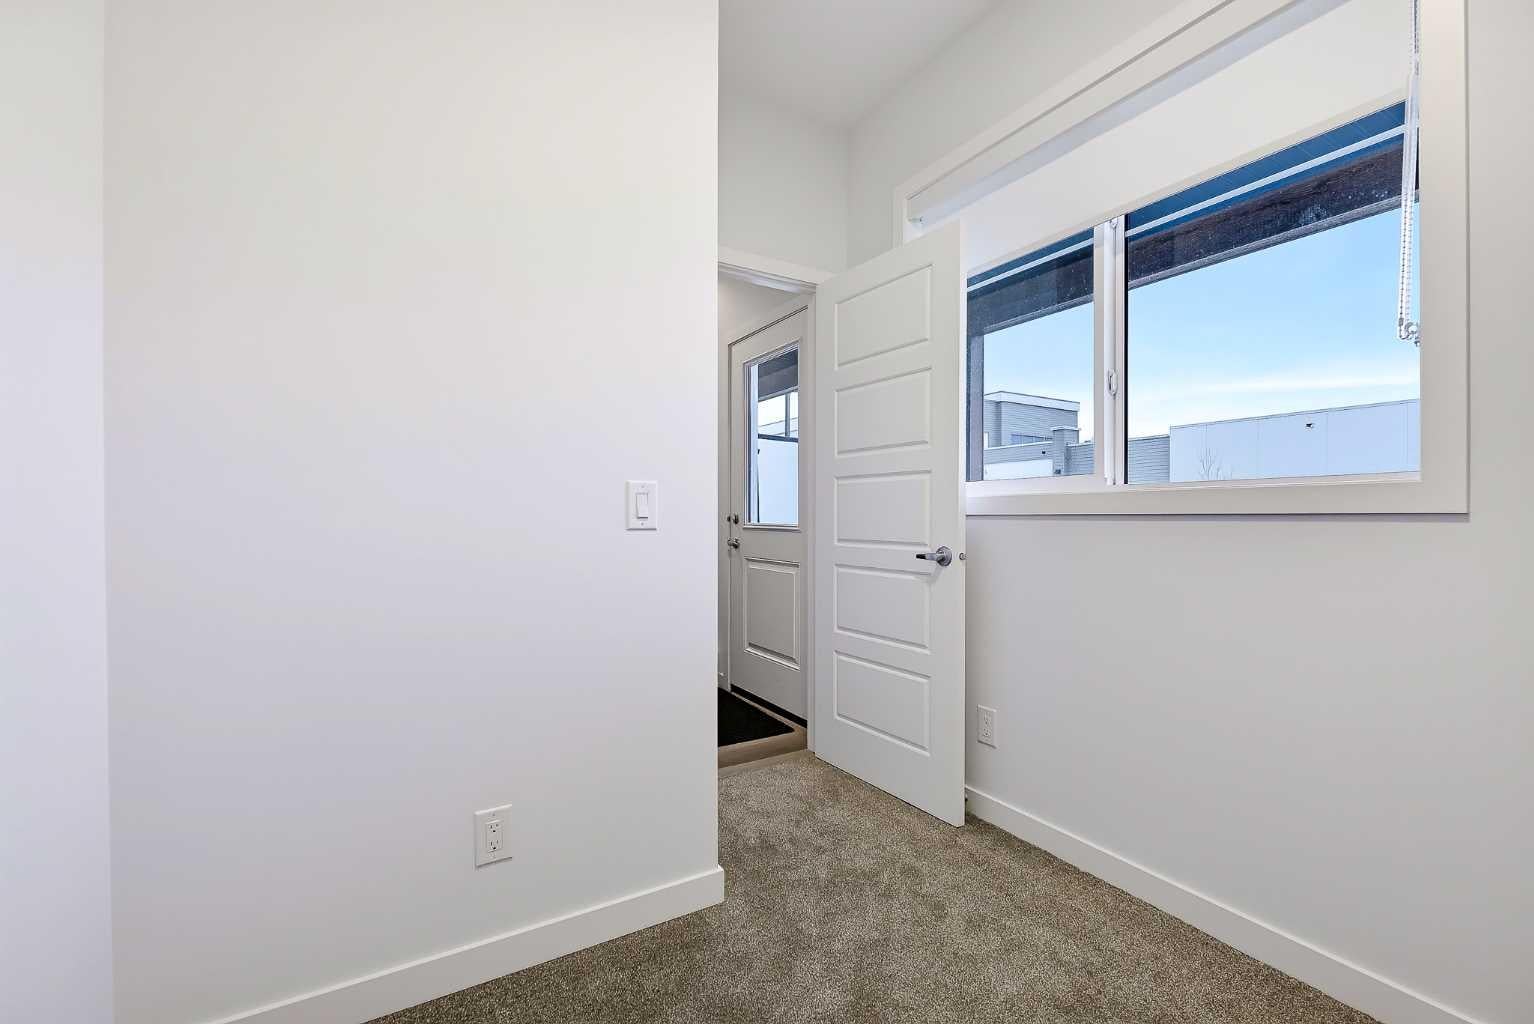
Bedroom 
Dimensions - 7`2" x 6`10"Level - Main
Bedroom - Primary 
Dimensions - 12`11" x 10`7"Level - Third
Kitchen 
Dimensions - 12`5" x 9`7"Level - Second
Save
Ask
Tour
Hide
Share
Exterior Features
Construction Details 
Vinyl SidingFrame
Exterior 
Balcony
Frontage 
5.79M 19`0"
Lot Features 
Rectangular Lot
Roof 
ShingleAsphalt
Community Features
Association Amenities 
None
Maintenance Fee 
$289.0
Maintenance Fee Frequency 
Monthly
Listing courtesy of Devon Huang of CIR Realty

Listing information is provided by Participants of the Alberta One Realty Listing Services (Pillar 9). IDX information is provided exclusively for personal, non-commercial use, and may not be used for any purpose other than to identify prospective properties consumers may be interested in purchasing. Information is deemed reliable but not guaranteed. Copyright 2026, Alberta One Realty Listing Services (Pillar 9)
Last checked 2026-11-01 12:17 PM UTC

Neighborhood & Commute
Source: Walkscore
Save
Ask
Tour
Hide
Share