

1811 34 Avenue SW 112Calgary, AB T2T 2B9
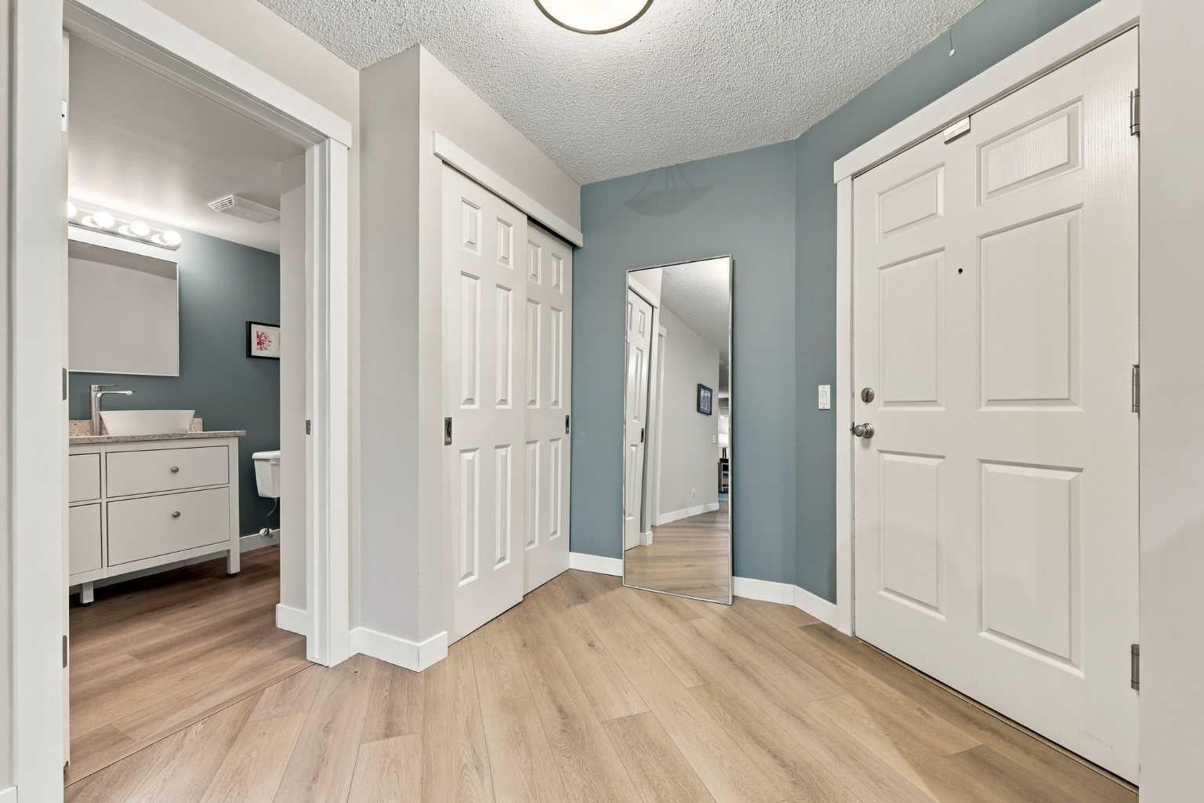
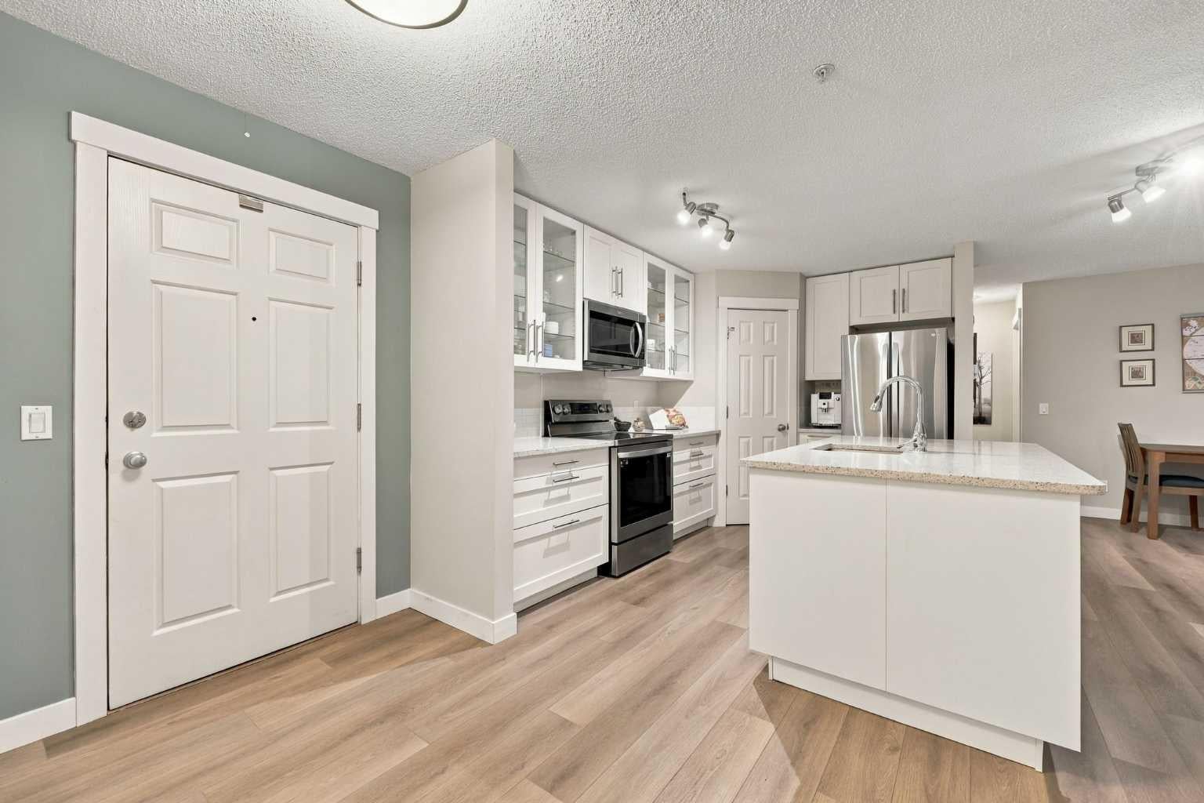
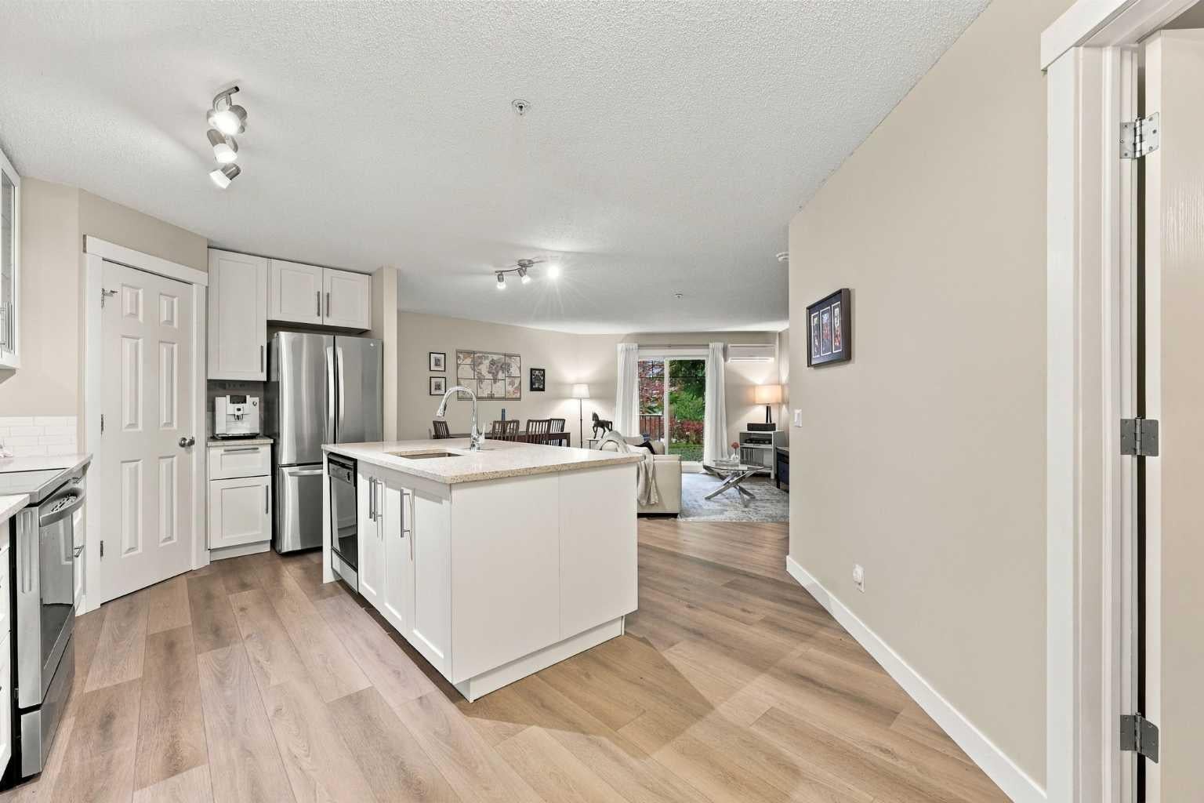
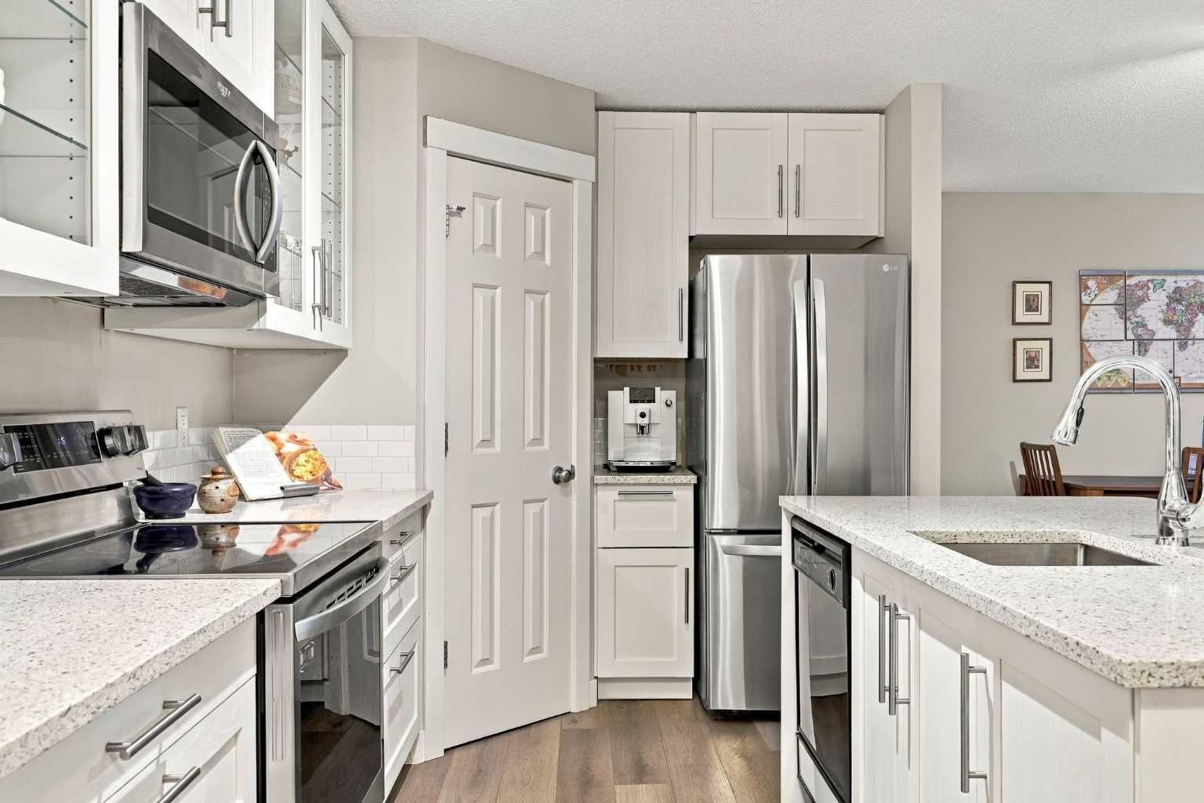
***OPEN HOUSE Sunday November 8 from 12:00pm-2:00pm*** Picture your weekend: a latte from your favourite café, a stroll past the Marda Loop shops, and a patio night with friends, all without ever starting your car. This ground floor 1 bedroom plus den, 1.5 bathroom condo puts you right on the main strip of one of Calgary’s most desirable inner city neighbourhoods. Dog lovers, take note! Sandy Beach Park is just a 15 minute walk away, with the River Park off-leash area right next door, plus Elbow River pathways, picnic sites, fire pits and playgrounds. Come summer, grab a raft and float the Elbow! Back home, over 900 sq ft of updated living awaits. The kitchen is made for gathering, with white shaker cabinets, glass-front uppers, quartz counters, stainless steel appliances, a walk-in pantry and a big island perfect for cocktail hour. Luxury vinyl plank floors flow to the living and dining area and out to your covered patio, overlooking a quiet, treed courtyard. Unwind in the spacious primary retreat with a walk-in closet and 4 piece ensuite, work from home in the den, and welcome guests with a 2 piece powder room. In-suite laundry, A/C and a titled parking stall make life easy. Even better, ALL utilities, including electricity, are covered by your condo fees. This is inner city living, Marda Loop style!
| 2 weeks ago | Status changed to Active | |
| 2 weeks ago | Listing updated with changes from the MLS® | |
| 2 weeks ago | Listing first seen on site |

Listing information is provided by Participants of the Alberta One Realty Listing Services (Pillar 9). IDX information is provided exclusively for personal, non-commercial use, and may not be used for any purpose other than to identify prospective properties consumers may be interested in purchasing. Information is deemed reliable but not guaranteed. Copyright 2026, Alberta One Realty Listing Services (Pillar 9)
Last checked 2026-11-11 05:13 PM UTC