Save
Ask
Tour
Hide
Share
$789,900
1 Day On Site

468 Buffaloberry Manor SE
Calgary, AB T3M 3K4

For Sale|Single Family Residence|Active
5
Beds
4
Total Baths
4
Full Baths
2,496.85
SqFt
$316
/SqFt
2026
Built
Subdivision:
Ricardo Ranch
County:
Calgary
Call Now: 587-328-7524
Is this the listing for you? We can help make it yours.
587-328-7524
468 Buffaloberry Manor SE468 Buffaloberry Manor SE468 Buffaloberry Manor SE468 Buffaloberry Manor SE
Save
Ask
Tour
Hide
Share

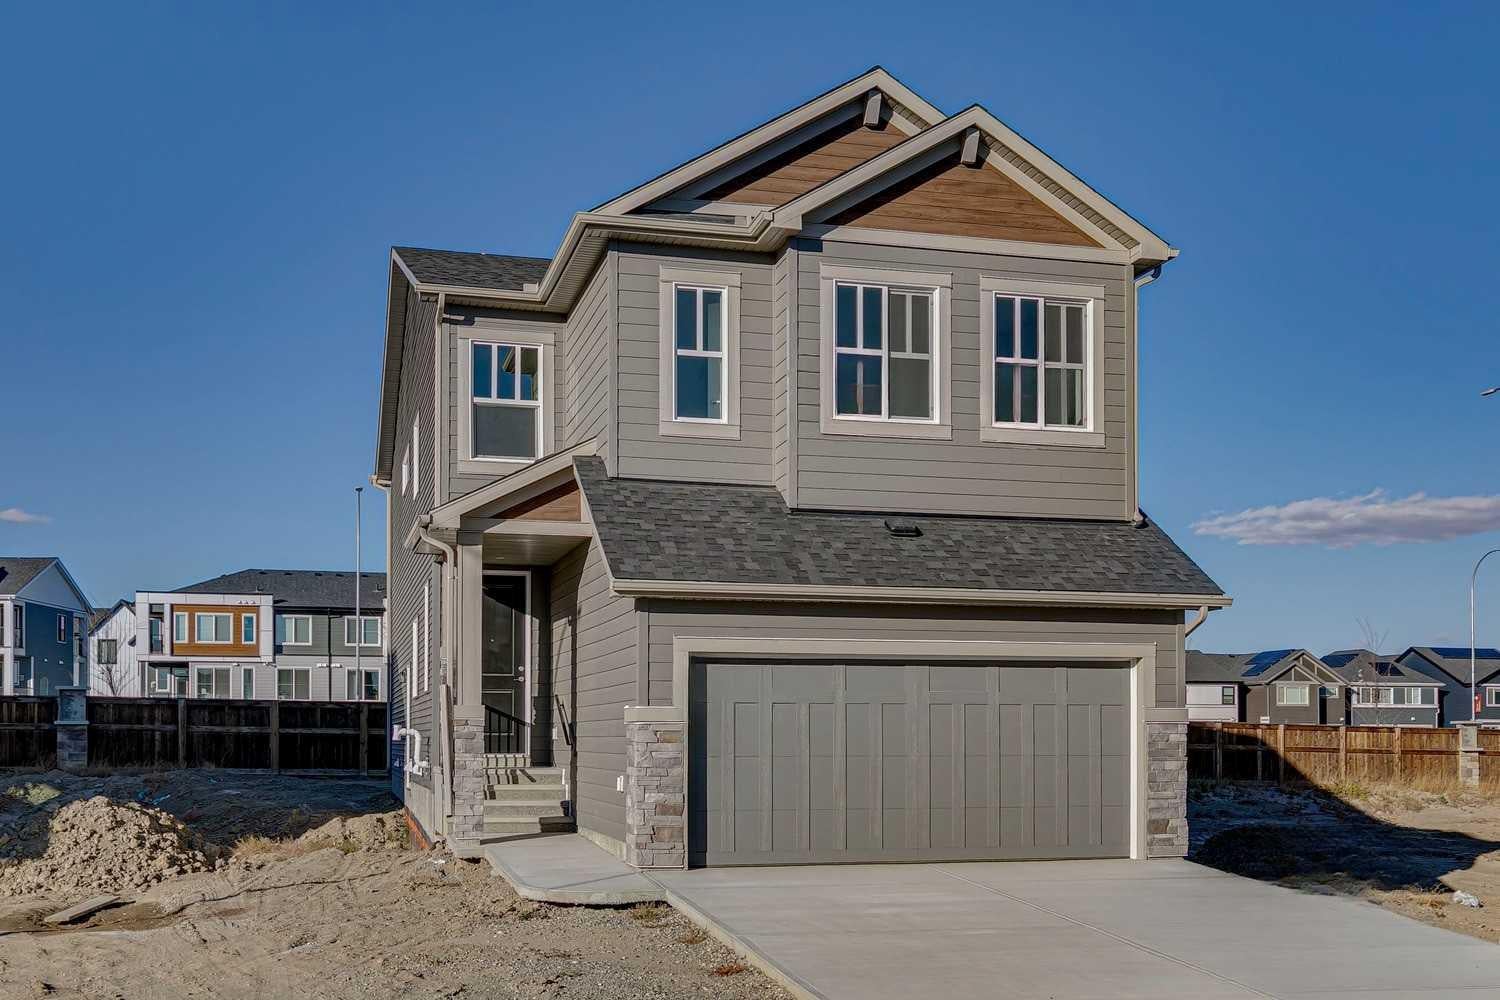
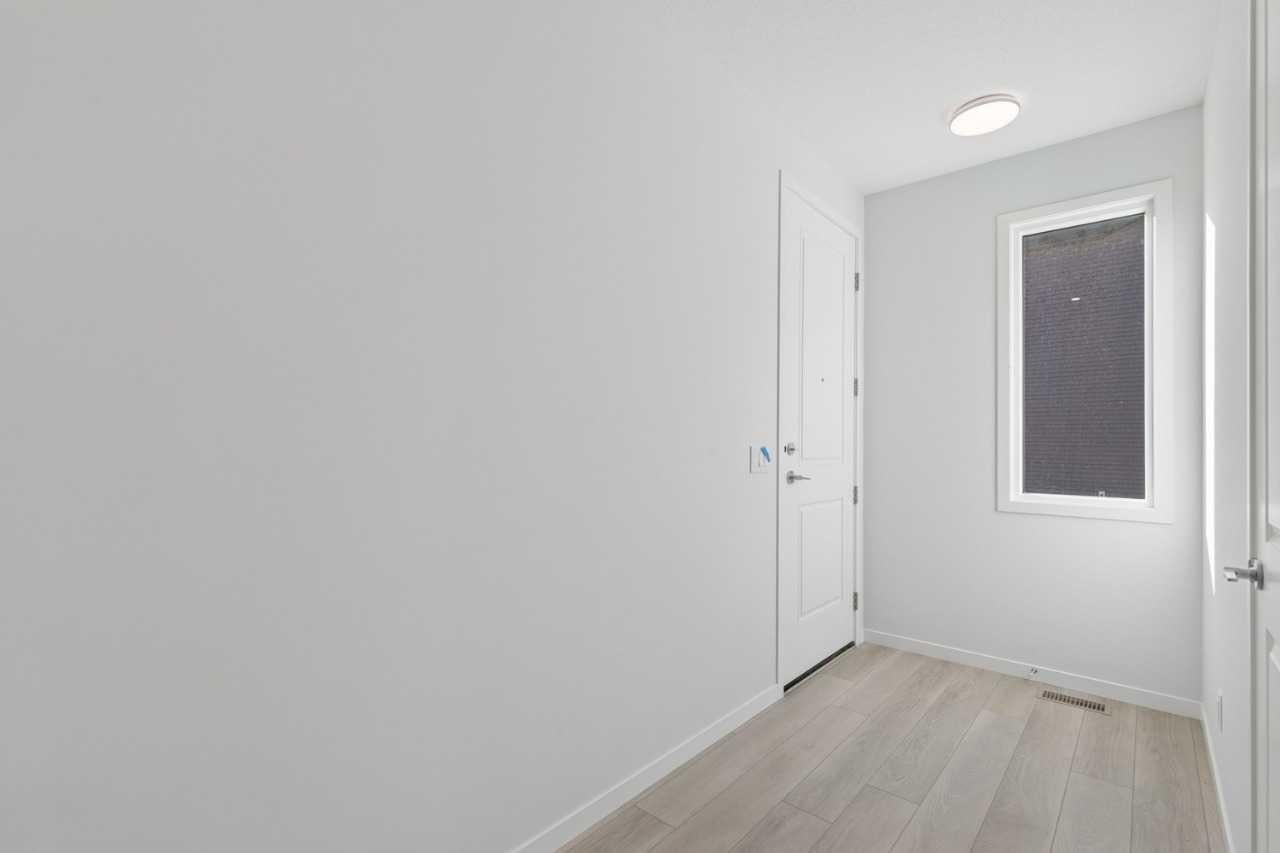
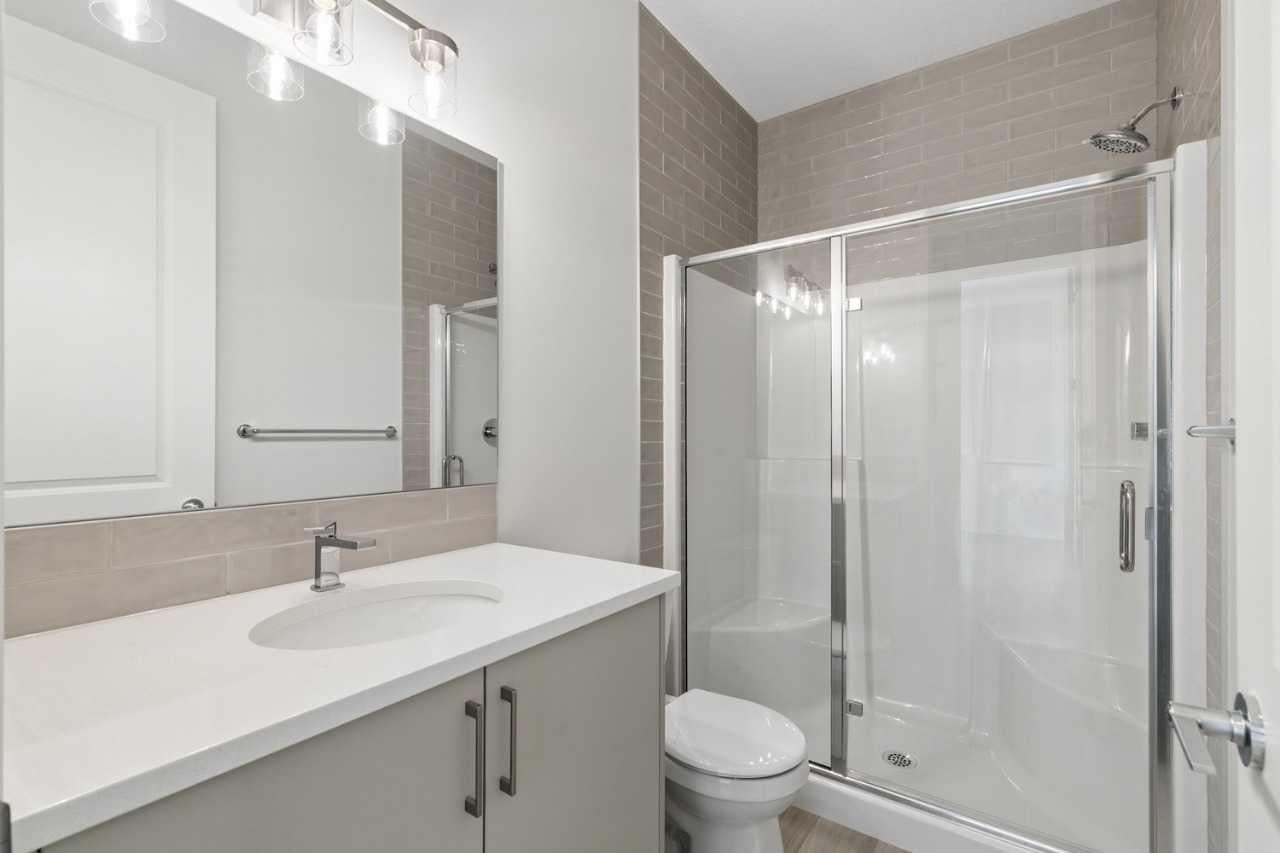
Move-in ready and loaded with value, this stunning 2,496 sq. ft. Cedarglen home in Logan Landing offers 5 bedrooms and 4 bathrooms, including two ensuites and a convenient main floor bedroom. Situated on a conventional lot with no rear neighbours, you'll enjoy added privacy and open views. The thoughtfully designed layout features a spacious mudroom, cozy fireplace, bonus room, and multiple walk-in closets. Enjoy outdoor living on the rear deck with a gas hookup, perfect for barbecuing and entertaining. The basement is roughed in and ready for future development, offering incredible flexibility. An appliance allowance lets you choose the appliances that best suit your style and needs. Located in nature-focused Logan Landing, Calgary's last new community with direct access to the Bow River and no HOA fees, this home also comes complete with full new home warranty coverage for added peace of mind.

Save
Ask
Tour
Hide
Share
Listing Snapshot
Price 
$789,900
Days On Site 
1 Day
Bedrooms 
5
Inside Area (SqFt) 
2,496.85 sqft
Total Baths 
4
Full Baths 
4
Partial Baths 
N/A
Lot Size 
0.09 Acres
Year Built 
2026
MLS® Number 
A2355800
Status 
Active
Property Tax 
$1,286
Maintenance Fees 
N/A
Sq Ft Source 
N/A
Friends & Family
Recent Activity
yesterdayListing first seen on site
yesterdayListing updated with changes from the MLS®
General Features
Acres 
0.09
Attached Garage 
Yes
Garage 
Yes
Garage Spaces 
2
Levels 
Two
Parking 
AttachedGarage
Parking Spaces 
4
Property Condition 
New Construction
Property Sub Type 
Single Family Residence
SqFt Above 
2496.85
Style 
2 Storey
Zoning 
R-G
Interior Features
Appliances 
Tankless Water Heater
Basement 
FullUnfinishedExterior Entry
Fireplace 
Yes
Fireplace Features 
ElectricInsert
Fireplaces 
1
Flooring 
CarpetCeramic TileVinyl
Heating 
Forced AirNatural Gas
Interior 
Double VanityHigh CeilingsKitchen IslandOpen FloorplanPantryWalk-In Closet(s)
Laundry Features 
Upper Level
3pc Bathroom 
Dimensions - 0`0" x 0`0"Level - Main
4pc Bathroom 
Dimensions - 0`0" x 0`0"Level - Upper
4pc Ensuite bath 
Dimensions - 0`0" x 0`0"Level - Upper
5pc Ensuite bath 
Dimensions - 0`0" x 0`0"Level - Upper
Bedroom 
Dimensions - 9`1" x 9`11"Level - Main
Bedroom - Primary 
Dimensions - 11`11" x 14`3"Level - Upper
Bonus Room 
Dimensions - 11`11" x 11`11"Level - Upper
Great Room 
Dimensions - 14`1" x 11`5"Level - Main
Nook 
Dimensions - 11`11" x 11`5"Level - Main
Save
Ask
Tour
Hide
Share
Exterior Features
Construction Details 
Vinyl SidingFrame
Exterior 
None
Frontage 
10.89M 35`9"
Lot Features 
Back YardLevel
Patio And Porch 
Deck
Roof 
ShingleAsphalt
Community Features
Community Features 
ParkPlaygroundSidewalksStreet Lights
Listing courtesy of David Lofthaug of Bode Platform Inc.

Listing information is provided by Participants of the Alberta One Realty Listing Services (Pillar 9). IDX information is provided exclusively for personal, non-commercial use, and may not be used for any purpose other than to identify prospective properties consumers may be interested in purchasing. Information is deemed reliable but not guaranteed. Copyright 2026, Alberta One Realty Listing Services (Pillar 9)
Last checked 2026-11-01 12:12 PM UTC

Neighborhood & Commute
Source: Walkscore
Save
Ask
Tour
Hide
Share