Save
Ask
Tour
Hide
Share
$1,495,000
1 Day On Site

218 Calais Drive SW
Calgary, AB T3E 8H4

For Sale|Single Family Residence|Active
4
Beds
4
Total Baths
3
Full Baths
1
Partial Bath
2,086
SqFt
$717
/SqFt
2026
Built
Subdivision:
Currie Barracks
County:
Calgary
Call Now: 587-328-7524
Is this the listing for you? We can help make it yours.
587-328-7524
218 Calais Drive SW218 Calais Drive SW218 Calais Drive SW218 Calais Drive SW
Save
Ask
Tour
Hide
Share

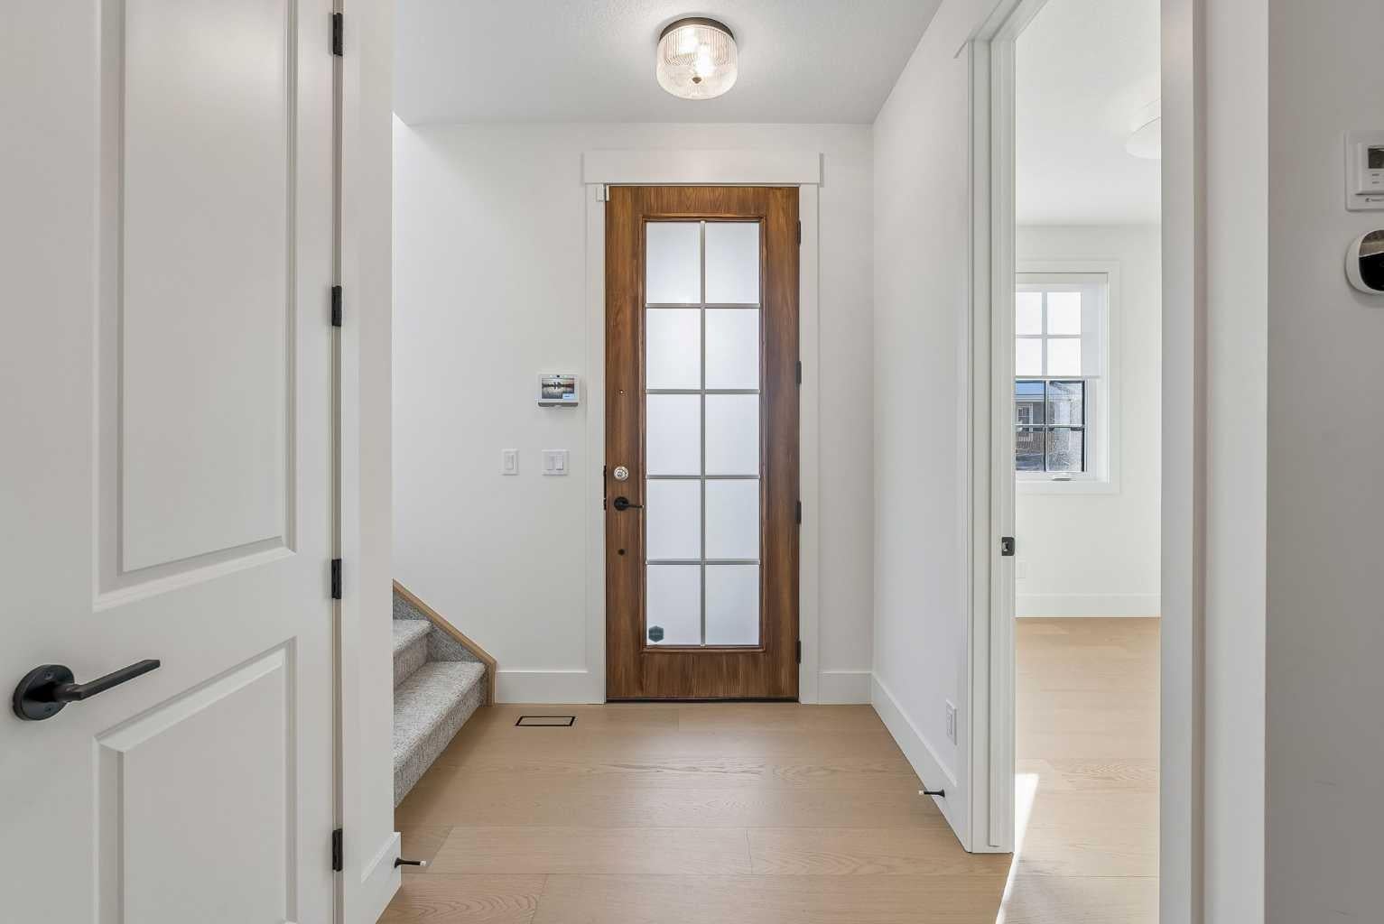
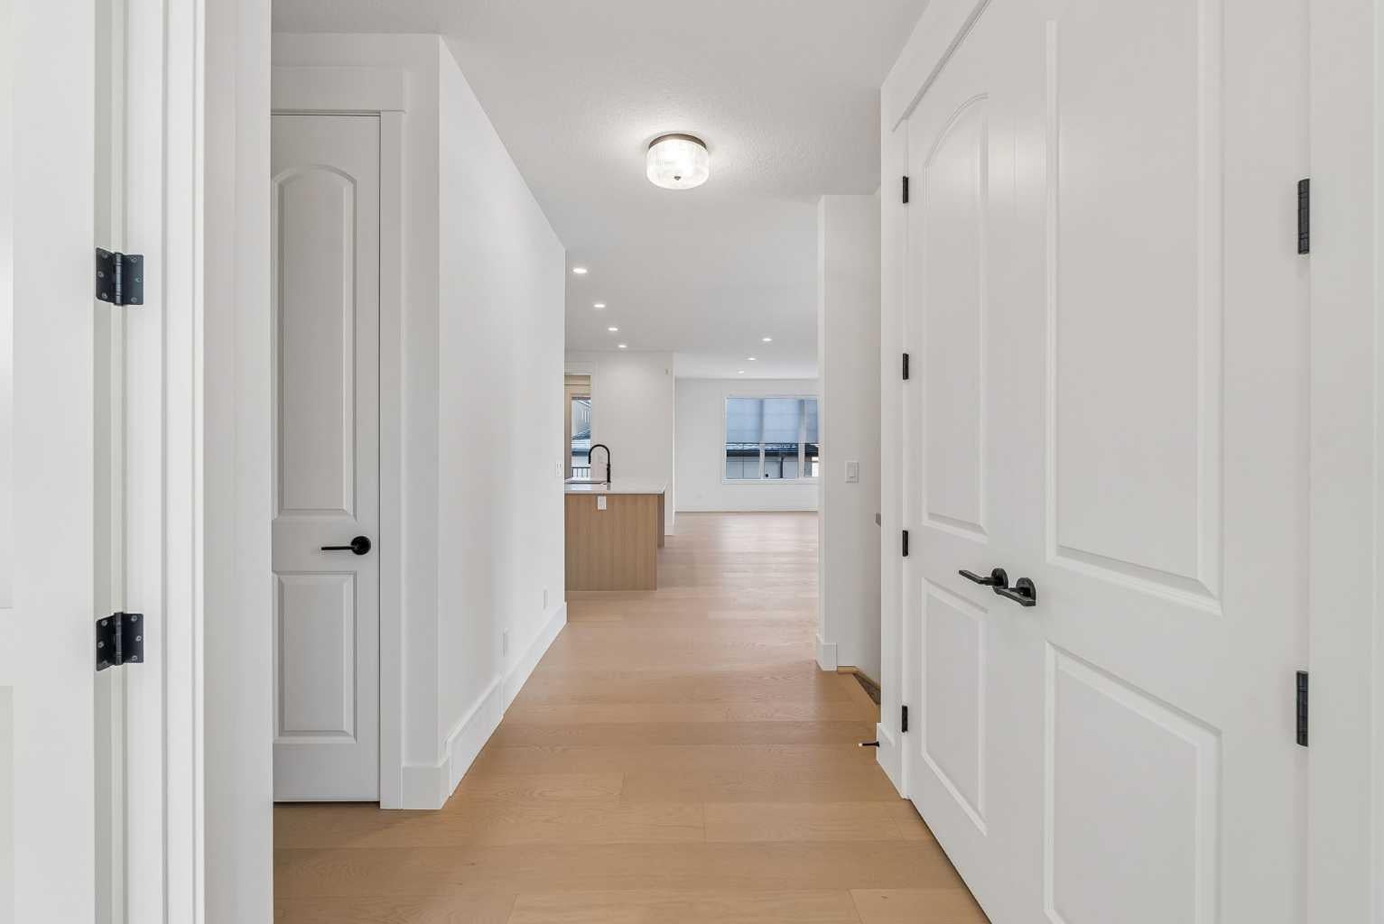
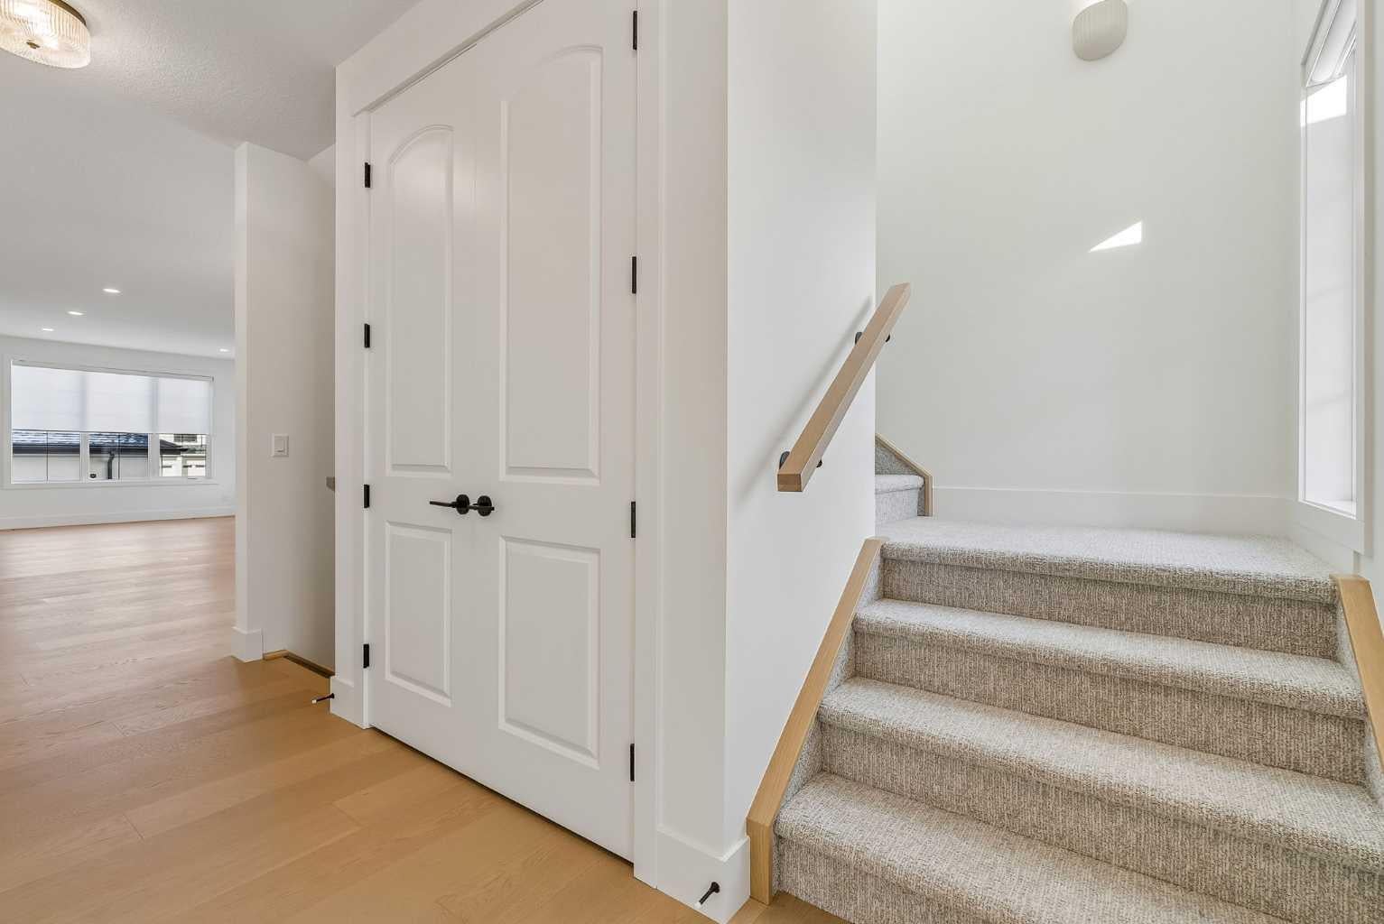
Welcome to effortless luxury in the heart of Currie. This beautifully crafted residence by Homes By Us offers thoughtfully designed living space, elevated style, exceptional functionality, and room to grow in one of Calgary’s most sought-after inner-city communities. The open-concept main floor is designed for both entertaining and everyday living, featuring oversized windows that flood the space with natural light. At the heart of the home, the designer kitchen makes a statement with a built-in wall oven, panel-ready refrigerator, sculptural cement plastered custom curved hood fan, and impressive island. Upstairs, the second floor offers a bonus room, two generously sized bedrooms with a shared bathroom, a spacious laundry room, and a beautifully appointed primary retreat designed for relaxation. The fully finished basement extends the living space with a built-in wet bar, cozy reading nook, dedicated fitness room, recreation area, additional bedroom, and full bathroom. Every level is designed to offer the perfect balance of comfort, style, and flexibility. Complete with full landscaping, window coverings, and a three-car detached side drive garage, this home delivers a refined lifestyle without compromising on space or sophistication. With parks, playgrounds, and walking paths just steps away, and everyday amenities close at hand, this home makes it easy to enjoy everything Currie has to offer.

Save
Ask
Tour
Hide
Share
Listing Snapshot
Price 
$1,495,000
Days On Site 
1 Day
Bedrooms 
4
Inside Area (SqFt) 
2,086 sqft
Total Baths 
4
Full Baths 
3
Partial Baths 
1
Lot Size 
0.09 Acres
Year Built 
2026
MLS® Number 
A2355796
Status 
Active
Property Tax 
$3,185.3
Maintenance Fees 
$25 monthly
Sq Ft Source 
N/A
Friends & Family
Recent Activity
yesterdayListing first seen on site
yesterdayListing updated with changes from the MLS®
General Features
Acres 
0.09
Garage 
Yes
Garage Spaces 
3
Levels 
Two
Parking 
Garage
Parking Spaces 
5
Property Condition 
New Construction
Property Sub Type 
Single Family Residence
SqFt Above 
2086
SqFt Below 
897
Style 
2 Storey
Zoning 
R1
Interior Features
Appliances 
Built-In RangeDishwasherGas CooktopMicrowaveDisposalOven
Basement 
FullFinished
Fireplace 
Yes
Fireplace Features 
Electric
Fireplaces 
1
Flooring 
CarpetHardwoodTileVinyl
Heating 
Forced Air
Interior 
Built-in FeaturesDouble VanityHigh CeilingsKitchen IslandPantryRecessed LightingWalk-In Closet(s)Wet Bar
Laundry Features 
Upper Level
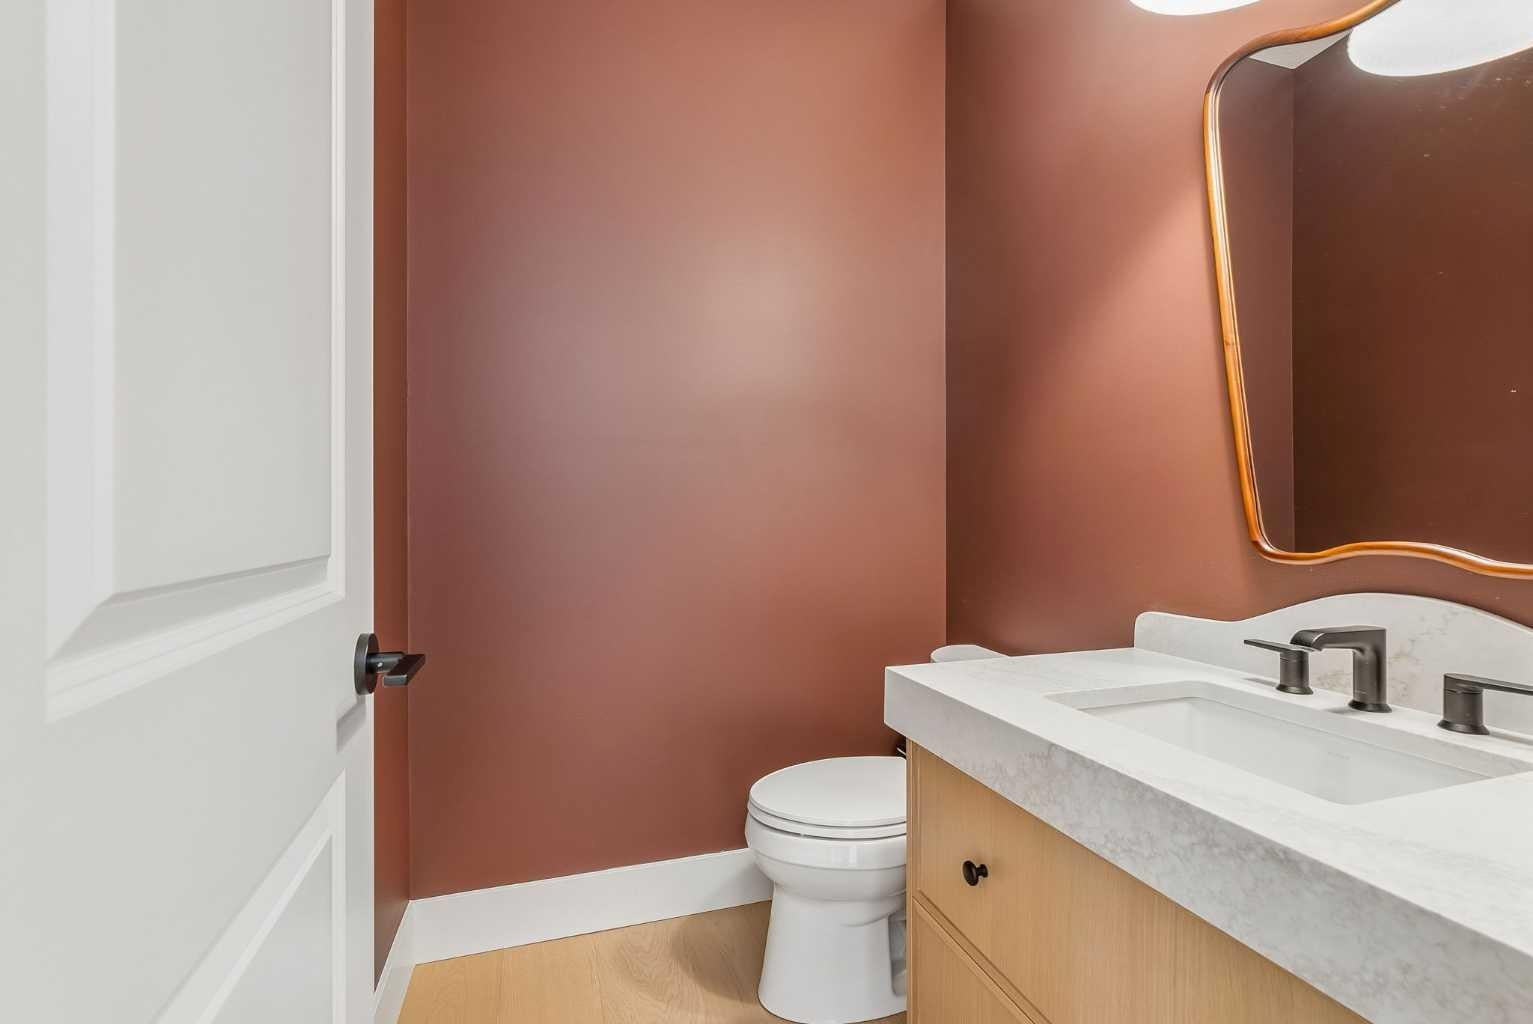
2pc Bathroom 
Dimensions - 5`5" x 4`11"Level - Main
4pc Bathroom 
Dimensions - 7`4" x 8`4"Level - Basement
5pc Bathroom 
Dimensions - 10`3" x 5`3"Level - Second
5pc Ensuite bath 
Dimensions - 10`9" x 12`11"Level - Second
Bedroom 
Dimensions - 9`11" x 17`11"Level - Basement
Bedroom - Primary 
Dimensions - 13`9" x 13`1"Level - Second
Bonus Room 
Dimensions - 11`9" x 10`6"Level - Second
Dining Room 
Dimensions - 11`8" x 10`8"Level - Main
Exercise Room 
Dimensions - 13`0" x 11`6"Level - Basement
Game Room 
Dimensions - 21`0" x 20`8"Level - Basement
Kitchen 
Dimensions - 10`8" x 15`5"Level - Main
Laundry 
Dimensions - 9`11" x 5`9"Level - Second
Living Room 
Dimensions - 14`1" x 19`2"Level - Main
Mud Room 
Dimensions - 9`7" x 5`7"Level - Main
Office 
Dimensions - 7`10" x 10`11"Level - Main
Save
Ask
Tour
Hide
Share
Exterior Features
Construction Details 
StoneStucco
Fencing 
Fenced
Frontage 
8.00M 26`3"
Lot Features 
Back YardCorner LotIrregular LotLandscaped
Patio And Porch 
Deck
Roof 
ShingleAsphalt
Community Features
Association Amenities 
None
Additional Maintenance Fee 
$300.0
Additional Maintenance Fee Frequency 
Annually
Community Features 
ParkPlaygroundStreet Lights
Listing courtesy of Raphael Jimenez of First Place Realty

Listing information is provided by Participants of the Alberta One Realty Listing Services (Pillar 9). IDX information is provided exclusively for personal, non-commercial use, and may not be used for any purpose other than to identify prospective properties consumers may be interested in purchasing. Information is deemed reliable but not guaranteed. Copyright 2026, Alberta One Realty Listing Services (Pillar 9)
Last checked 2026-11-01 12:07 PM UTC

Neighborhood & Commute
Source: Walkscore
Save
Ask
Tour
Hide
Share