Save
Ask
Tour
Hide
Share
$385,000
7 Days On Site

1462 Smith Avenue
Crossfield, AB T0M 0S0

For Sale|Single Family Residence|Active
3
Beds
1
Total Bath
1
Full Bath
1,211.06
SqFt
$318
/SqFt
2003
Built
County:
Rocky View County
Call Now: 587-328-7524
Is this the listing for you? We can help make it yours.
587-328-7524
1462 Smith Avenue1462 Smith Avenue1462 Smith Avenue1462 Smith Avenue
Save
Ask
Tour
Hide
Share

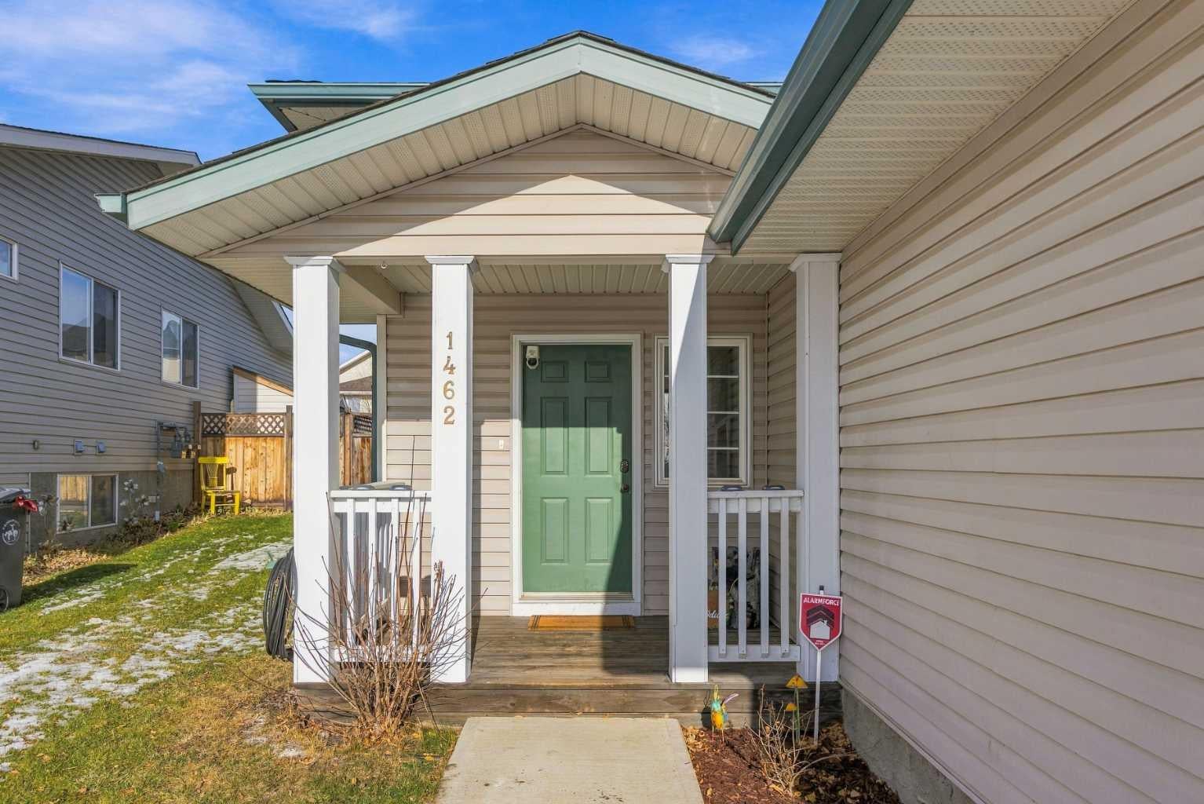
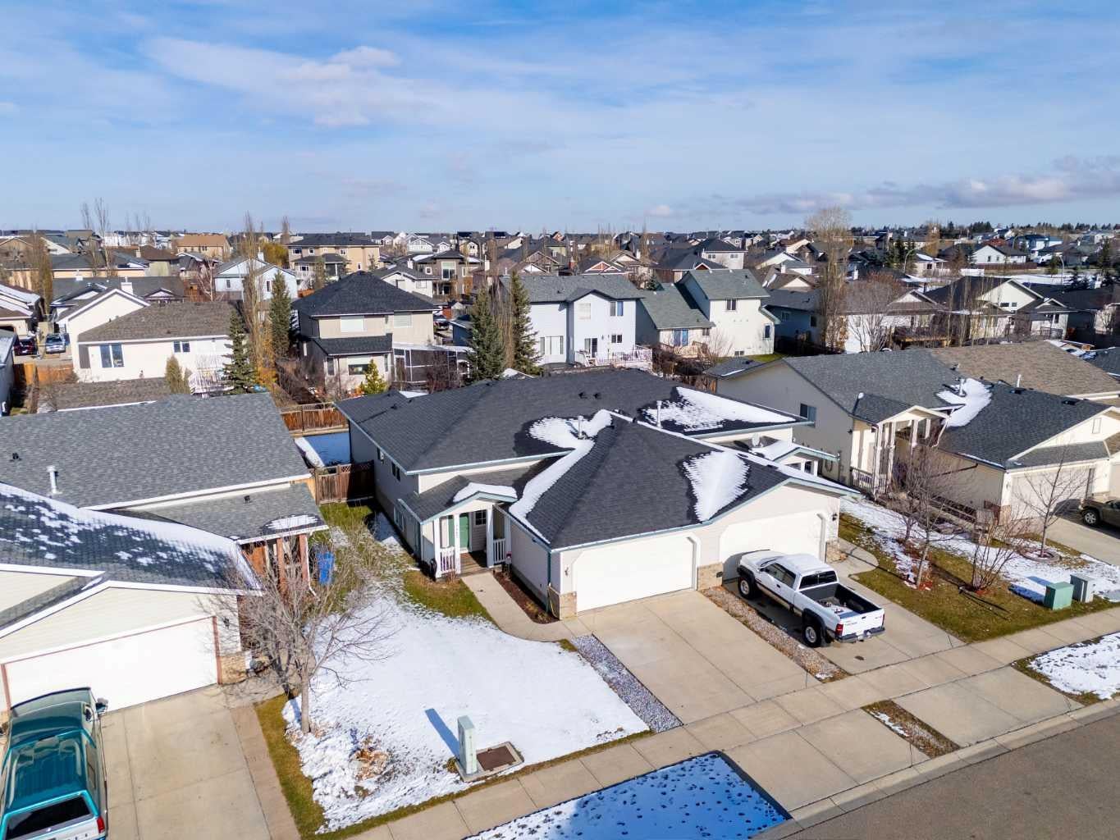
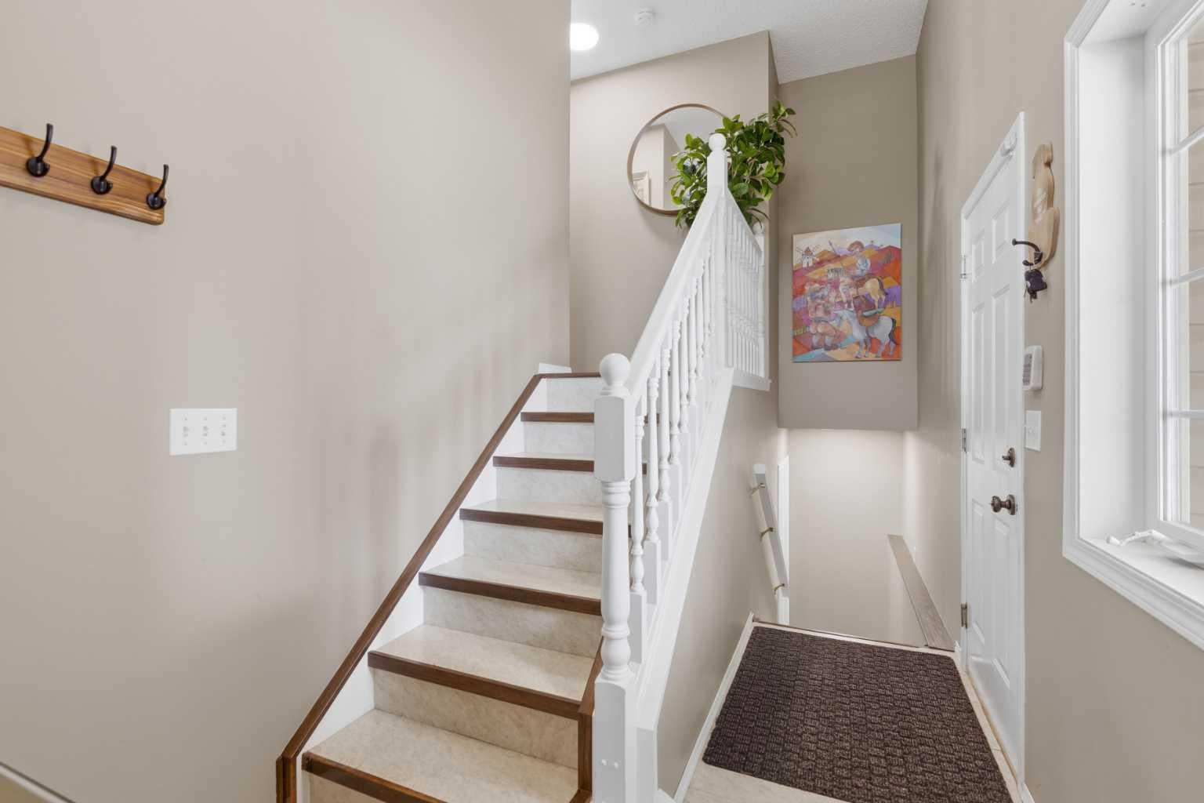
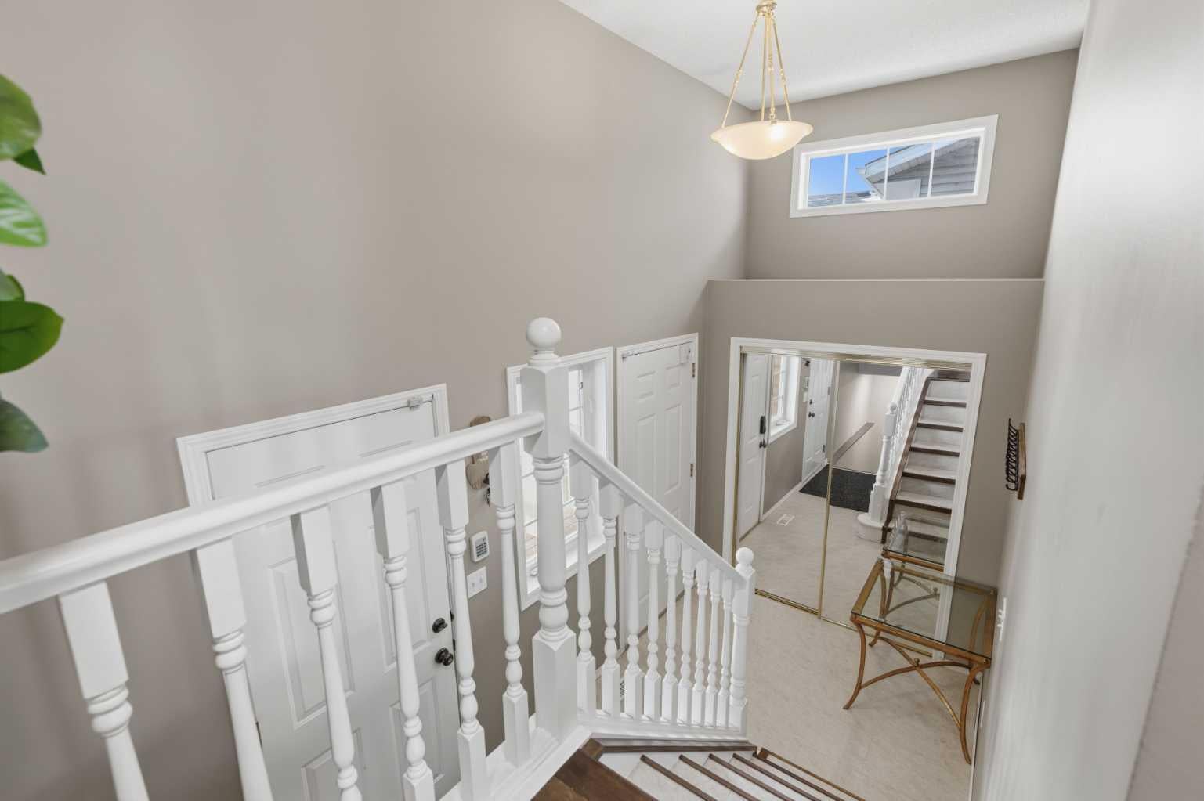
Welcome to 1462 Smith Avenue, a semi-detached home perfectly situated in a quiet Crossfield neighbourhood. This property is an ideal starter home providing both comfortable living spaces and community convenience. Upon entering the foyer, you'll find a convenient coat closet and direct access to the double attached garage. The main floor features an open-concept living layout connecting the kitchen, dining space, and bright living room featuring a fireplace. Off the kitchen you'll find a dedicated laundry room and pantry space conveniently located on the main floor. Three spacious bedrooms and a 4-piece bathroom are all encompassed on the main floor. Complete the unfinished basement to your needs, with over 1000 sq ft, bathroom rough in, and tucked away mechanical, provides ample space for storage, rec space, additional bedrooms, or even building out to a secondary suite (subject to approval and permitting by the city/municipality). Step outside to the rear of the home to enjoy the deck overlooking a fully fenced backyard. The location is perfect for families. You are situated just moments away from a local school, a playground, parks, and the community centre. With nearby shopping, restaurants, and immediate access to Highway 2A, everything you need is right at your fingertips.

Save
Ask
Tour
Hide
Share
Listing Snapshot
Price 
$385,000
Days On Site 
7 Days
Bedrooms 
3
Inside Area (SqFt) 
1,211.06 sqft
Total Baths 
1
Full Baths 
1
Partial Baths 
N/A
Lot Size 
0.11 Acres
Year Built 
2003
MLS® Number 
A2355788
Status 
Active
Property Tax 
$3,061
Maintenance Fees 
N/A
Sq Ft Source 
N/A
Friends & Family
Recent Activity
6 days agoStatus changed to Active
6 days agoListing updated with changes from the MLS®
a week agoListing first seen on site
General Features
Acres 
0.11
Attached Garage 
Yes
Garage 
Yes
Garage Spaces 
2
Levels 
One
Parking 
AttachedGarage
Parking Spaces 
4
Property Sub Type 
Single Family Residence
Style 
Attached-Side by SideBungalow
Zoning 
R-2
Interior Features
Appliances 
DishwasherDryerRefrigeratorWasherElectric Range
Basement 
FullUnfinished
Fireplace 
Yes
Fireplace Features 
GasLiving Room
Fireplaces 
1
Flooring 
Other
Heating 
Forced AirNatural Gas
Interior 
Kitchen IslandOpen FloorplanSee RemarksStorage
Laundry Features 
Laundry RoomMain Level
4pc Bathroom 
Dimensions - 9`2" x 5`0"Level - Main
Bedroom 
Dimensions - 12`9" x 9`0"Level - Main
Bedroom - Primary 
Dimensions - 12`10" x 11`11"Level - Main
Dining Room 
Dimensions - 15`11" x 9`0"Level - Main
Foyer 
Dimensions - 11`7" x 6`7"Level - Main
Game Room 
Dimensions - 28`7" x 42`2"Level - Basement
Kitchen 
Dimensions - 12`8" x 8`11"Level - Main
Living Room 
Dimensions - 19`7" x 11`10"Level - Main
Save
Ask
Tour
Hide
Share
Exterior Features
Construction Details 
Frame
Exterior 
Private Yard
Fencing 
Fenced
Frontage 
10.85M 35`7"
Lot Features 
Back YardFront Yard
Patio And Porch 
Deck
Roof 
ShingleAsphalt
Community Features
Community Features 
Sidewalks
Listing courtesy of Max Barton of Real Broker

Listing information is provided by Participants of the Alberta One Realty Listing Services (Pillar 9). IDX information is provided exclusively for personal, non-commercial use, and may not be used for any purpose other than to identify prospective properties consumers may be interested in purchasing. Information is deemed reliable but not guaranteed. Copyright 2026, Alberta One Realty Listing Services (Pillar 9)
Last checked 2026-11-06 09:23 AM UTC

Neighborhood & Commute
Source: Walkscore
Save
Ask
Tour
Hide
Share