

28 Sandstone Hill NWCalgary, AB T3K 2W7
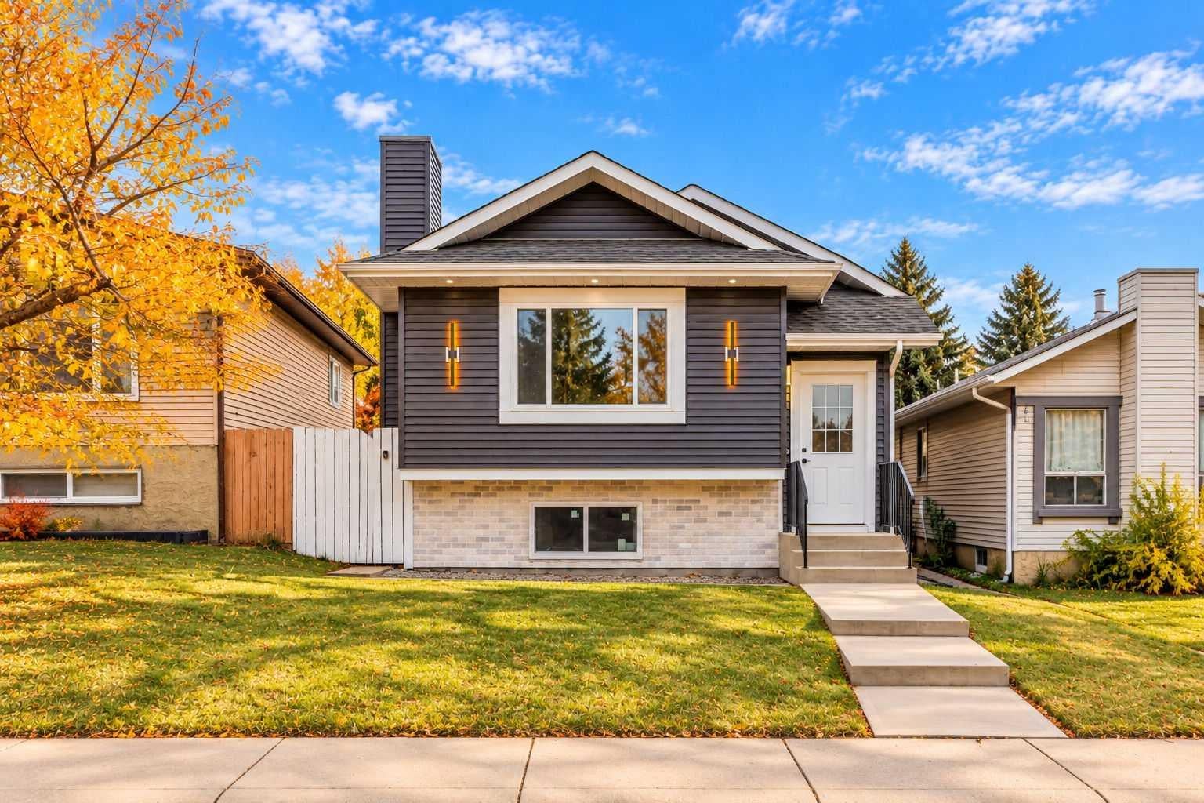
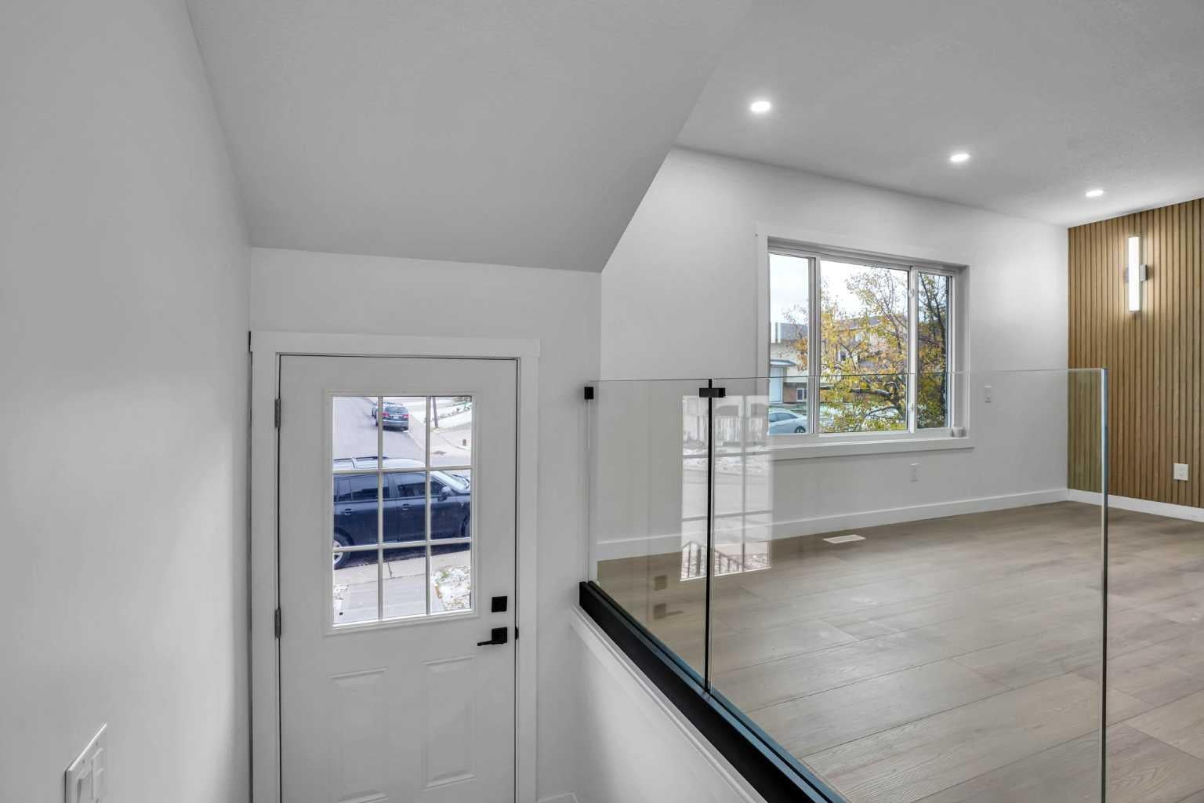
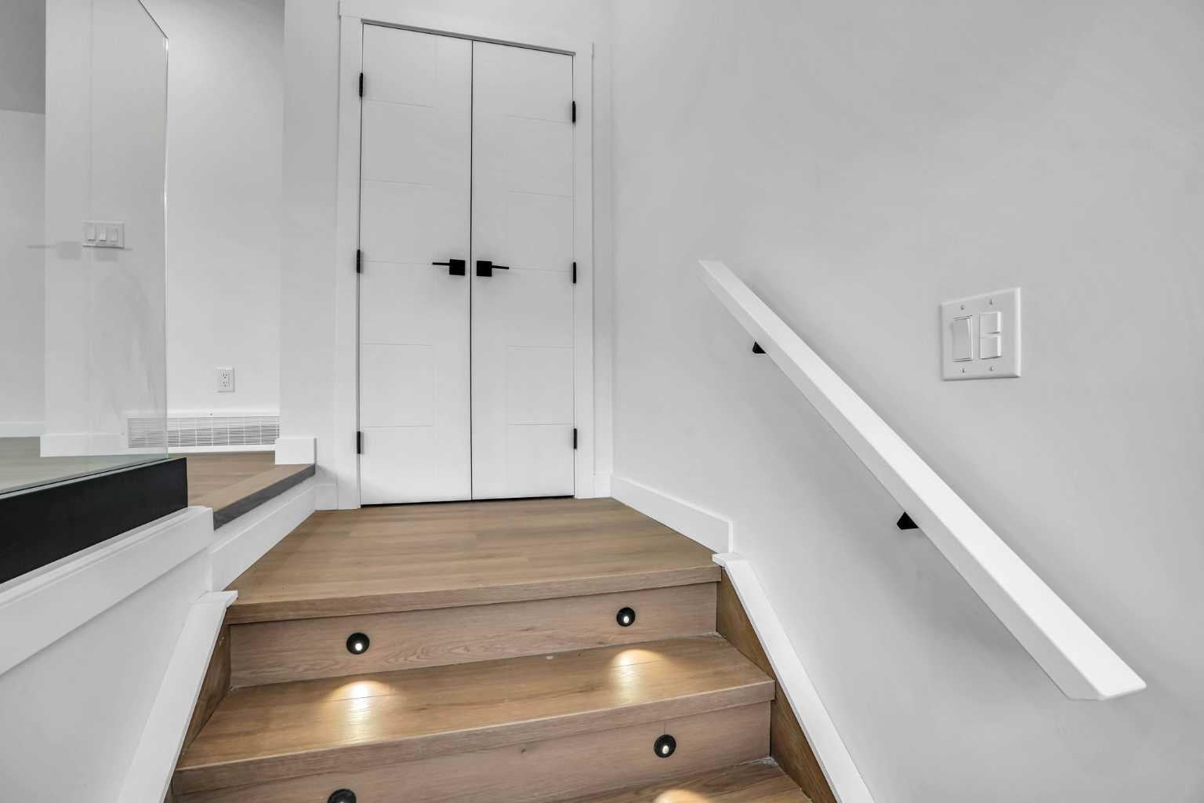
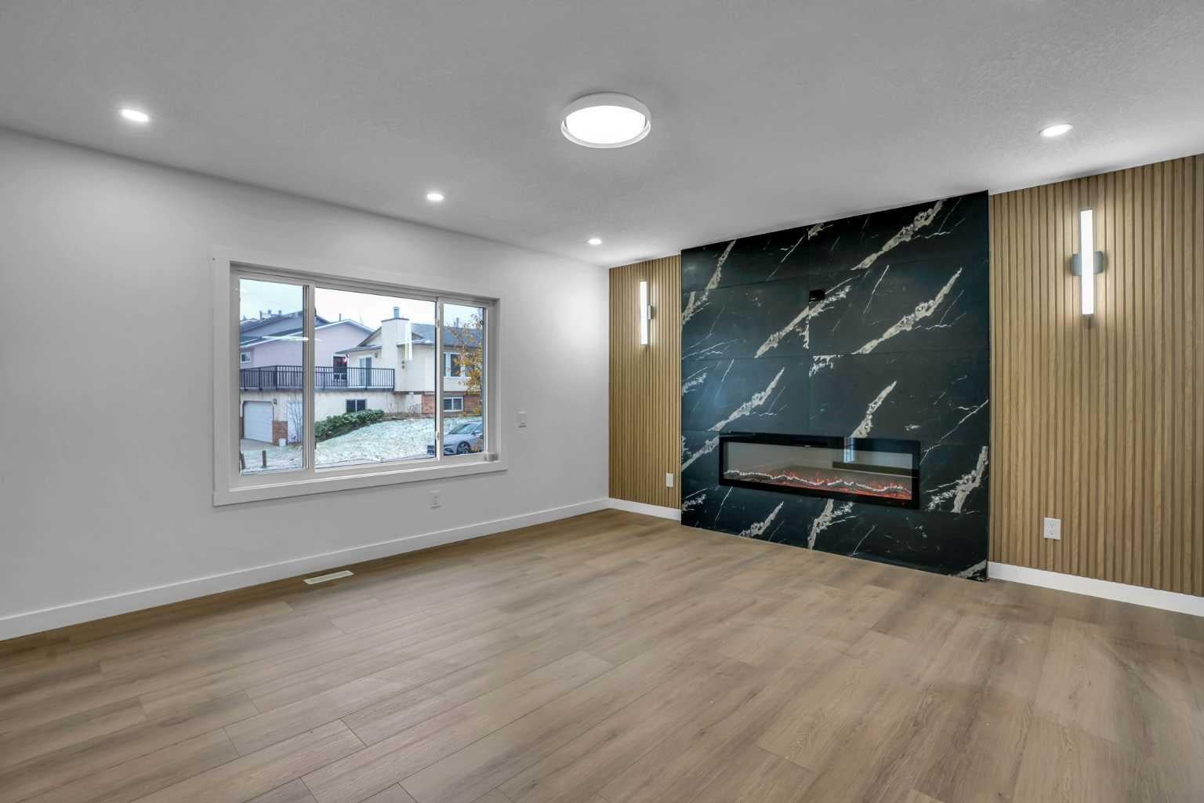
Welcome to this EXTENSIVELY RENOVATED BI-LEVEL HOME in the desirable community of Sandstone Valley NW, Calgary, featuring over 1,088 sq. ft. of above-grade living space, 5 bedrooms, 4 full bathrooms, a LEGAL 2-bedroom, 2-bathroom basement, a double detached garage, and fully landscaped front and rear yards. With modern finishes throughout and convenient access to schools, parks, shopping, transit, and major roadways, this property offers an excellent combination of style, functionality, and versatility. Upon entering, you are greeted by a spacious foyer with elegant glass railings, leading into a bright and inviting living room featuring a fireplace with a custom feature wall. The thoughtfully designed main floor flows into a spacious dining area and a beautifully upgraded kitchen showcasing stainless steel appliances, modern cabinetry, and ample workspace. The main level also offers three generously sized bedrooms, including a primary bedroom with a walk-in closet and private ensuite featuring a custom shower. Two additional bedrooms and a common full bathroom complete this level. The FULLY FINISHED LEGAL BASEMENT features 2 bedrooms, 2 full bathrooms, a modern kitchen with stainless steel appliances, and a spacious recreation/living area. The primary bedroom includes its own private ensuite, providing added comfort and convenience. This thoughtfully designed lower level offers excellent flexibility for extended family living or potential rental income. Outside, enjoy the fully fenced and landscaped backyard, perfect for outdoor gatherings, along with a double detached garage offering convenient parking and storage. With its extensive renovations, modern interior, legal basement, and desirable location, this Sandstone Valley home is an exceptional opportunity for families and investors alike. Book your private showing today!
| yesterday | Listing first seen on site | |
| yesterday | Listing updated with changes from the MLS® |

Listing information is provided by Participants of the Alberta One Realty Listing Services (Pillar 9). IDX information is provided exclusively for personal, non-commercial use, and may not be used for any purpose other than to identify prospective properties consumers may be interested in purchasing. Information is deemed reliable but not guaranteed. Copyright 2026, Alberta One Realty Listing Services (Pillar 9)
Last checked 2026-11-01 12:12 PM UTC
