

3509 49 Street SWCalgary, AB T3E 6N8
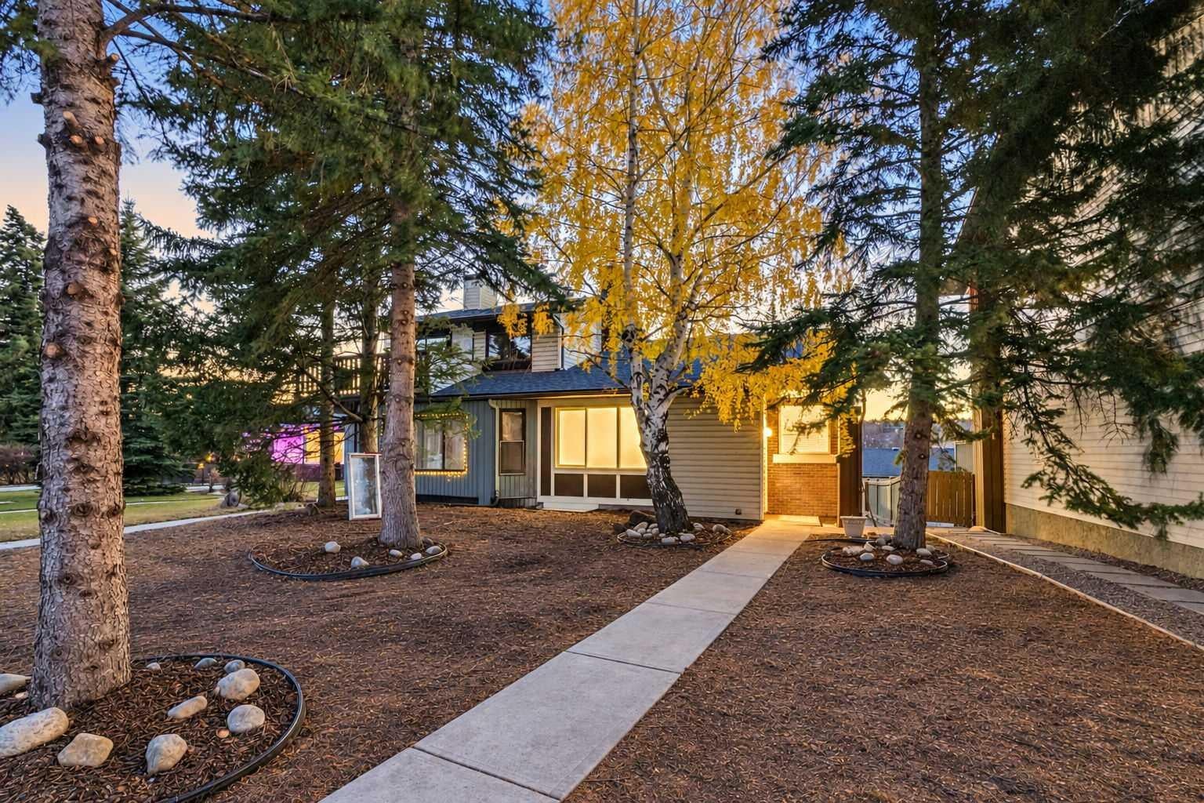
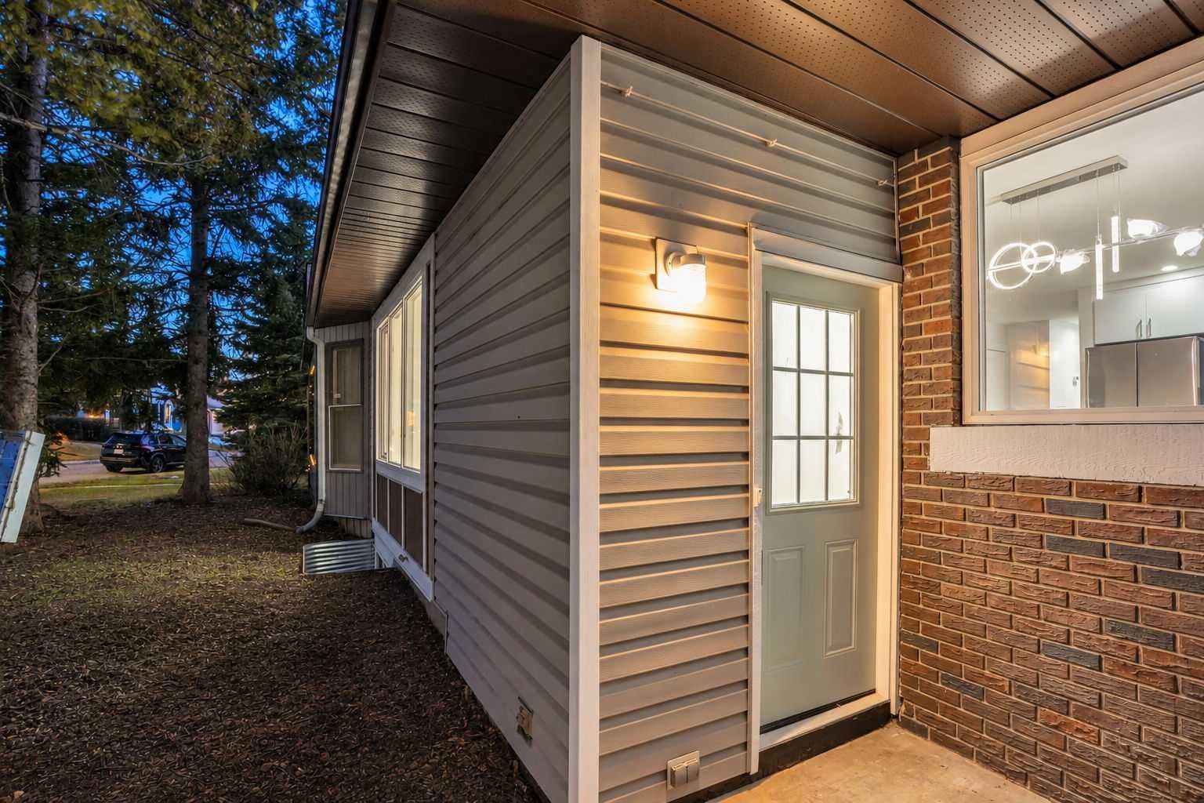
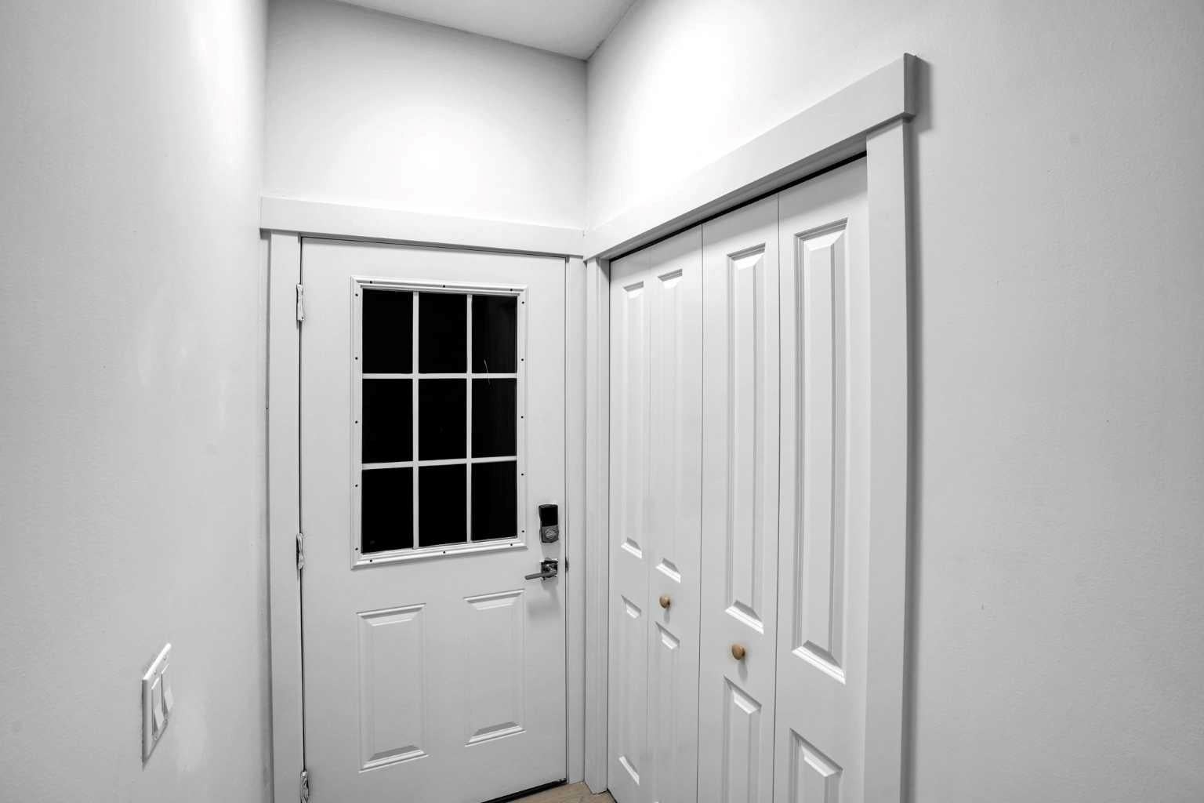
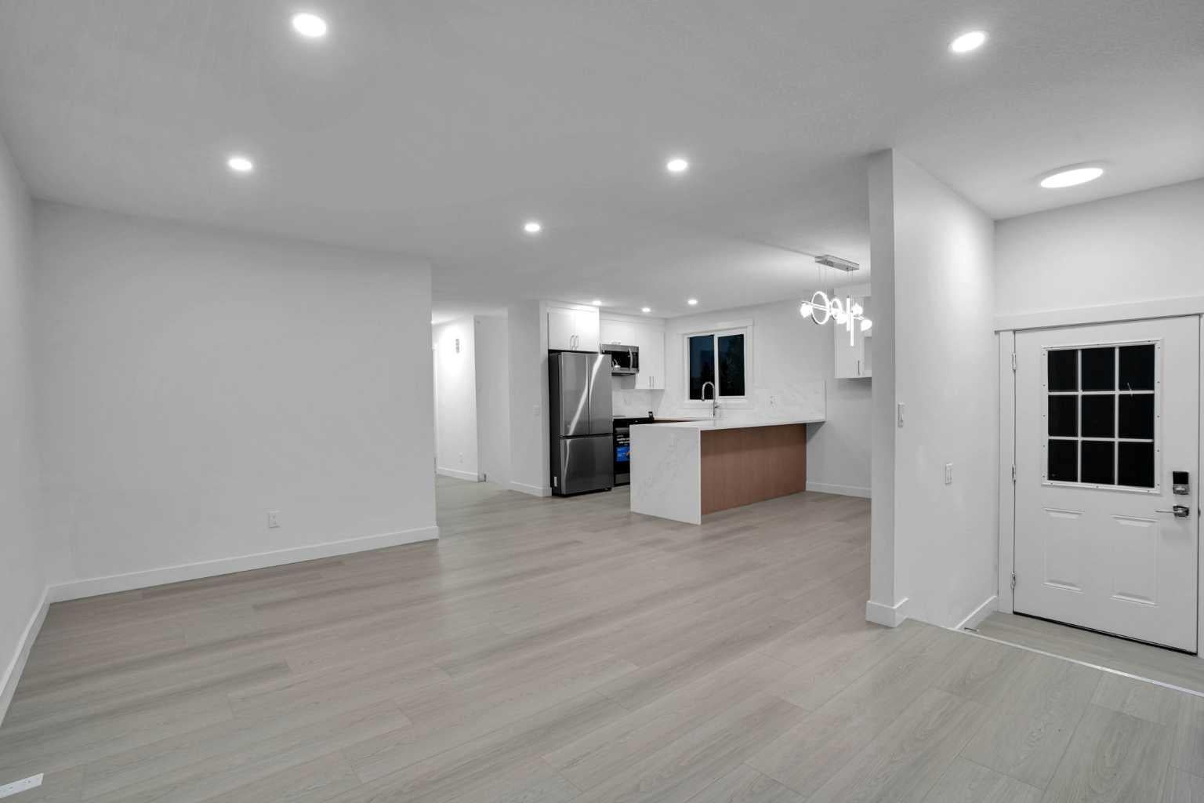
Rare opportunity in the highly desirable community of Glenbrook! Extensively renovated semi-detached bungalow featuring a WALKOUT LOT, DOUBLE DETACHED GARAGE and a 2-BEDROOM LEGAL WALKOUT BASEMENT! Renovations have been completed on both the main floor and basement with the required permits, offering added peace of mind to the next owner. The thoughtfully designed main floor welcomes you with a spacious living room that flows into the dedicated dining area and well-appointed kitchen, creating an inviting space for everyday living and entertaining. Three bedrooms complete this level, including a generous primary bedroom with a walk-in closet, private ensuite and its own balcony with beautiful views. Two additional bedrooms, a full 4-piece bathroom and convenient main-floor laundry add to the home's functionality. The fully developed walkout basement features a 2-bedroom legal, offering excellent rental income potential or comfortable accommodation for extended family. Further upgrades include BOTH NEW FURNACES and a NEW HOT WATER TANK. Exterior improvements include NEW CONCRETE STEPS, CONCRETE PAD UNDER THE DECK, CONCRETE WALKWAY and LANDSCAPING. Complete with a double detached garage and ideally situated in the established community of Glenbrook, close to schools, parks, shopping, transit and major roadways. Whether you're a homeowner looking for extended family accommodation or additional income or an investor seeking a valuable opportunity, this property offers an outstanding combination of extensive permitted renovations, flexible living space and income potential. Properties offering this combination of features are hard to find – don't miss your opportunity! Book your private showing today with your favourite REALTOR® before it's gone!
| yesterday | Listing first seen on site | |
| yesterday | Listing updated with changes from the MLS® |

Listing information is provided by Participants of the Alberta One Realty Listing Services (Pillar 9). IDX information is provided exclusively for personal, non-commercial use, and may not be used for any purpose other than to identify prospective properties consumers may be interested in purchasing. Information is deemed reliable but not guaranteed. Copyright 2026, Alberta One Realty Listing Services (Pillar 9)
Last checked 2026-11-01 12:07 PM UTC
