Save
Ask
Tour
Hide
Share
$970,000
1 Day On Site

440 Ranch Estates Place NW
Calgary, AB T3G 1L9

For Sale|Single Family Residence|Active
4
Beds
3
Total Baths
3
Full Baths
2,732
SqFt
$355
/SqFt
1979
Built
Subdivision:
Ranchlands
County:
Calgary
Call Now: 587-328-7524
Is this the listing for you? We can help make it yours.
587-328-7524
Upcoming Open Houses
Sun, Nov 1, 11:00 AM - 1:00 PM
440 Ranch Estates Place NW440 Ranch Estates Place NW440 Ranch Estates Place NW440 Ranch Estates Place NW
Save
Ask
Tour
Hide
Share

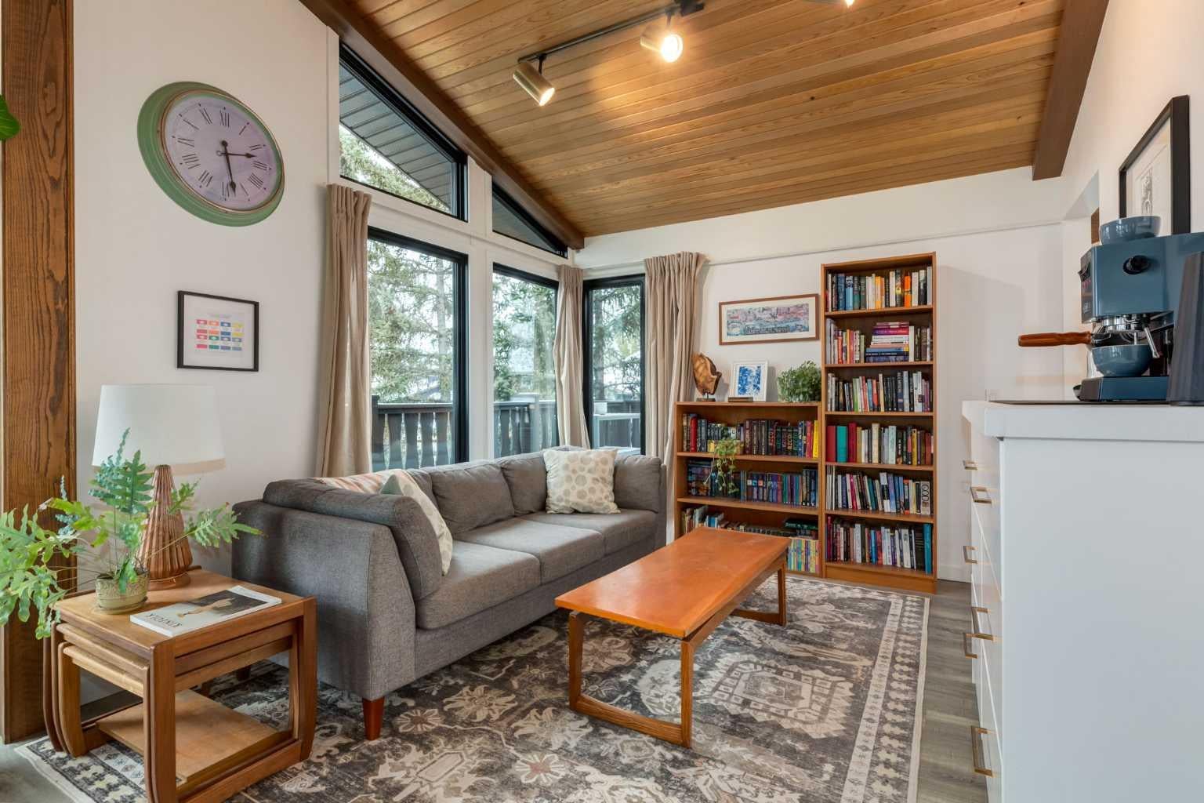
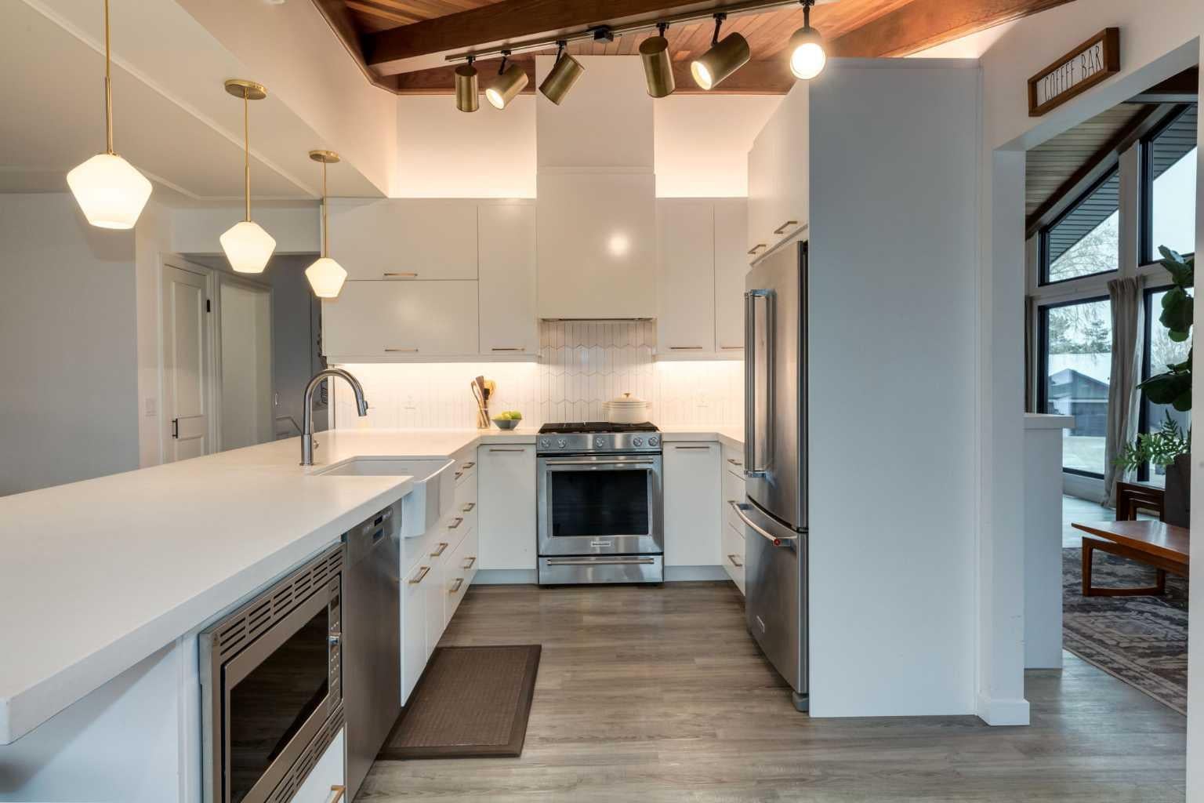
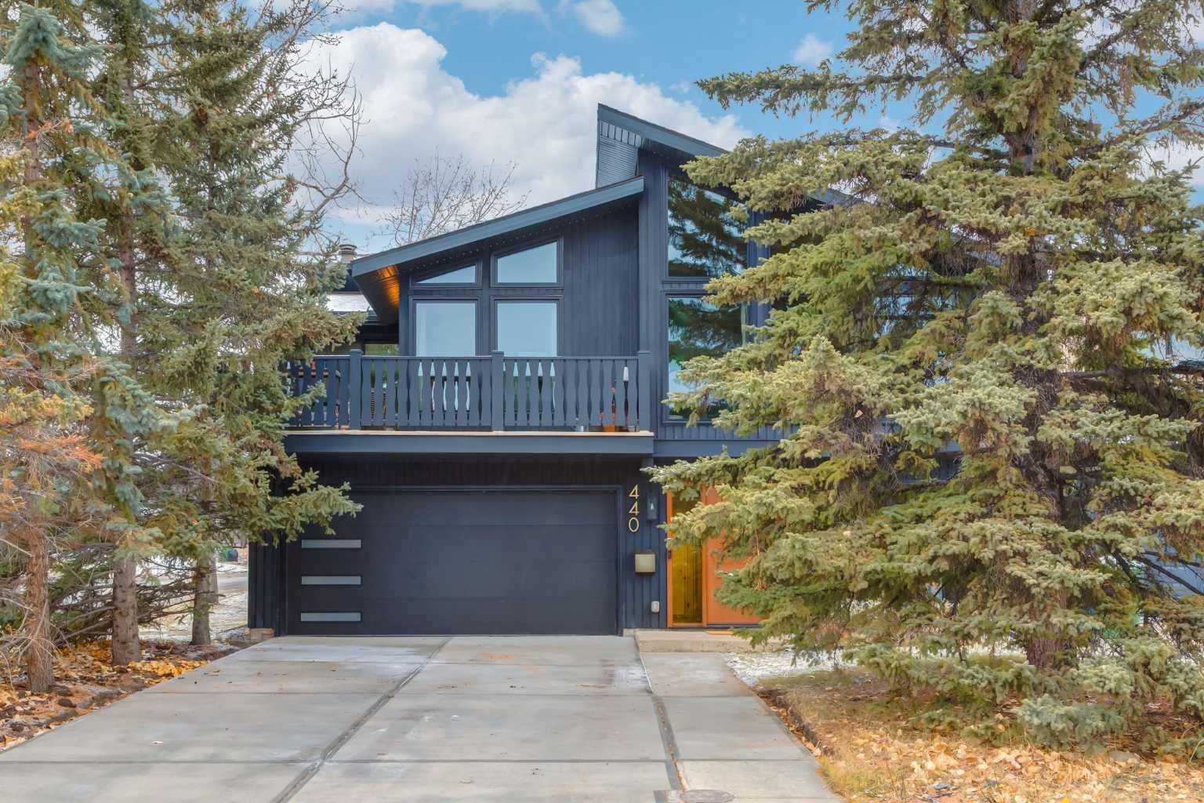
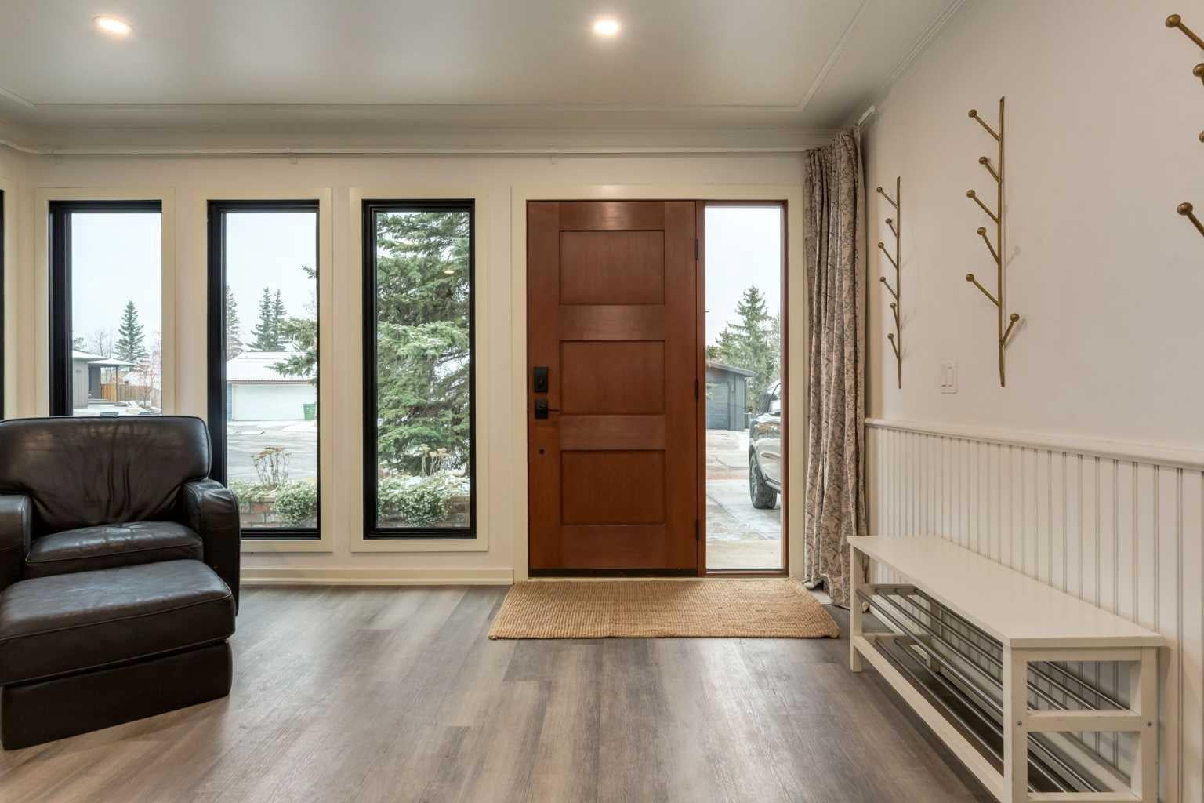
Welcome Home to 440 Ranch Estates Place NW! Have you been torn between an older home full of character (and a renovation list a mile long) and something move-in ready that just doesn't have the same personality? Well, why choose when you can have BOTH?! This one-of-a-kind raised bungalow is anything BUT ordinary! With ALL of its living space above grade, soaring vaulted ceilings, oversized windows, and not one but TWO wood-burning fireplaces, this home has character in spades! But here's where things get REALLY good! The current owners have been BUSY, and we're not just talking about fresh paint! We're talking a new roof, eavestroughs and upgraded insulation (2022), triple-pane windows (2024), TWO new furnaces, a heat pump AND solar panels (2025), plus a new hot water tank (2026). The big-ticket upgrades? They've been tackling those too! Inside, you'll find an open-concept kitchen with deck, updated flooring, fresh paint, and a sound-treated office or bedroom. Outside, the updates continue with a newer patio, front door, exterior paint, and driveway. And can we talk about the GARAGES?! A double attached AND a double detached garage! Whether you're a car enthusiast, need a workshop, or just have a whole lot of toys (no judgment!), there's room for it all! The backyard has a private patio, raised garden beds, and plenty of room for a dog run or trampoline. Character? CHECK. Major upgrades? CHECK. Room for all your hobbies? DOUBLE CHECK! This isn't your cookie-cutter bungalow, and that's exactly why you'll love it. Come see for yourself, book a showing with your favorite realtor today!

Save
Ask
Tour
Hide
Share
Listing Snapshot
Price 
$970,000
Days On Site 
1 Day
Bedrooms 
4
Inside Area (SqFt) 
2,732 sqft
Total Baths 
3
Full Baths 
3
Partial Baths 
N/A
Lot Size 
0.16 Acres
Year Built 
1979
MLS® Number 
A2355722
Status 
Active
Property Tax 
$5,173
Maintenance Fees 
N/A
Sq Ft Source 
N/A
Friends & Family
Recent Activity
yesterdayListing first seen on site
yesterdayListing updated with changes from the MLS®
General Features
Acres 
0.16
Attached Garage 
Yes
Foundation 
Slab
Garage 
Yes
Garage Spaces 
2
Levels 
One
Parking 
AttachedGarageGarage Door Opener
Parking Spaces 
8
Property Sub Type 
Single Family Residence
Style 
Bungalow
Zoning 
R-C1
Interior Features
Appliances 
DishwasherDryerElectric OvenGas CooktopMicrowaveRange HoodRefrigeratorWasher
Basement 
None
Cooling 
Heat Pump
Fireplace 
Yes
Fireplace Features 
Wood Burning
Fireplaces 
2
Flooring 
LaminateTile
Heating 
Fireplace(s)Forced Air
Interior 
Beamed CeilingsCeiling Fan(s)High CeilingsKitchen IslandOpen FloorplanRecessed LightingStorageVaulted Ceiling(s)
Laundry Features 
In UnitLower Level
Window Features 
Window Coverings
3pc Bathroom 
Dimensions - 5`1" x 9`2"Level - Lower
3pc Ensuite bath 
Dimensions - 5`3" x 9`11"Level - Main
4pc Bathroom 
Dimensions - 4`11" x 9`11"Level - Main
Bedroom 
Dimensions - 9`10" x 11`4"Level - Main
Bedroom - Primary 
Dimensions - 12`1" x 15`8"Level - Main
Dining Room 
Dimensions - 18`2" x 12`9"Level - Main
Family Room 
Dimensions - 11`4" x 10`8"Level - Main
Furnace/Utility Room 
Dimensions - 7`10" x 8`1"Level - Lower
Game Room 
Dimensions - 18`1" x 15`6"Level - Lower
Kitchen 
Dimensions - 18`2" x 10`7"Level - Main
Laundry 
Dimensions - 9`1" x 6`0"Level - Lower
Living Room 
Dimensions - 14`6" x 20`6"Level - Lower
Office 
Dimensions - 8`9" x 14`5"Level - Lower
Save
Ask
Tour
Hide
Share
Exterior Features
Construction Details 
Wood SidingFrame
Exterior 
GardenLightingPrivate Yard
Fencing 
Fenced
Frontage 
16.78M 55`1"
Lot Features 
Back YardCorner LotCul-De-SacFront YardGardenWooded
Patio And Porch 
Patio
Roof 
ShingleAsphalt
Windows/Doors 
Window Coverings
Community Features
Community Features 
ParkPlaygroundSidewalksStreet Lights
Listing courtesy of Kristen Scott of Royal LePage Benchmark

Listing information is provided by Participants of the Alberta One Realty Listing Services (Pillar 9). IDX information is provided exclusively for personal, non-commercial use, and may not be used for any purpose other than to identify prospective properties consumers may be interested in purchasing. Information is deemed reliable but not guaranteed. Copyright 2026, Alberta One Realty Listing Services (Pillar 9)
Last checked 2026-11-01 12:07 PM UTC

Neighborhood & Commute
Source: Walkscore
Save
Ask
Tour
Hide
Share