

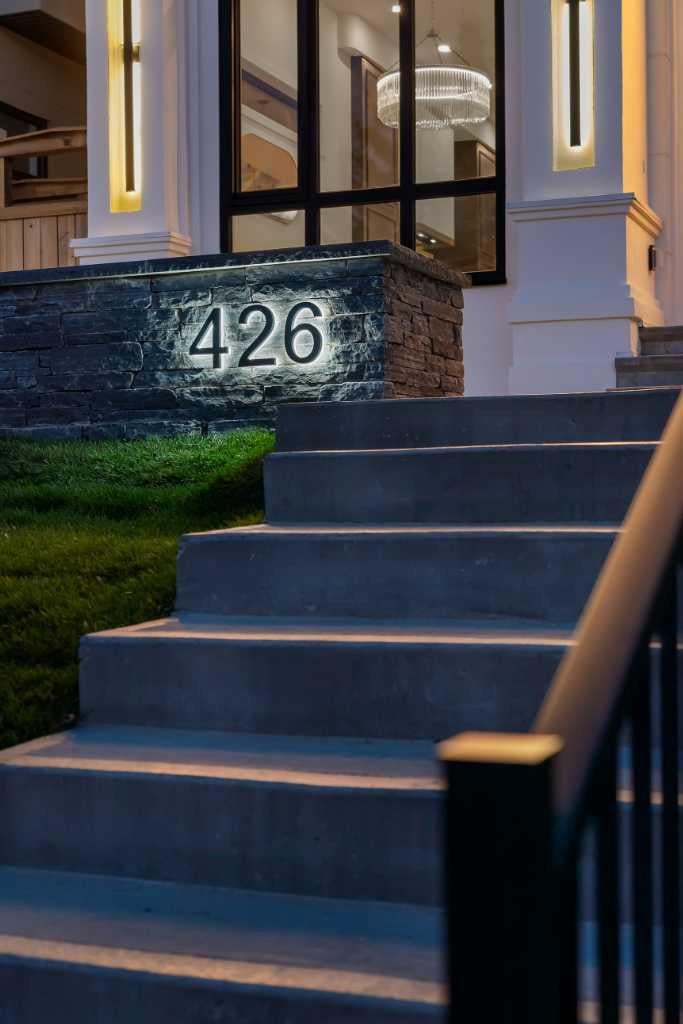
426 16 Street NWCalgary, AB T2N 2C1
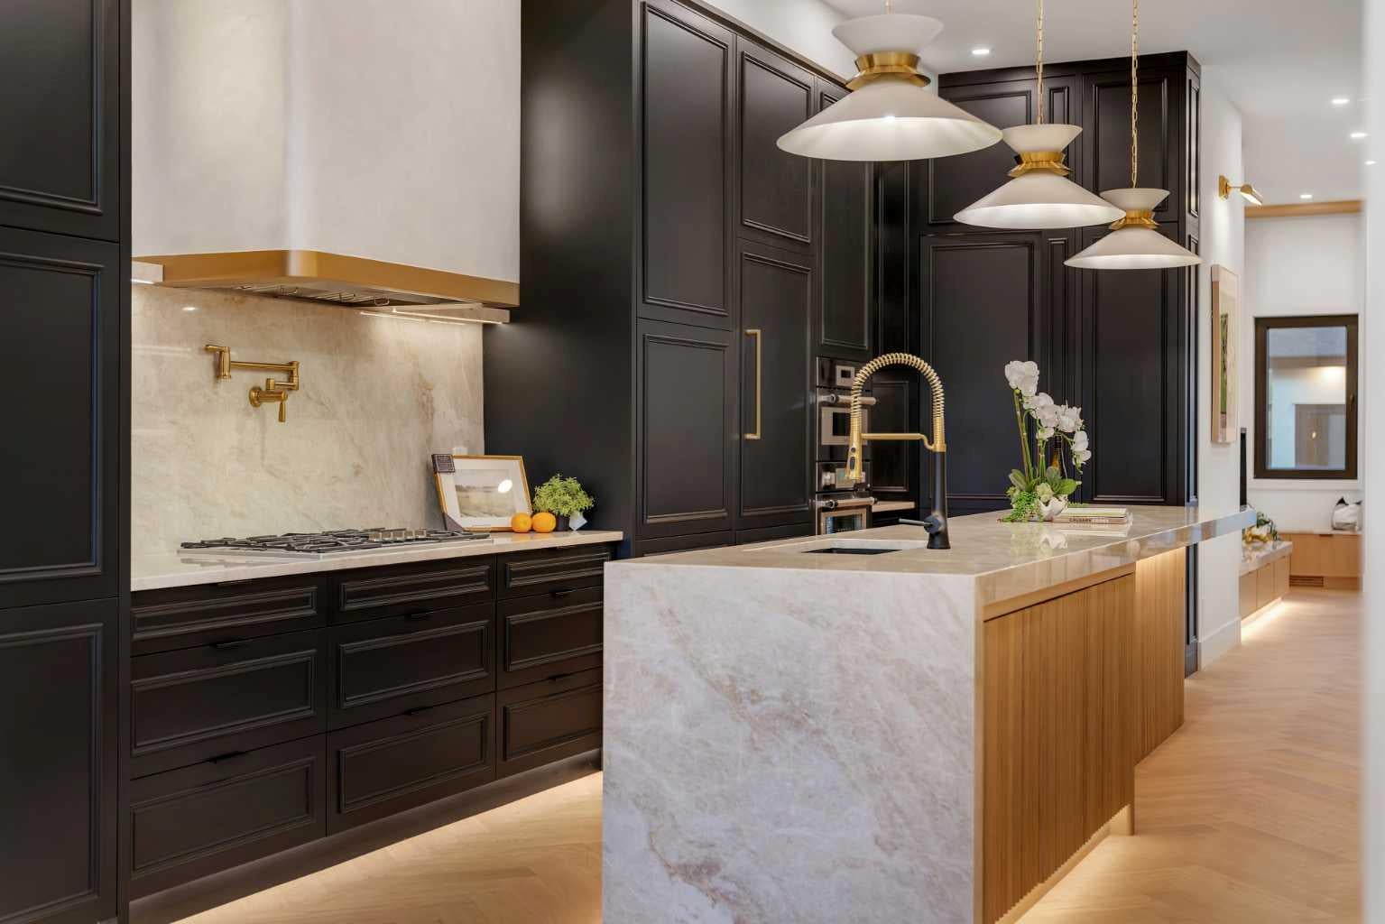
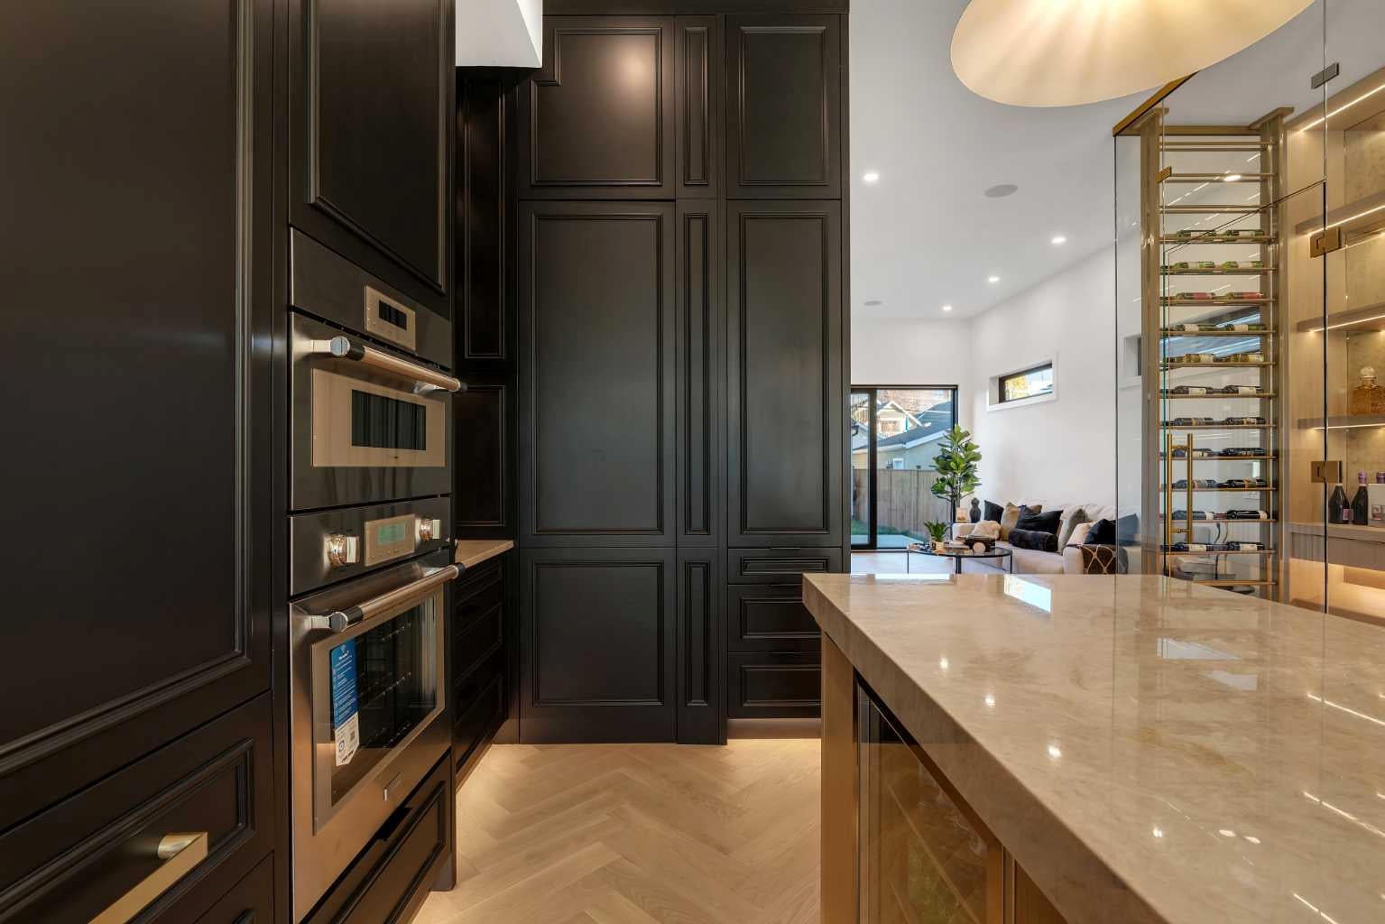
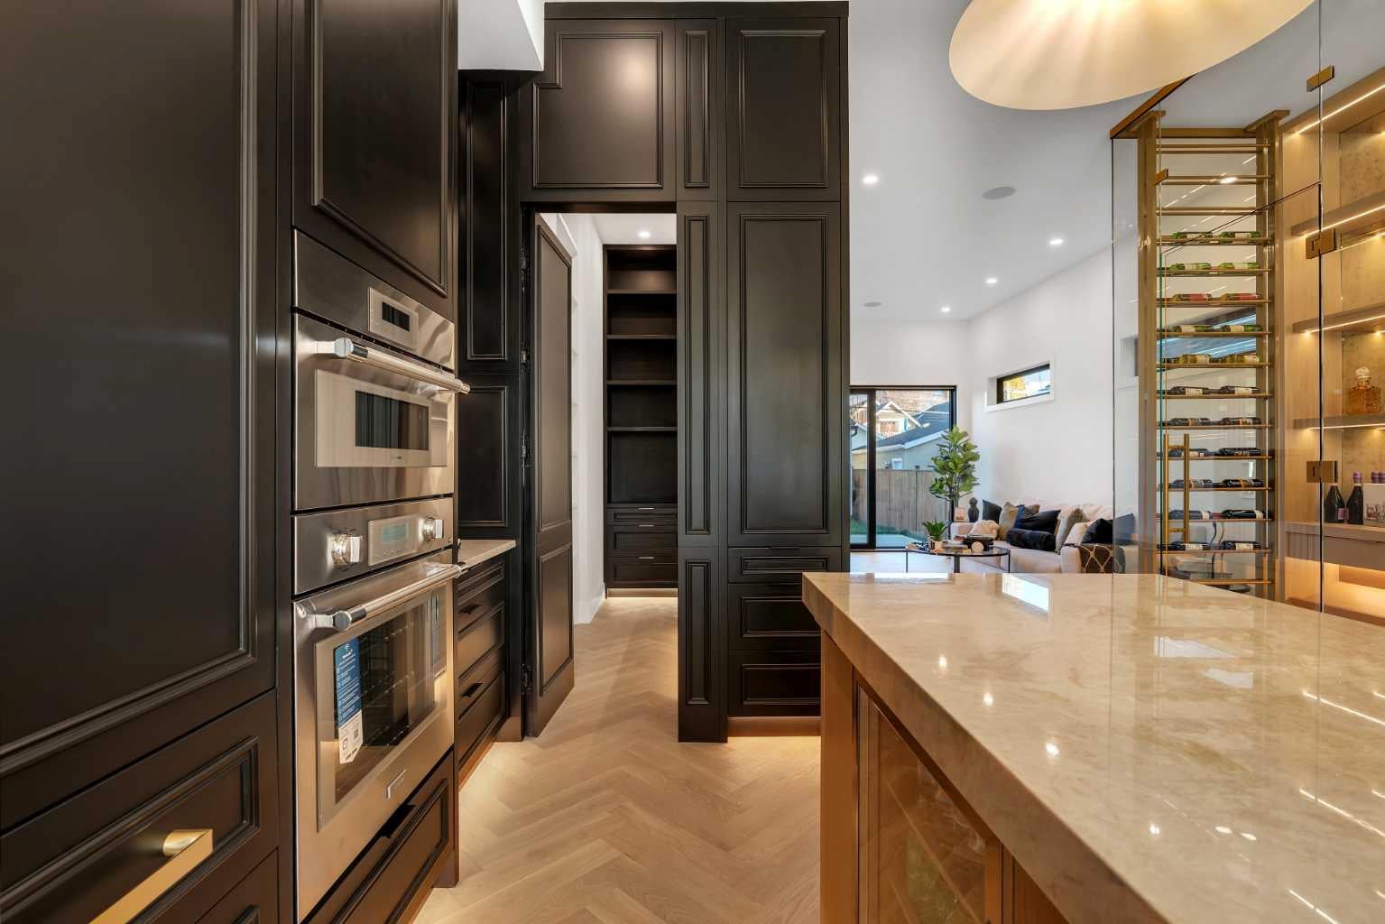
Discover luxury living in this exceptional custom-built residence by FOURSQUARE HOMES LTD. in the sought-after community of Hillhurst. Offering over 3,000 sq. ft. of developed living space, this brand-new two-storey home blends contemporary design, comfort and craftsmanship. A striking fluted curved foyer closet, soaring 11-foot main-floor ceilings and herringbone hardwood flooring throughout the main and upper levels create an impressive first impression. The chef-inspired kitchen features a spectacular waterfall island in Taj Mahal quartzite, a premium natural stone sourced from Brazil, renowned for its exotic high-end slabs. Unlike man-made surfaces, this distinctive stone is prized for its durability, natural veining and unmistakable luxury appeal, elevating the entire space. Complemented by top-of-the-line Thermador appliances, silhouette bar fridges, Kobe hood fan and a concealed pantry, this kitchen is both beautiful and functional. The open-concept living room showcases an 11-foot floor-to-ceiling glass wine cellar with capacity for 60+ bottles, alongside a beautifully curved-tile fireplace surround. Upstairs are three spacious bedrooms, each with a private en-suite and heated floors. The primary retreat features 12-foot ceilings, a custom fluted feature wall, dual walk-in closets with built-ins and an arched makeup desk. Its spa-inspired en-suite includes a steam shower with body sprays and built-in bench, a soaker tub beneath a skylight, dual vanities and Kohler Vibrant French Gold fixtures. A stylish laundry room with custom cabinetry, designer Lee Jofa Luxury wallpaper and upgraded black stainless steel LG washer and dryer completes this level. The developed lower level features exposed open-web joists with no dropped bulkheads, creating a clean, expansive ceiling. Enjoy a glass-enclosed fitness studio, recreation room with wet bar, private pocket office with heated flooring, spacious fourth bedroom and four-piece bathroom with heated floors. In-floor heating rough-ins provide added future flexibility. Featuring an extensive collection of premium upgrades throughout, this exceptional home offers thoughtful details designed to elevate everyday living. Highlights include a spacious 20' x 21' garage with upgraded epoxy flooring, gas and EV charger rough-ins, A/C and central vacuum rough-ins, upgraded 200-amp electrical service, and heated flooring in all bathrooms and the office, with many more upgrades to appreciate throughout the home. Enjoy an outstanding Hillhurst location close to Queen Elizabeth School, Kensington shops, restaurants and cafés, downtown, SAIT, the University of Calgary, Foothills Medical Centre, Alberta Children's Hospital and the Bow River pathway system. A rare opportunity to enjoy refined inner-city living in one of Calgary's most desirable communities.
| a week ago | Listing first seen on site | |
| a week ago | Listing updated with changes from the MLS® |

Listing information is provided by Participants of the Alberta One Realty Listing Services (Pillar 9). IDX information is provided exclusively for personal, non-commercial use, and may not be used for any purpose other than to identify prospective properties consumers may be interested in purchasing. Information is deemed reliable but not guaranteed. Copyright 2026, Alberta One Realty Listing Services (Pillar 9)
Last checked 2026-11-11 04:55 AM UTC