Save
Ask
Tour
Hide
Share
$695,000
10 Days On Site

404 Edgefield Point
Strathmore, AB T1P 2K6

For Sale|Single Family Residence|Active
5
Beds
3
Total Baths
3
Full Baths
2,243.1
SqFt
$310
/SqFt
2026
Built
Subdivision:
Edgefield
County:
Wheatland County
Call Now: 587-328-7524
Is this the listing for you? We can help make it yours.
587-328-7524
404 Edgefield Point404 Edgefield Point404 Edgefield Point404 Edgefield Point
Save
Ask
Tour
Hide
Share

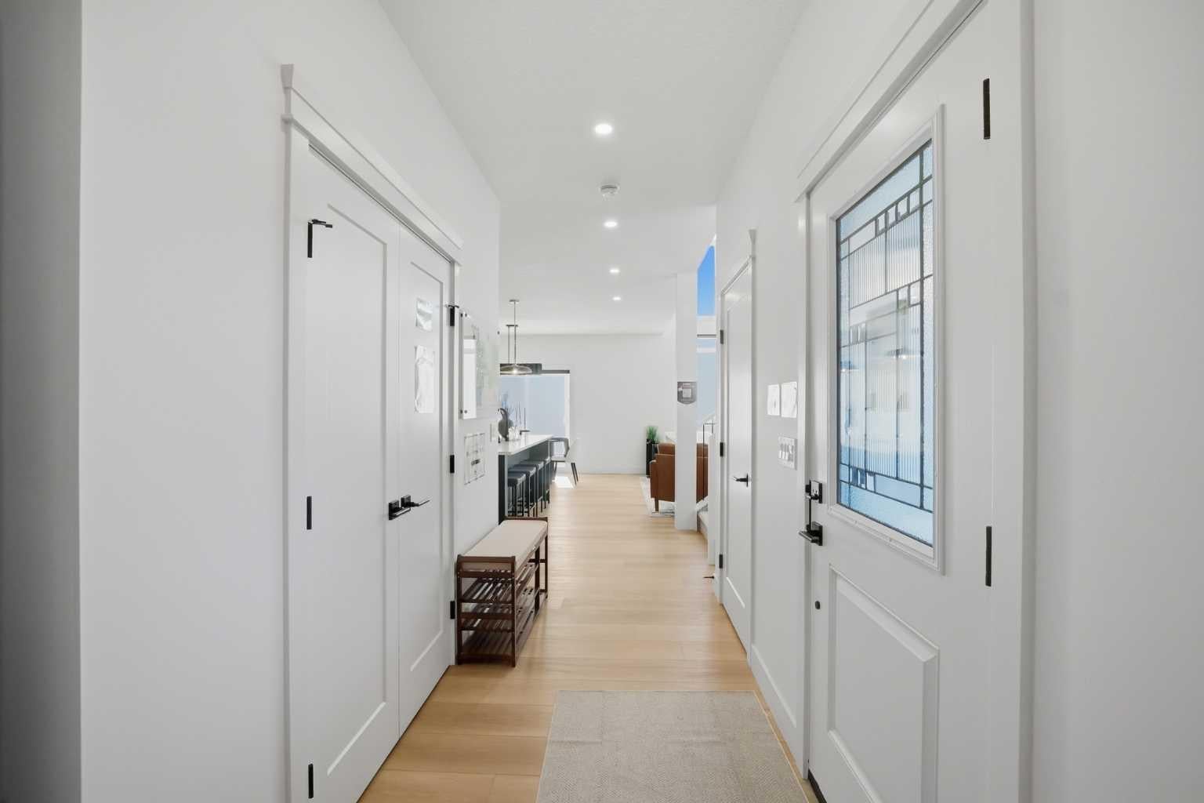
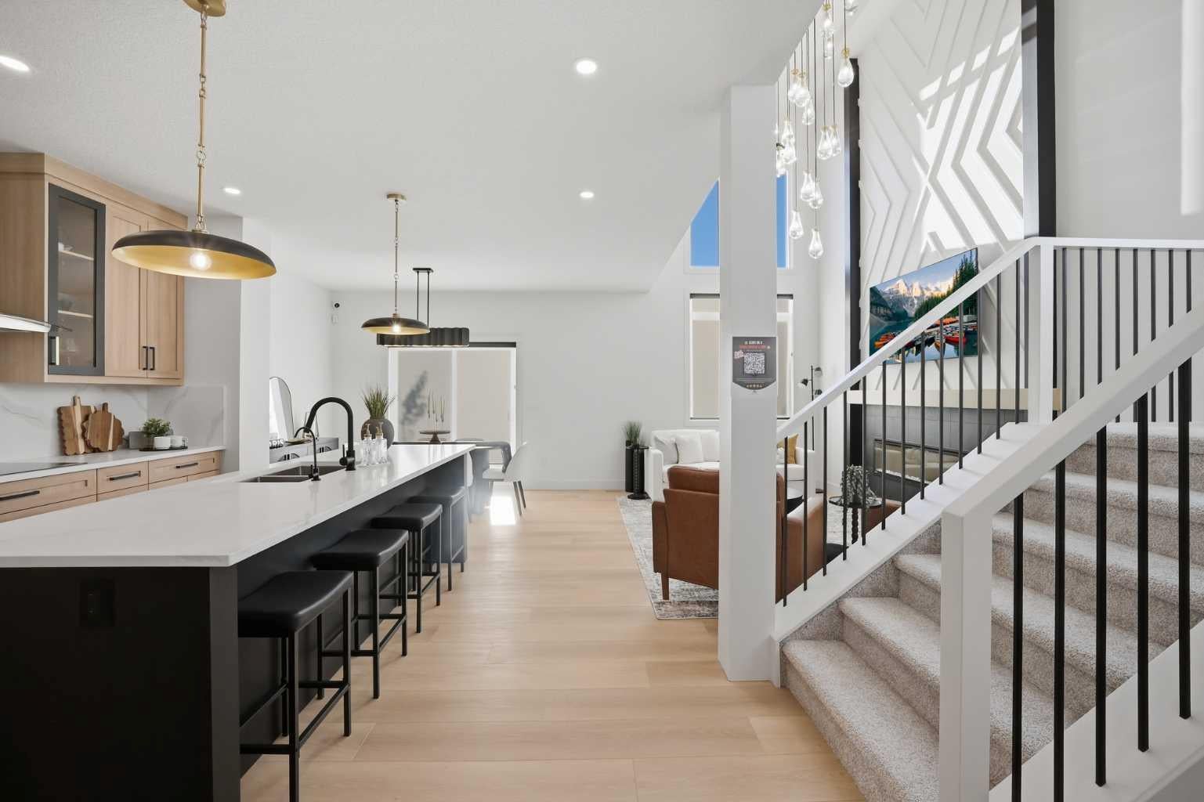
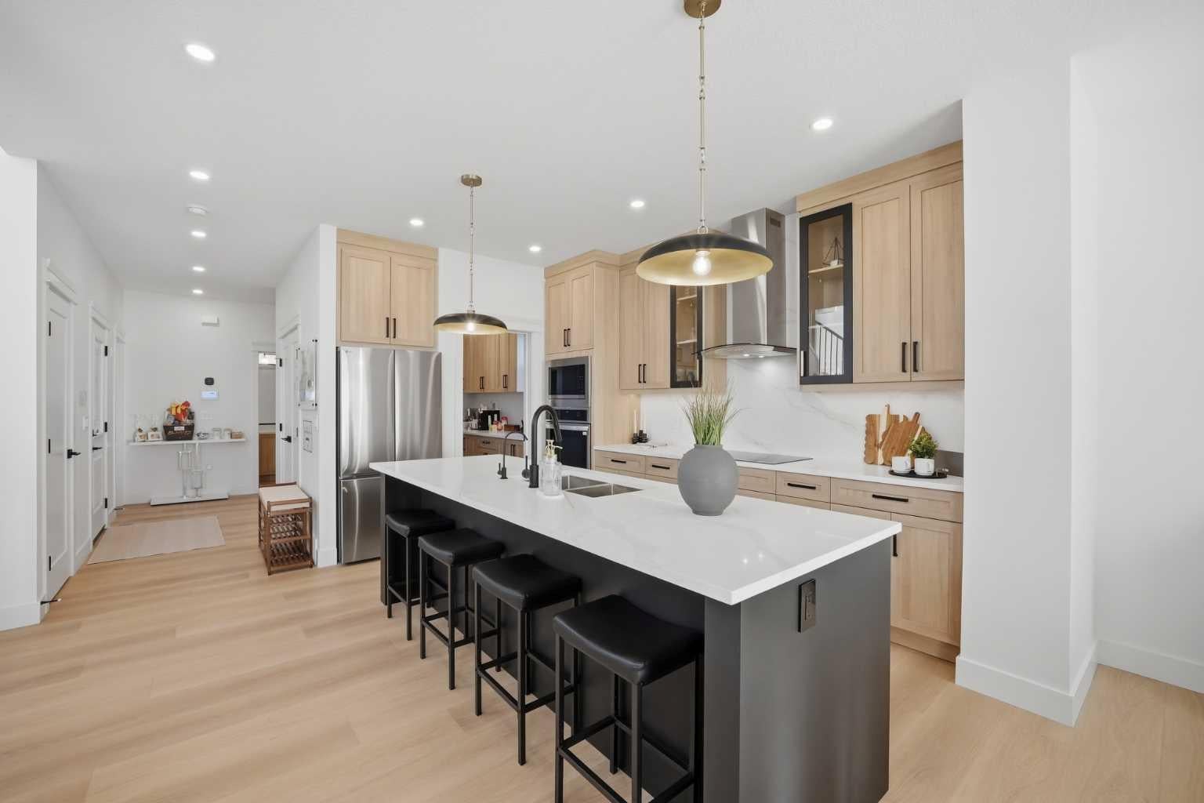
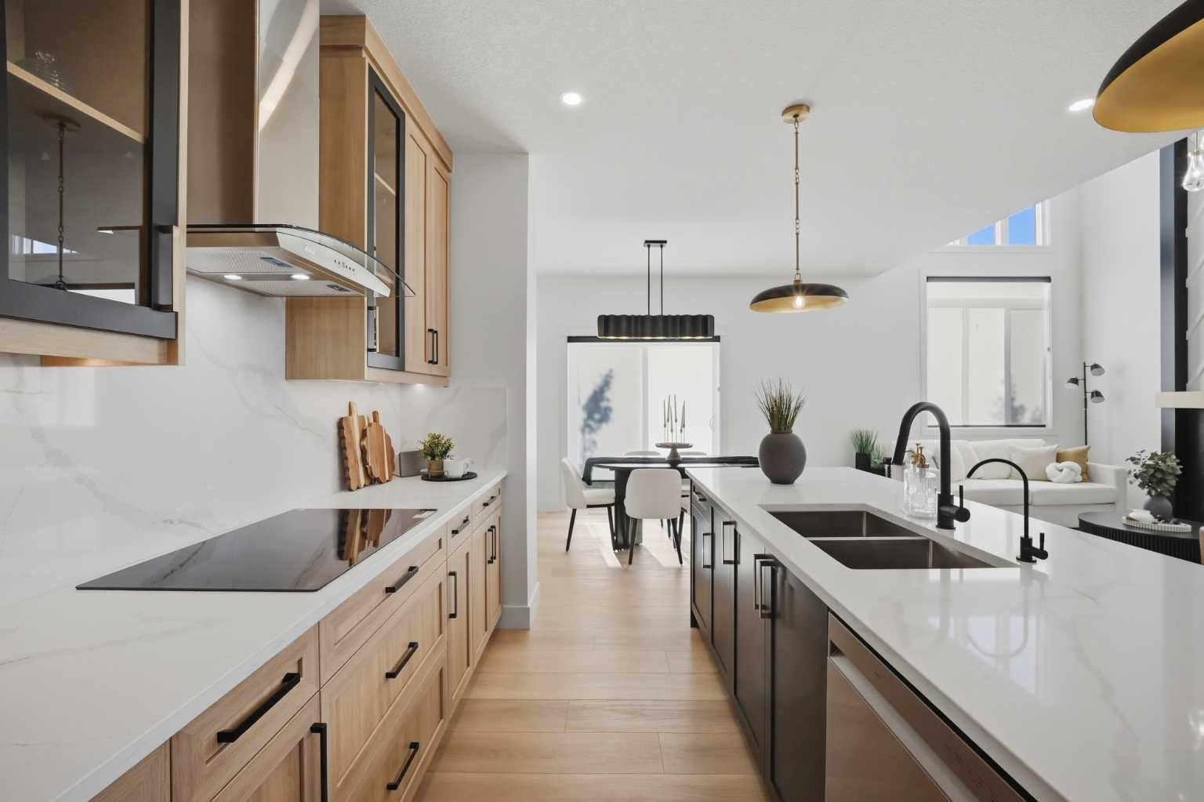
This home is currently under construction. Photos are for representation purposes only and are not of the actual property. Welcome to 404 Edgefield Point, Strathmore, an impressive brand-new two-storey home offering 2,243.1 sq. ft. of thoughtfully designed living space, featuring 5 bedrooms and 3 bathrooms. Designed for modern family living, this home boasts high ceilings, a spacious open-concept layout, and a perfect blend of style and functionality. The main floor features a bedroom, inviting family and dining areas, and a well-appointed kitchen with quartz countertops, a large island, and a pantry, complemented by a separate spice kitchen. Upstairs, discover a spacious primary bedroom featuring a 5-piece ensuite and walk-in closet, three additional bedrooms, a full bathroom, a bonus room ideal for family relaxation, and the convenience of upper-floor laundry. The full basement offers a separate exterior entrance and excellent potential for future development. A private backyard with a deck and a double-car attached garage complete this exceptional property. Combining generous living spaces, a functional layout, and desirable modern finishes, this home presents an excellent opportunity to own a brand-new home in the growing community of Edgefield, Strathmore. Tentative possession is anticipated for Early Spring 2027.

Save
Ask
Tour
Hide
Share
Listing Snapshot
Price 
$695,000
Days On Site 
10 Days
Bedrooms 
5
Inside Area (SqFt) 
2,243.1 sqft
Total Baths 
3
Full Baths 
3
Partial Baths 
N/A
Lot Size 
0.09 Acres
Year Built 
2026
MLS® Number 
A2355701
Status 
Active
Property Tax 
$1,117
Maintenance Fees 
N/A
Sq Ft Source 
N/A
Friends & Family
Recent Activity
2 weeks agoListing first seen on site
2 weeks agoListing updated with changes from the MLS®
General Features
Acres 
0.09
Attached Garage 
Yes
Garage 
Yes
Garage Spaces 
2
Levels 
Two
Parking 
AttachedGarage
Parking Spaces 
4
Property Condition 
New Construction
Property Sub Type 
Single Family Residence
SqFt Above 
986.9
Style 
2 Storey
Zoning 
R1N
Interior Features
Appliances 
DishwasherMicrowaveRange HoodRefrigeratorCooktop
Basement 
FullUnfinishedExterior Entry
Fireplace 
Yes
Fireplace Features 
Electric
Fireplaces 
1
Flooring 
CarpetHardwood
Heating 
Forced AirNatural Gas
Interior 
High CeilingsKitchen IslandOpen FloorplanPantry
Laundry Features 
Laundry RoomUpper Level
3pc Bathroom 
Dimensions - 5`0" x 8`0"Level - Main
4pc Bathroom 
Dimensions - 0`0" x 0`0"Level - Second
5pc Ensuite bath 
Dimensions - 8`10" x 10`0"Level - Second
Bedroom 
Dimensions - 9`0" x 9`2"Level - Main
Bedroom - Primary 
Dimensions - 13`4" x 14`8"Level - Second
Bonus Room 
Dimensions - 10`8" x 14`2"Level - Second
Dining Room 
Dimensions - 8`6" x 9`8"Level - Main
Entrance 
Dimensions - 10`10" x 12`2"Level - Main
Family Room 
Dimensions - 13`2" x 14`0"Level - Main
Kitchen With Eating Area 
Dimensions - 15`4" x 8`0"Level - Main
Laundry 
Dimensions - 5`10" x 6`4"Level - Second
Other 
Dimensions - 24`11" x 38`11"Level - Basement
Spice Kitchen 
Dimensions - 6`0" x 8`0"Level - Main
Walk-In Closet 
Dimensions - 5`0" x 10`0"Level - Second
Save
Ask
Tour
Hide
Share
Exterior Features
Construction Details 
Frame
Exterior 
Private Yard
Frontage 
3.33M 10`11"
Lot Features 
Back YardRectangular Lot
Patio And Porch 
Deck
Roof 
ShingleAsphalt
Listing courtesy of Sahil Chhabra of eXp Realty

Listing information is provided by Participants of the Alberta One Realty Listing Services (Pillar 9). IDX information is provided exclusively for personal, non-commercial use, and may not be used for any purpose other than to identify prospective properties consumers may be interested in purchasing. Information is deemed reliable but not guaranteed. Copyright 2026, Alberta One Realty Listing Services (Pillar 9)
Last checked 2026-11-10 05:48 PM UTC

Neighborhood & Commute
Source: Walkscore
Save
Ask
Tour
Hide
Share