Save
Ask
Tour
Hide
Share
$3,299,800
1 Day On Site

3542 43st, 4318,4320,4322 35 Avenue SW
Calgary, AB T2E 1B1

For Sale|Quadruplex|Active
0
Beds
0
Total Baths
5,146
SqFt
$641
/SqFt
2026
Built
Subdivision:
Glenbrook
County:
Calgary
Call Now: 587-328-7524
Is this the listing for you? We can help make it yours.
587-328-7524
Upcoming Open Houses
Sun, Nov 1, 12:00 PM - 2:00 PM
3542 43st, 4318,4320,4322 35 Avenue SW3542 43st, 4318,4320,4322 35 Avenue SW3542 43st, 4318,4320,4322 35 Avenue SW3542 43st, 4318,4320,4322 35 Avenue SW
Save
Ask
Tour
Hide
Share

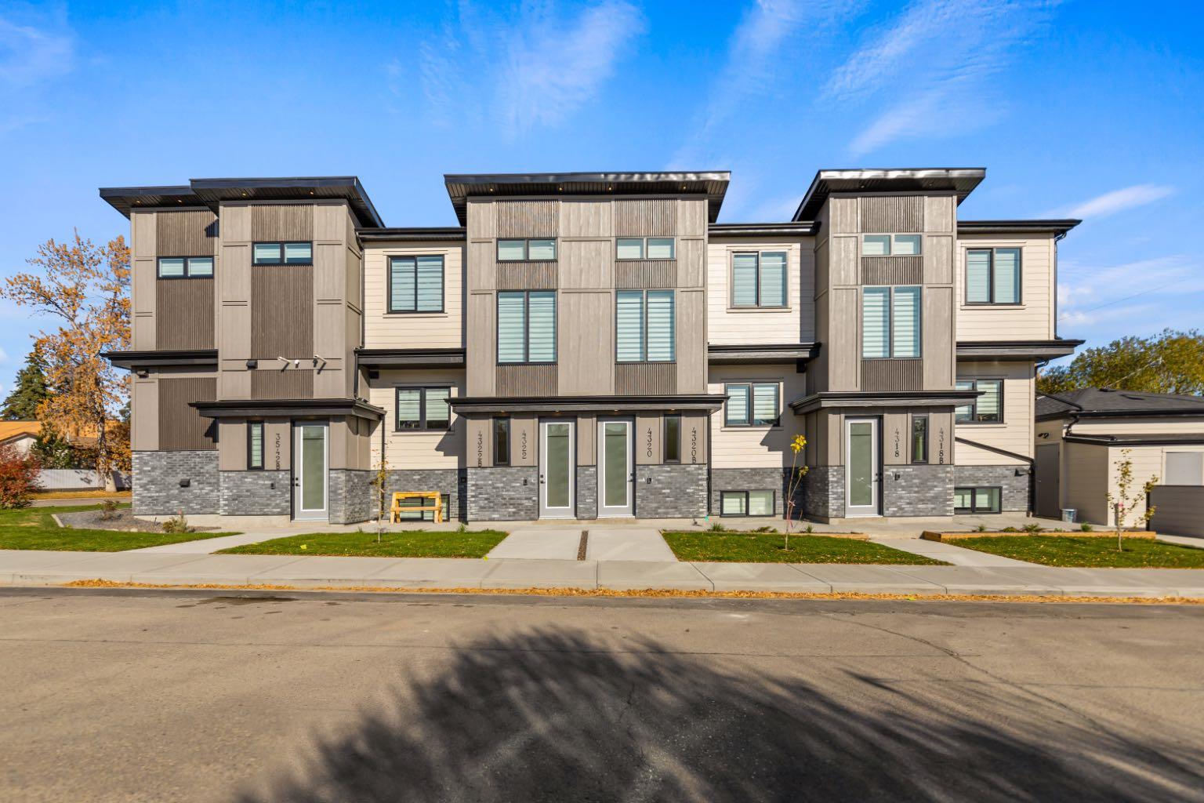
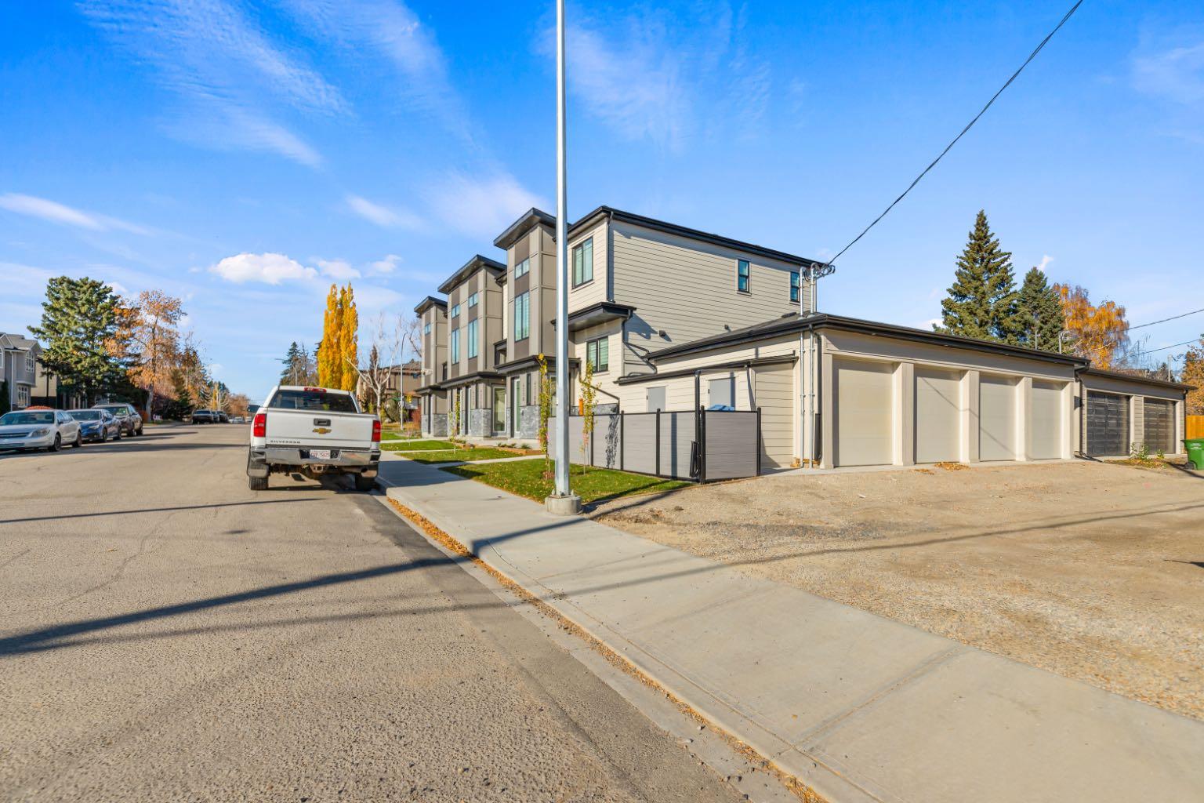
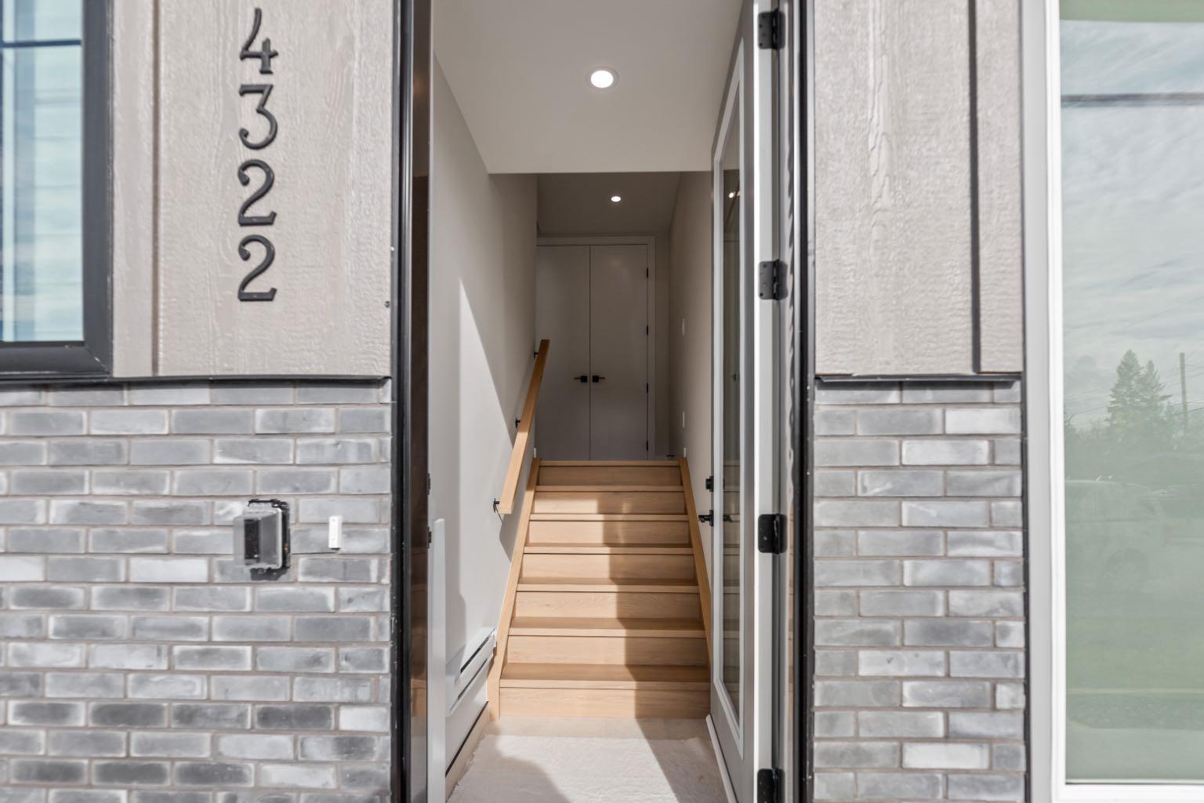
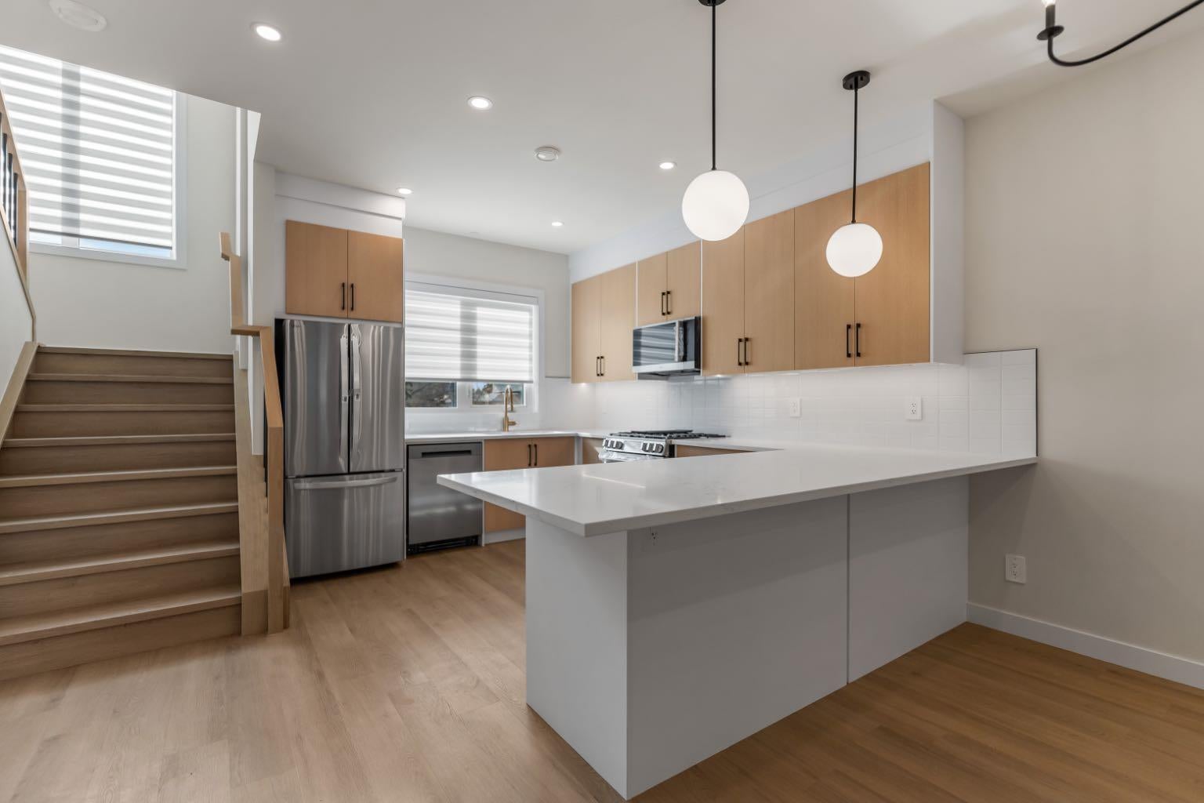
*OPEN HOUSE Sunday, November 1, 12:00-2:00pm* FULLY COMPLETED, BRAND NEW 8-PLEX!! Sitting on a CORNER LOT on a quiet street in Glenbrook! THIS BRAND NEW MULTI-FAMILY BUILDING HAS BEEN COMPLETED WITH INCREDIBLE QUALITY, HIGH-END FINISHINGS, AND AMAZING WORKMANSHIP! This property would qualify for the CMHC MLI SELECT PROGRAM! All 8 units have their own municipal address, separate utilities/separate meters, their own above ground entrances, and separate laundry. Total of 14 BEDROOMS & 16 BATHROOMS. There is a massive 4 car garage to accommodate the 4 upper units! The two upper middle units consist of 3 Bedrooms, and 2.5 Bathrooms each, while the two upper end units come with a double master floor plan, each with their own en-suite bathrooms and an additional half-bath. All 4 lower units are 1 bed/1 bath with 9ft ceilings!!

Save
Ask
Tour
Hide
Share
Listing Snapshot
Price 
$3,299,800
Days On Site 
1 Day
Bedrooms 
N/A
Inside Area (SqFt) 
5,146 sqft
Total Baths 
N/A
Full Baths 
N/A
Partial Baths 
N/A
Lot Size 
0.13 Acres
Year Built 
2026
MLS® Number 
A2355689
Status 
Active
Property Tax 
N/A
Maintenance Fees 
N/A
Sq Ft Source 
N/A
Friends & Family
Recent Activity
yesterdayListing first seen on site
yesterdayListing updated with changes from the MLS®
General Features
Acres 
0.13
Garage 
Yes
Garage Spaces 
4
Parking Spaces 
4
Property Condition 
New Construction
Property Sub Type 
Quadruplex
SqFt Above 
5146
SqFt Below 
2408
Style 
2 Storey
Zoning 
R-CG
Interior Features
Appliances 
DishwasherDryerGas RangeWasher
Basement 
FullFinishedExterior EntryWalk-Up Access
Fireplace 
Yes
Fireplace Features 
GasLiving Room
Fireplaces 
4
Heating 
Forced AirNatural Gas
Interior 
High Ceilings
Laundry Features 
In UnitMultiple Locations
Save
Ask
Tour
Hide
Share
Exterior Features
Exterior 
Private Yard
Frontage 
35.05M 115`0"
Lot Features 
Corner Lot
Patio And Porch 
Rear Porch
Roof 
ShingleAsphalt
Listing courtesy of Ali Mawani of CIR Realty

Listing information is provided by Participants of the Alberta One Realty Listing Services (Pillar 9). IDX information is provided exclusively for personal, non-commercial use, and may not be used for any purpose other than to identify prospective properties consumers may be interested in purchasing. Information is deemed reliable but not guaranteed. Copyright 2026, Alberta One Realty Listing Services (Pillar 9)
Last checked 2026-11-01 12:23 PM UTC

Neighborhood & Commute
Source: Walkscore
Save
Ask
Tour
Hide
Share