Save
Ask
Tour
Hide
Share
$750,000
1 Day On Site

4535 17 Avenue NW
Calgary, AB T3B 0N9

For Sale|Single Family Residence|Active
4
Beds
2
Total Baths
2
Full Baths
848.74
SqFt
$884
/SqFt
1956
Built
Subdivision:
Montgomery
County:
Calgary
Call Now: 587-328-7524
Is this the listing for you? We can help make it yours.
587-328-7524
4535 17 Avenue NW4535 17 Avenue NW4535 17 Avenue NW4535 17 Avenue NW
Save
Ask
Tour
Hide
Share

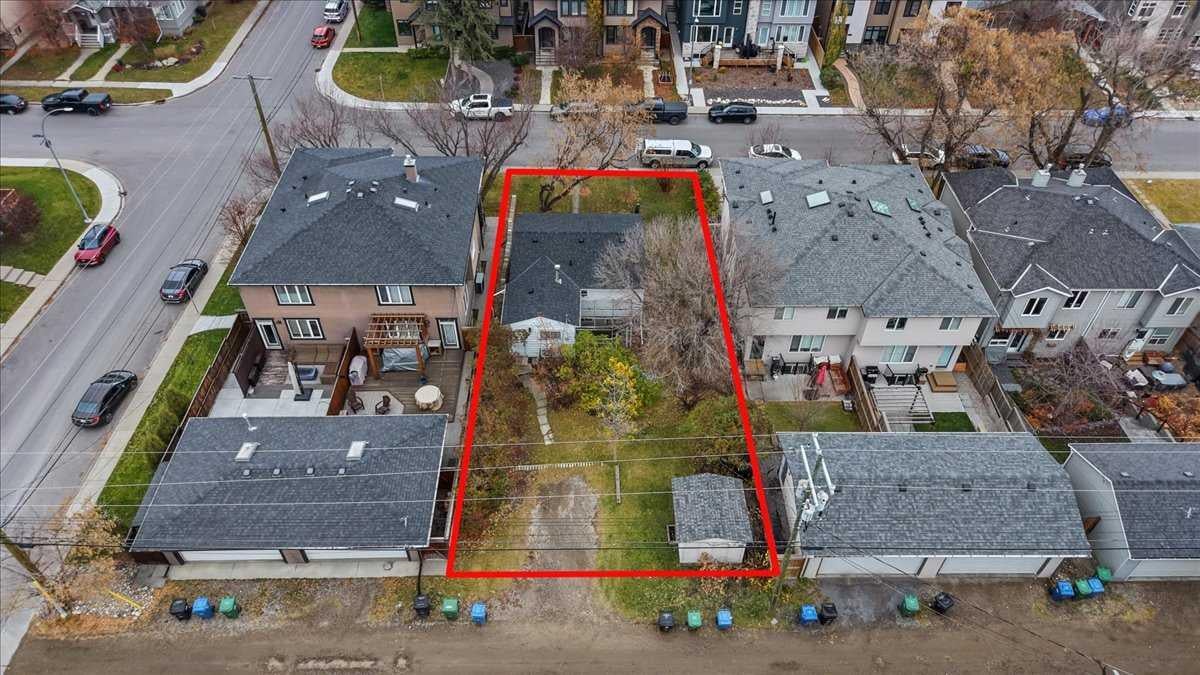
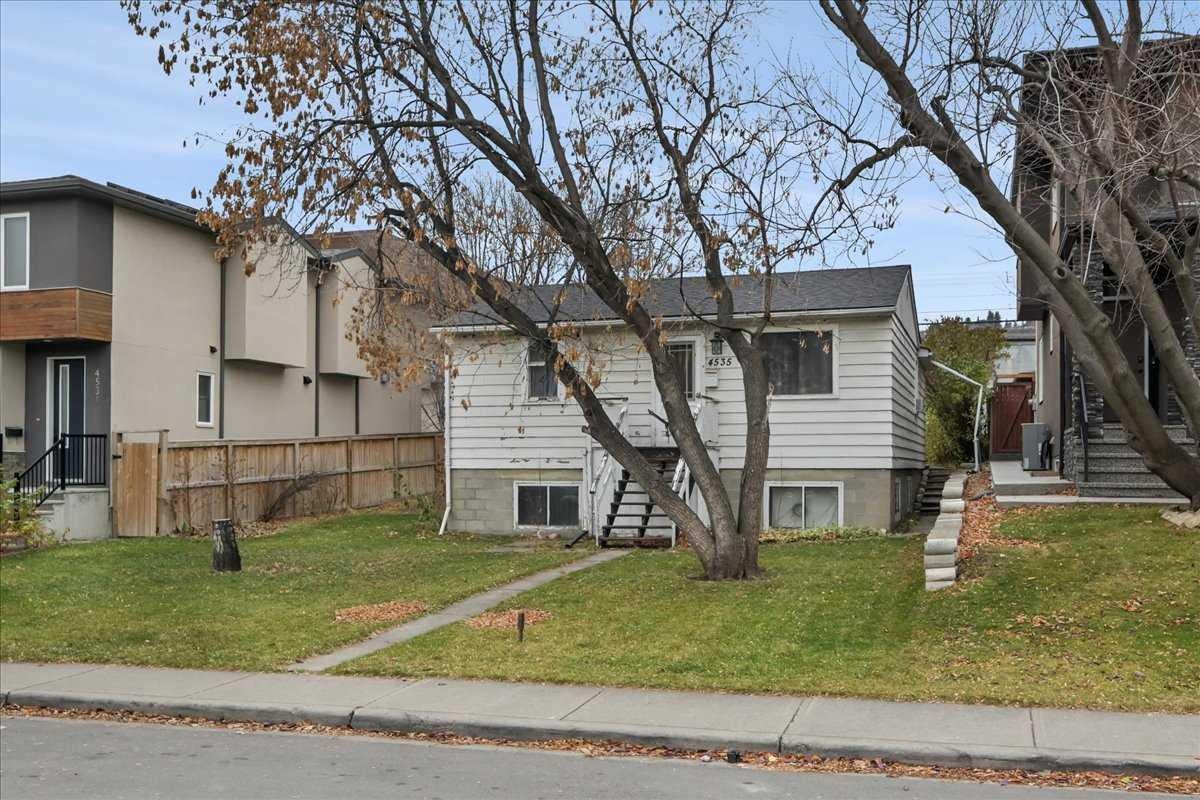
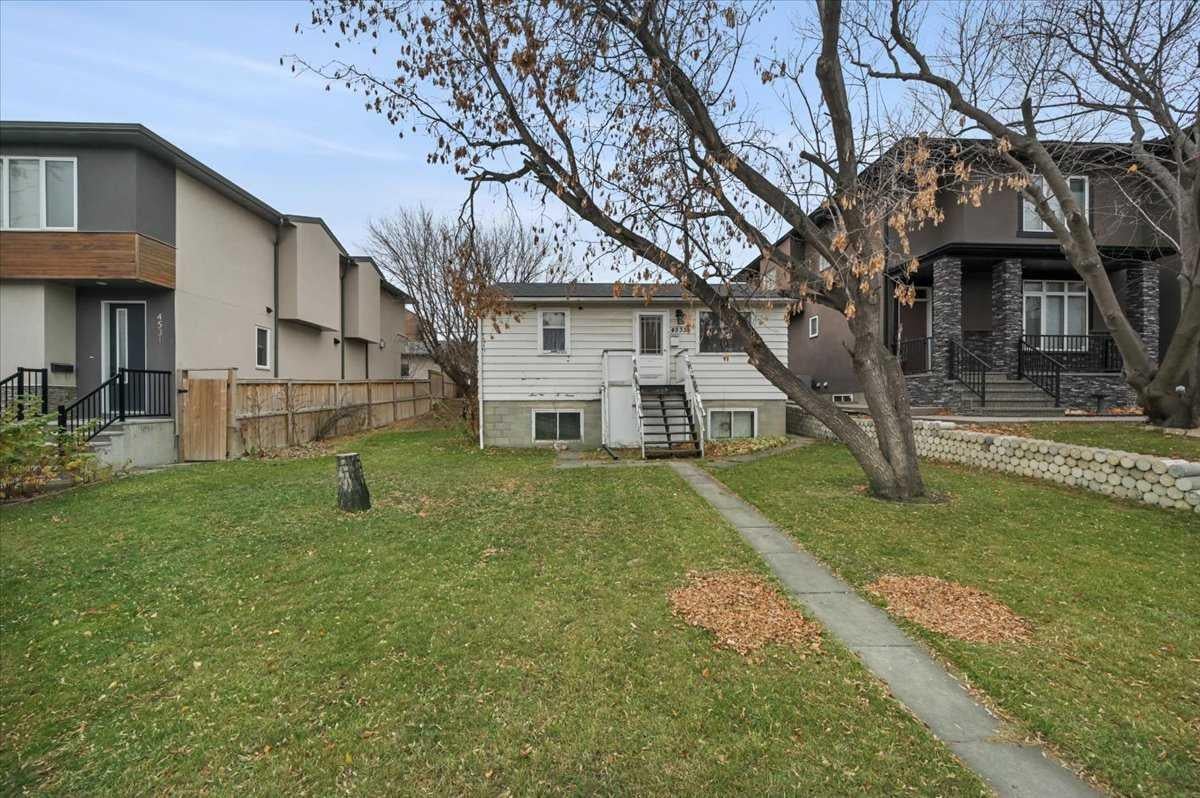
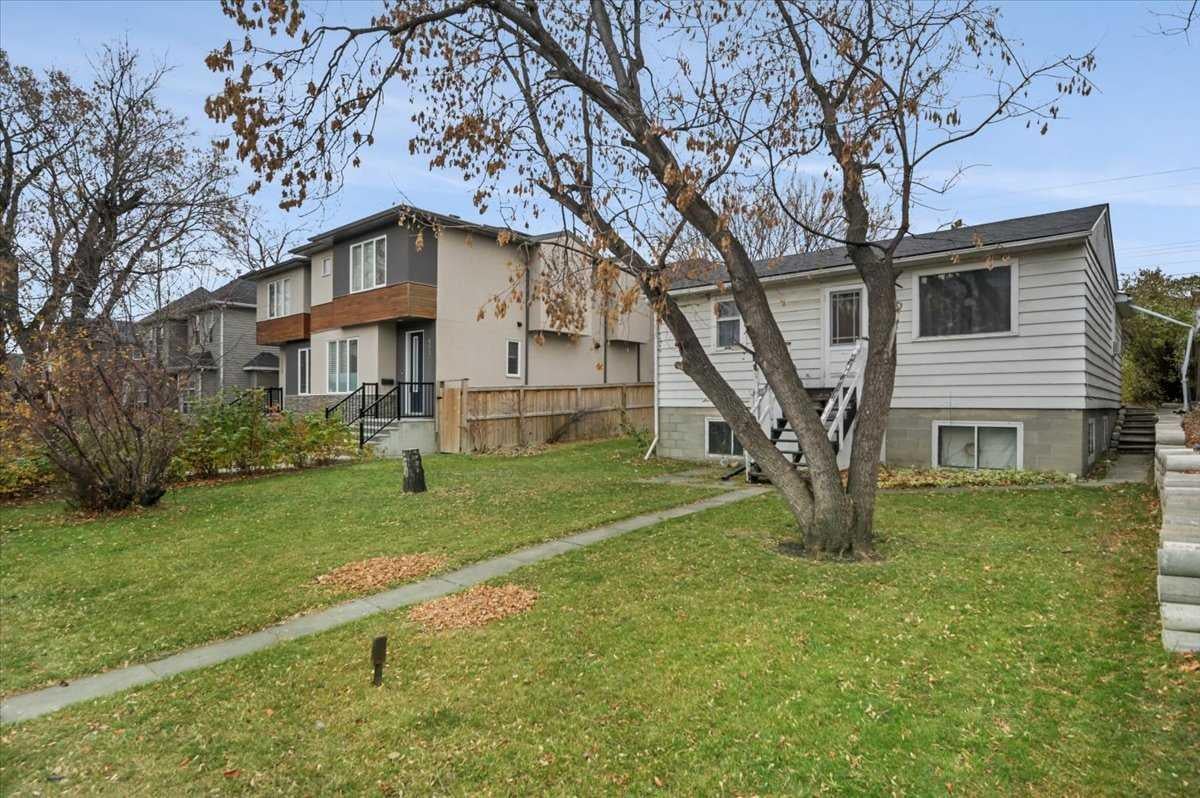
First time on the market!! Attention all developers and builders!! This excellent, centrally located property is situated on a very large 50x120 M-CG Multi-family zoned lot on a quiet street in the vibrant community of Montgomery! The house is being sold "as is where is". Very few undeveloped lots remain on this street that are zoned M-CG multi-family! Currently the walk-out raised bungalow requires some cosmetic TLC but has lots of potential as a great holding property for future developments. There are two bedrooms on the main floor, plus a walk-out and very bright two bedroom illegal suite on the lower floor. All appliances and chattels are included in "as is" condition. This is a fantastic inner-city location, only 5 minutes to the U of C, Foothills and Children's hospitals, a short 10-15 minute commute to downtown and easy access west to the mountains. Hurry on this one!

Save
Ask
Tour
Hide
Share
Listing Snapshot
Price 
$750,000
Days On Site 
1 Day
Bedrooms 
4
Inside Area (SqFt) 
848.74 sqft
Total Baths 
2
Full Baths 
2
Partial Baths 
N/A
Lot Size 
0.14 Acres
Year Built 
1956
MLS® Number 
A2355674
Status 
Active
Property Tax 
$4,029
Maintenance Fees 
N/A
Sq Ft Source 
N/A
Friends & Family
Recent Activity
yesterdayListing first seen on site
yesterdayListing updated with changes from the MLS®
General Features
Acres 
0.14
Foundation 
Block
Levels 
One
Parking 
Off Street
Parking Spaces 
2
Property Sub Type 
Single Family Residence
SqFt Above 
848.74
Style 
Bungalow
Zoning 
M-CG
Interior Features
Appliances 
None
Basement 
FullFinishedWalk-Out Access
Flooring 
CarpetLinoleum
Heating 
Forced AirNatural Gas
Interior 
See Remarks
Laundry Features 
Laundry Room
4pc Bathroom 
Dimensions - 0`0" x 0`0"Level - Main
Bedroom 
Dimensions - 10`10" x 9`6"Level - Main
Bedroom - Primary 
Dimensions - 12`10" x 9`6"Level - Main
Family Room 
Dimensions - 12`2" x 9`2"Level - Main
Kitchen With Eating Area 
Dimensions - 11`10" x 10`10"Level - Main
Living Room 
Dimensions - 13`9" x 10`10"Level - Lower
Save
Ask
Tour
Hide
Share
Exterior Features
Construction Details 
Wood SidingFrame
Exterior 
Private Yard
Fencing 
Fenced
Frontage 
15.26M 50`1"
Lot Features 
Back YardRectangular LotWooded
Patio And Porch 
None
Roof 
ShingleAsphalt
Community Features
Community Features 
Playground
Listing courtesy of Ken Richter of RE/MAX House of Real Estate

Listing information is provided by Participants of the Alberta One Realty Listing Services (Pillar 9). IDX information is provided exclusively for personal, non-commercial use, and may not be used for any purpose other than to identify prospective properties consumers may be interested in purchasing. Information is deemed reliable but not guaranteed. Copyright 2026, Alberta One Realty Listing Services (Pillar 9)
Last checked 2026-11-01 12:17 PM UTC

Neighborhood & Commute
Source: Walkscore
Save
Ask
Tour
Hide
Share