Save
Ask
Tour
Hide
Share
$459,900
1 Day On Site

179 Skyview Ranch Road NE
Calgary, AB T3N 0A5

For Sale|Single Family Residence|Active
2
Beds
3
Total Baths
2
Full Baths
1
Partial Bath
1,198.26
SqFt
$384
/SqFt
2009
Built
Subdivision:
Skyview Ranch
County:
Calgary
Call Now: 587-328-7524
Is this the listing for you? We can help make it yours.
587-328-7524
Upcoming Open Houses
Sun, Nov 1, 12:00 PM - 3:00 PM
179 Skyview Ranch Road NE179 Skyview Ranch Road NE179 Skyview Ranch Road NE179 Skyview Ranch Road NE
Save
Ask
Tour
Hide
Share

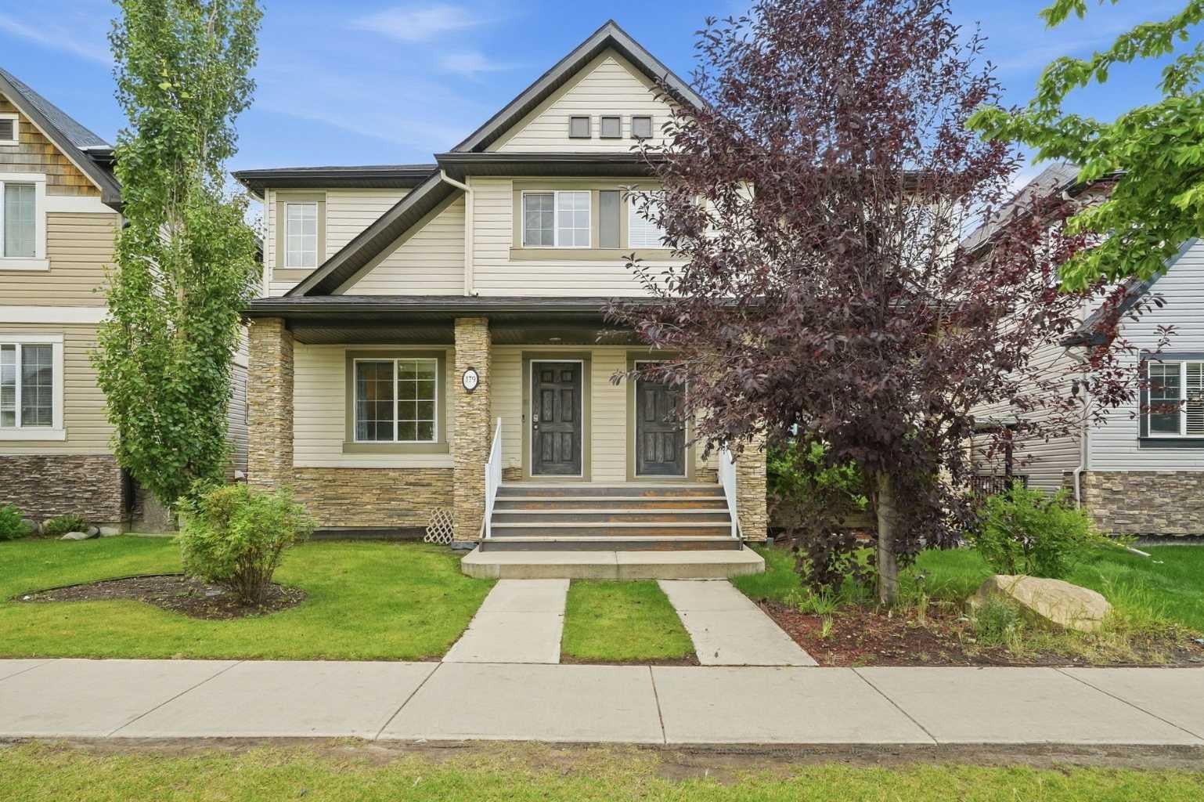
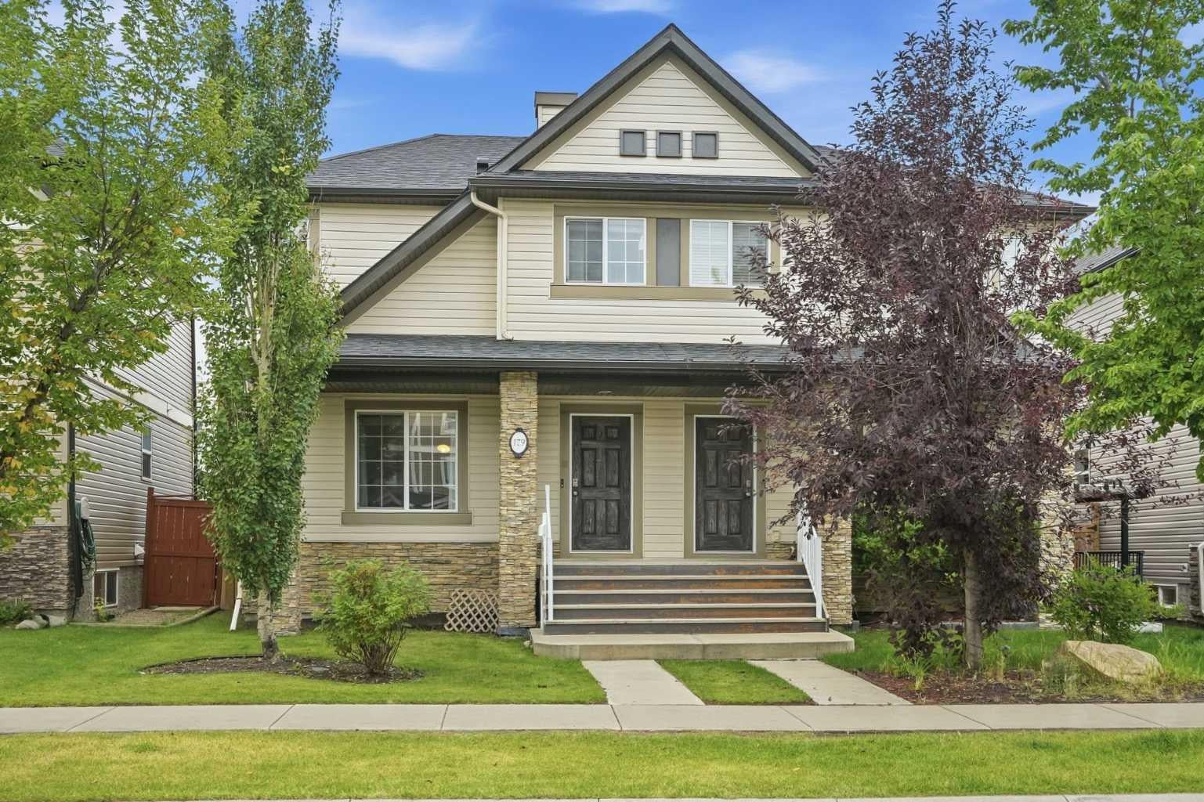
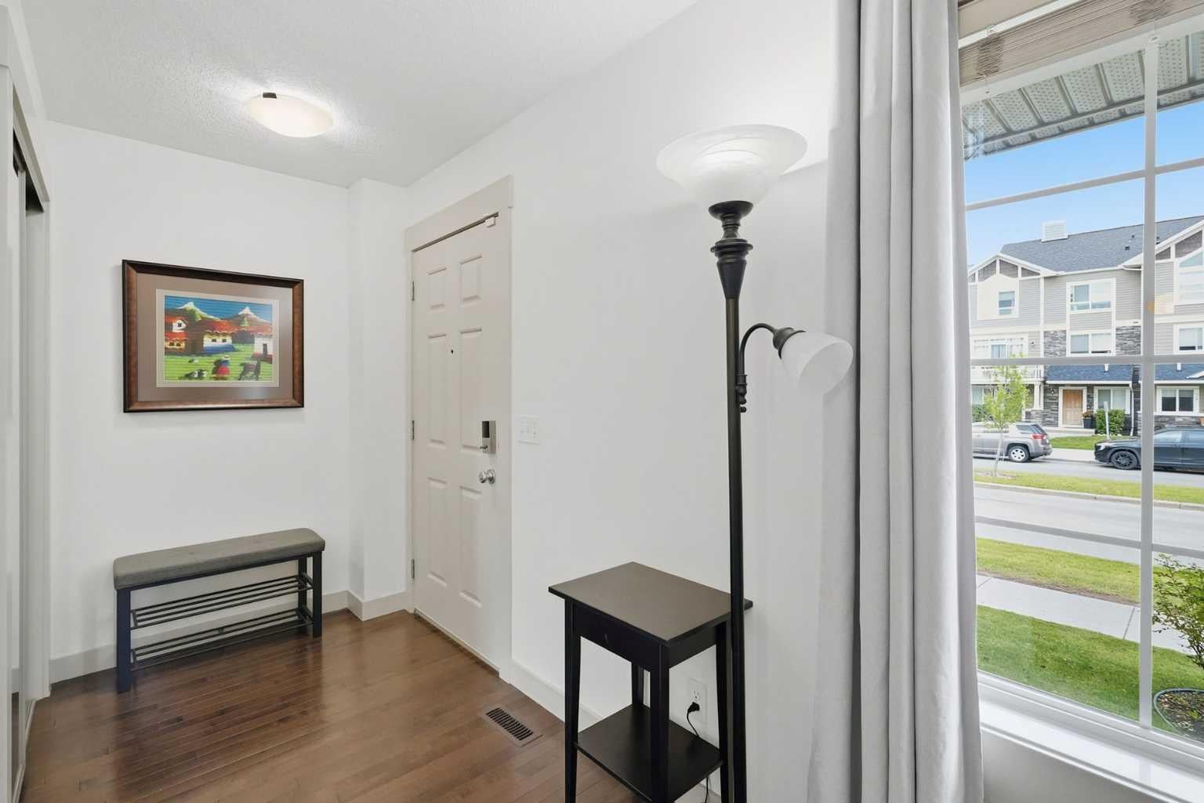
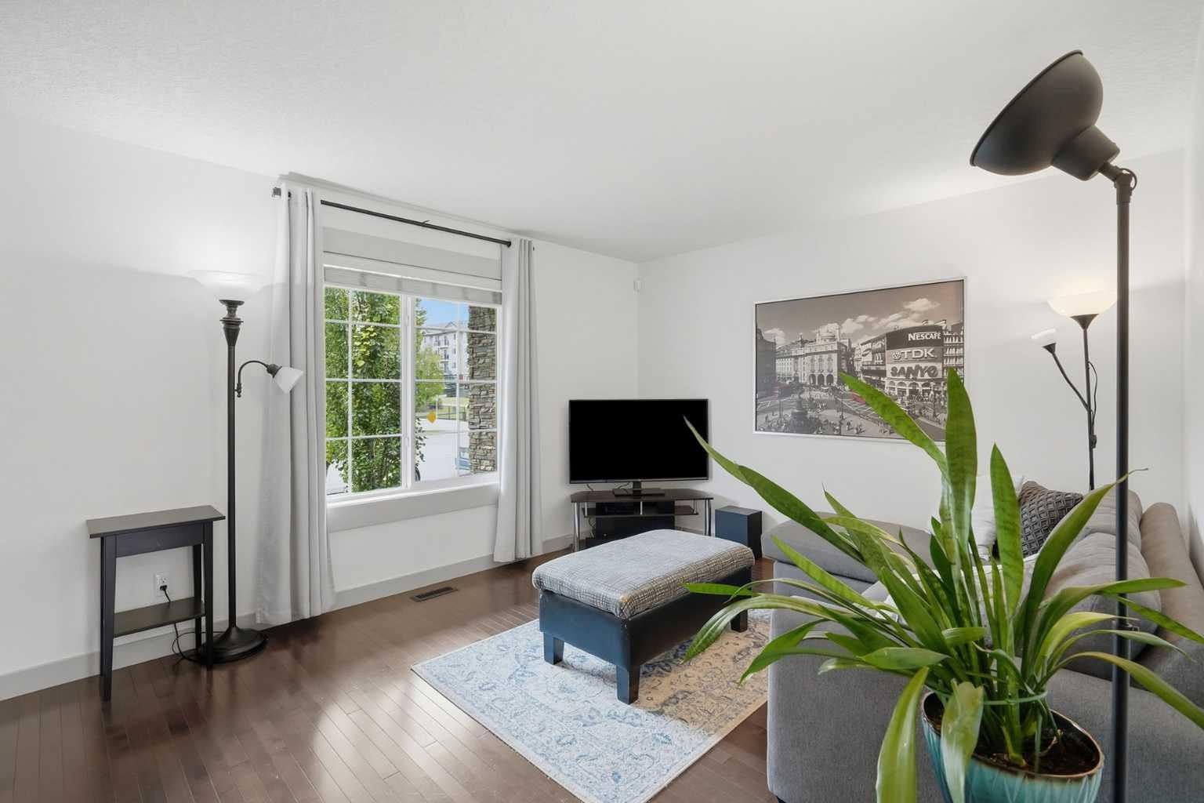
OPEN HOUSE SUNDAY 12-3! 179 Skyview Ranch is a move-in-ready half duplex with the space and layout designed for easy, functional everyday living. Fresh paint brightens up the home, with hardwood flooring running throughout the main floor. The kitchen features quartz countertops and stainless steel appliances, with large windows bringing in natural light. Upstairs, you’ll find two true primary bedrooms, each with its own ensuite and walk-in closet. No fighting over the better room here. The basement is a blank slate, ready for whatever you have planned. Set in the established community of Skyview Ranch, you’re close to shopping and just steps from schools, with easy access to major routes. Move-in ready, practical, and easy to maintain, this is a home you can settle into right away for years to come!

Save
Ask
Tour
Hide
Share
Listing Snapshot
Price 
$459,900
Days On Site 
1 Day
Bedrooms 
2
Inside Area (SqFt) 
1,198.26 sqft
Total Baths 
3
Full Baths 
2
Partial Baths 
1
Lot Size 
0.06 Acres
Year Built 
2009
MLS® Number 
A2355591
Status 
Active
Property Tax 
$3,108
Maintenance Fees 
$6.58 monthly
Sq Ft Source 
N/A
Friends & Family
Recent Activity
yesterdayListing first seen on site
2 days agoListing updated with changes from the MLS®
General Features
Acres 
0.06
Garage 
Yes
Garage Spaces 
2
Levels 
Two
Parking 
GarageGarage Door Opener
Parking Spaces 
2
Property Sub Type 
Single Family Residence
SqFt Above 
586.02
SqFt Below 
544.19
Style 
2 StoreyAttached-Side by Side
Zoning 
R-G
Interior Features
Appliances 
DishwasherDryerRefrigeratorWasher
Basement 
FullUnfinished
Flooring 
CarpetHardwoodLinoleum
Heating 
Forced Air
Interior 
Kitchen Island
Laundry Features 
In BasementMain Level
Window Features 
Window Coverings
2pc Bathroom 
Dimensions - 5`2" x 4`7"Level - Main
3pc Ensuite bath 
Dimensions - 9`3" x 5`6"Level - Second
4pc Ensuite bath 
Dimensions - 9`5" x 5`6"Level - Second
Bedroom - Primary 
Dimensions - 14`7" x 13`6"Level - Second
Dining Room 
Dimensions - 13`7" x 7`3"Level - Main
Foyer 
Dimensions - 5`3" x 4`8"Level - Main
Furnace/Utility Room 
Dimensions - 7`7" x 5`4"Level - Basement
Hall 
Dimensions - 3`1" x 3`2"Level - Second
Kitchen 
Dimensions - 13`4" x 8`10"Level - Main
Laundry 
Dimensions - 7`4" x 5`4"Level - Basement
Living Room 
Dimensions - 13`7" x 11`5"Level - Main
Mud Room 
Dimensions - 5`5" x 4`3"Level - Main
Storage 
Dimensions - 27`0" x 18`10"Level - Basement
Walk-In Closet 
Dimensions - 1`8" x 3`3"Level - Main
Save
Ask
Tour
Hide
Share
Exterior Features
Construction Details 
Vinyl SidingFrame
Exterior 
Private Yard
Fencing 
Fenced
Frontage 
10.00M 32`10"
Lot Features 
Back YardRectangular Lot
Patio And Porch 
Front Porch
Roof 
ShingleAsphalt
Windows/Doors 
Window Coverings
Community Features
Association Amenities 
Other
Additional Maintenance Fee 
$79.0
Additional Maintenance Fee Frequency 
Annually
Community Features 
ParkPlaygroundSidewalksStreet Lights
Listing courtesy of Melissa Sanregret of Real Broker

Listing information is provided by Participants of the Alberta One Realty Listing Services (Pillar 9). IDX information is provided exclusively for personal, non-commercial use, and may not be used for any purpose other than to identify prospective properties consumers may be interested in purchasing. Information is deemed reliable but not guaranteed. Copyright 2026, Alberta One Realty Listing Services (Pillar 9)
Last checked 2026-11-01 12:07 PM UTC

Neighborhood & Commute
Source: Walkscore
Save
Ask
Tour
Hide
Share