Save
Ask
Tour
Hide
Share
$524,900
3 Days On Site

281 Ellen Way
Crossfield, AB T0M 0S0

For Sale|Single Family Residence|Active
4
Beds
4
Total Baths
3
Full Baths
1
Partial Bath
1,417.08
SqFt
$370
/SqFt
2020
Built
County:
Rocky View County
Call Now: 587-328-7524
Is this the listing for you? We can help make it yours.
587-328-7524
281 Ellen Way281 Ellen Way281 Ellen Way281 Ellen Way
Save
Ask
Tour
Hide
Share

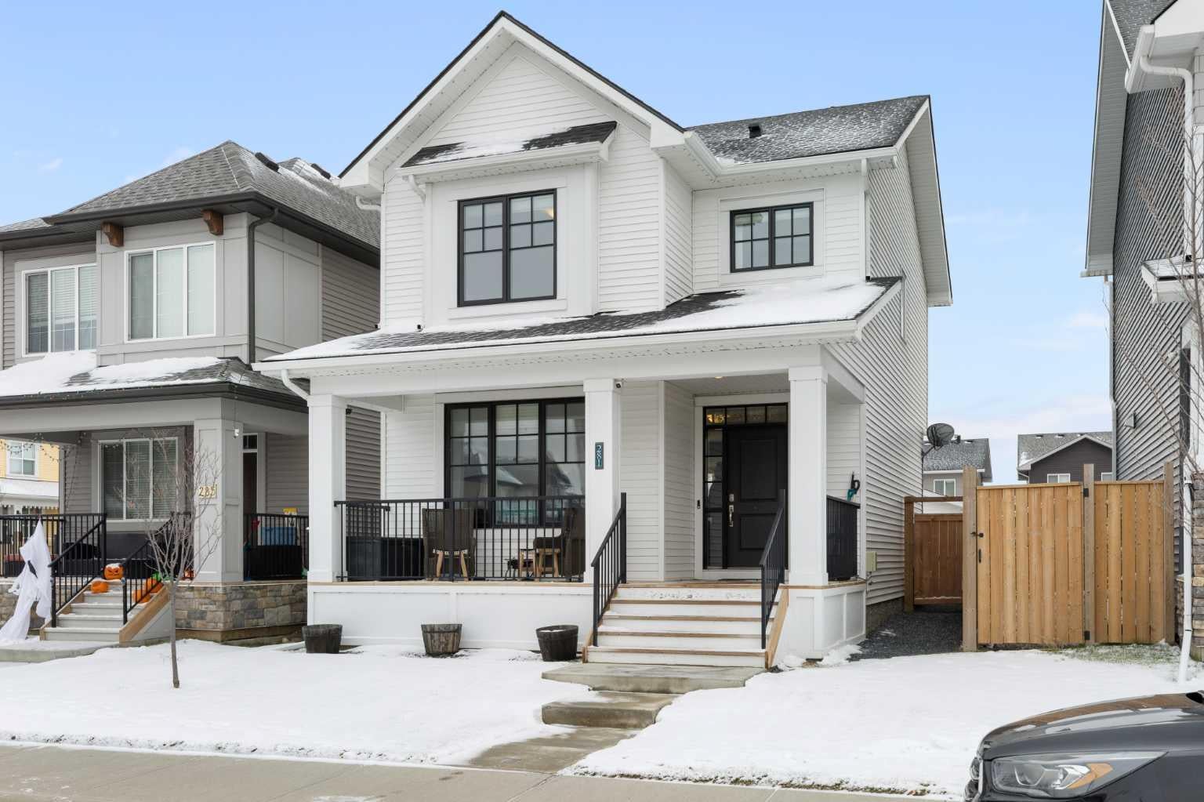
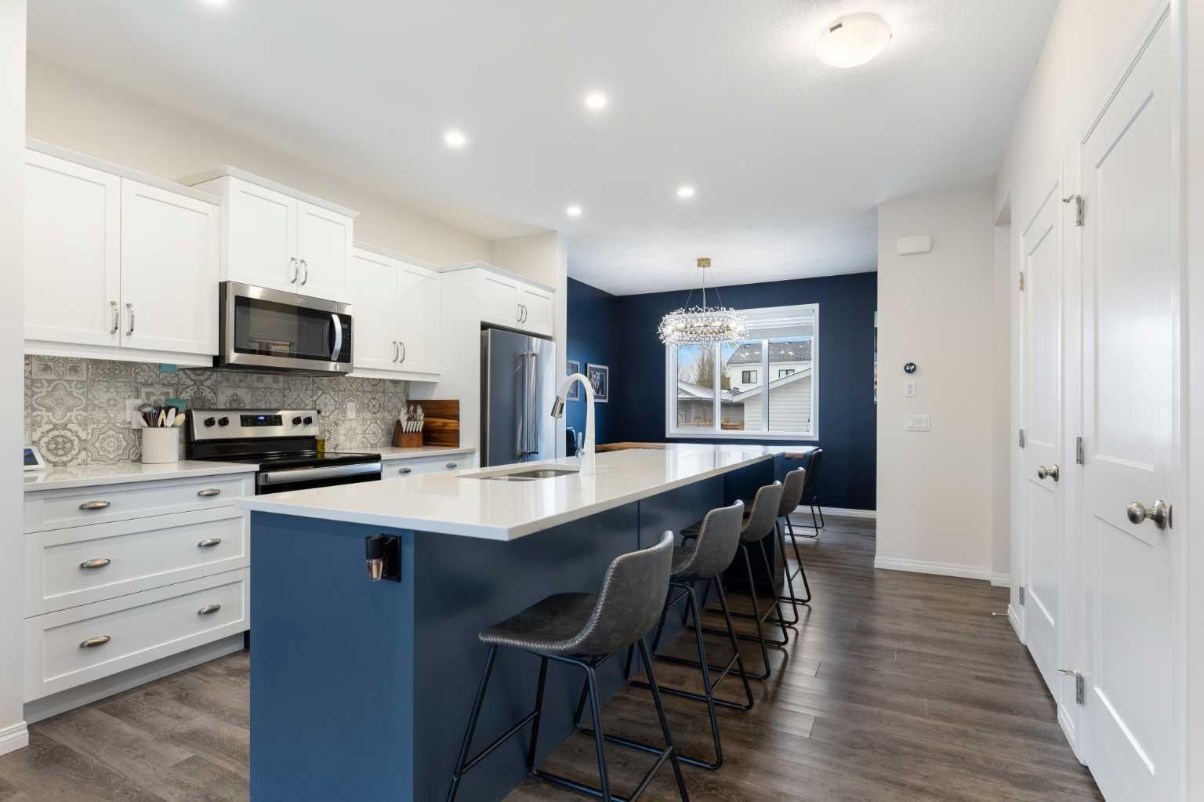
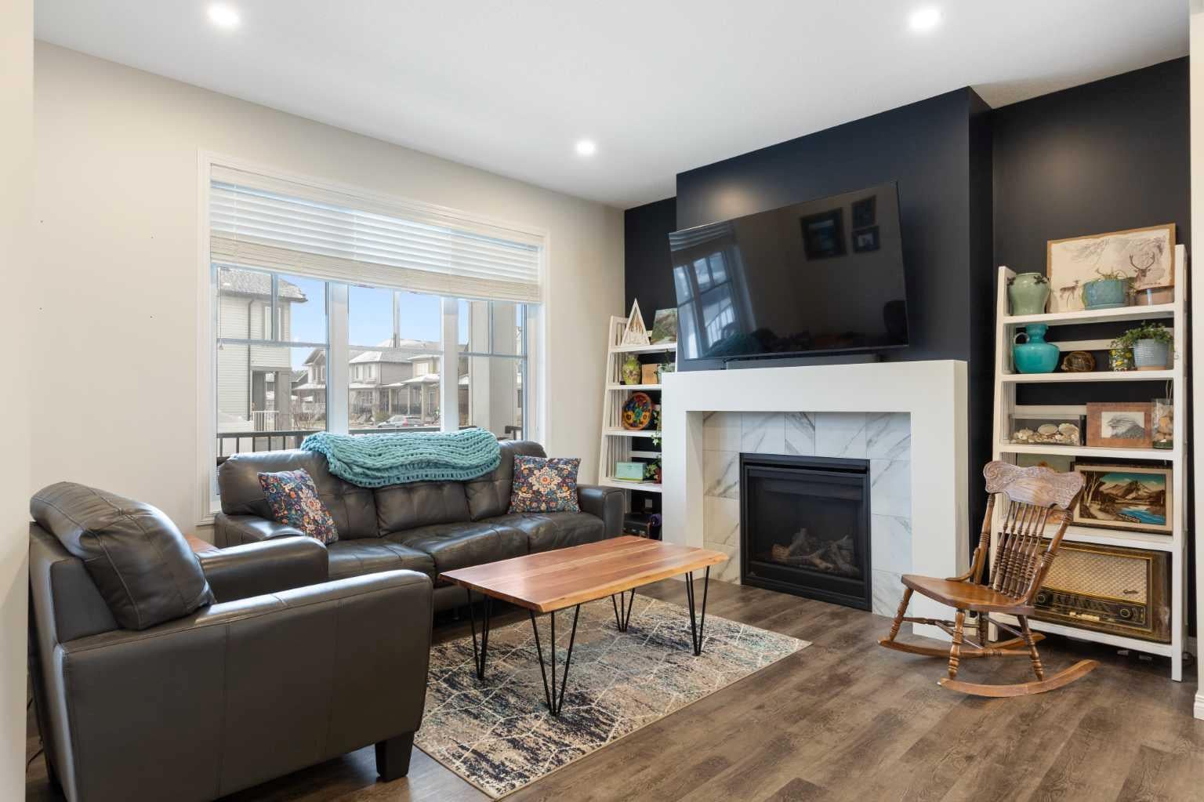
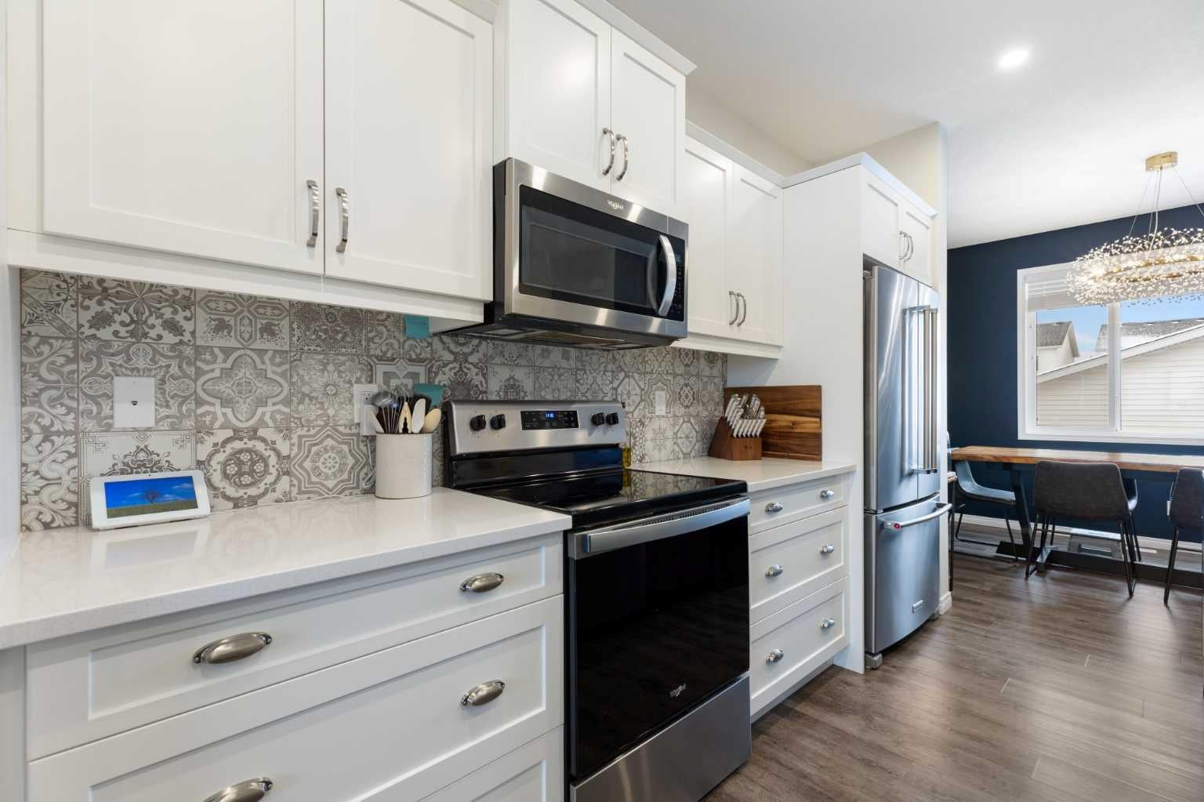
Welcome to Vista Crossing in Crossfield! This stunning two-storey home boasts over 2,000 sq ft of developed living space, perfect for growing families or those who love to entertain. As you enter, you'll be greeted by a spacious and open floor plan filled with natural light. The main-level kitchen serves as the centrepiece, featuring a large quartz island and white shaker cabinets. It is equipped with stainless steel appliances and finished with beautiful vinyl plank flooring that extends into the living room, complete with a cozy natural gas fireplace.The upper level offers three bedrooms, including the primary suite with a walk-in closet and a 3-piece ensuite featuring a quartz vanity. Additionally, there is a full 4-piece bathroom and a dedicated laundry room for your convenience. The builder-developed basement adds a 4th bedroom, a generous recreational space, and plenty of storage. Outside, you'll appreciate the oversized double detached garage (23' x 23'), providing ample room for vehicles and extra gear. Rounding out this property, a west facing, large front porch to enjoy the sunsets, and permanent outdoor LED lighting. This home is a must-see—book your showing today!

Save
Ask
Tour
Hide
Share
Listing Snapshot
Price 
$524,900
Days On Site 
3 Days
Bedrooms 
4
Inside Area (SqFt) 
1,417.08 sqft
Total Baths 
4
Full Baths 
3
Partial Baths 
1
Lot Size 
0.08 Acres
Year Built 
2020
MLS® Number 
A2355528
Status 
Active
Property Tax 
$3,822
Maintenance Fees 
N/A
Sq Ft Source 
N/A
Friends & Family
Recent Activity
yesterdayStatus changed to Active
yesterdayListing updated with changes from the MLS®
3 days agoListing first seen on site
General Features
Acres 
0.08
Garage 
Yes
Garage Spaces 
2
Levels 
Two
Parking 
GarageGarage Door Opener
Parking Spaces 
2
Property Sub Type 
Single Family Residence
SqFt Above 
1417.08
SqFt Below 
616.96
Style 
2 Storey
Zoning 
R-1C
Interior Features
Appliances 
DishwasherDryerRefrigeratorWasher
Basement 
FullFinished
Fireplace 
Yes
Fireplace Features 
GasLiving Room
Fireplaces 
1
Flooring 
CarpetCeramic TileVinyl
Heating 
Forced Air
Interior 
Kitchen IslandOpen FloorplanWalk-In Closet(s)
Laundry Features 
Upper Level
Window Features 
Window Coverings
2pc Bathroom 
Dimensions - 26`3" x 7`10"Level - Main
3pc Ensuite bath 
Dimensions - 8`4" x 4`11"Level - Second
4pc Bathroom 
Dimensions - 8`4" x 4`9"Level - Second
Bedroom 
Dimensions - 10`4" x 11`5"Level - Second
Bedroom - Primary 
Dimensions - 12`10" x 11`3"Level - Second
Dining Room 
Dimensions - 10`11" x 9`2"Level - Main
Furnace/Utility Room 
Dimensions - 9`8" x 7`7"Level - Basement
Game Room 
Dimensions - 9`7" x 16`10"Level - Basement
Kitchen 
Dimensions - 14`10" x 13`8"Level - Main
Living Room 
Dimensions - 15`2" x 12`2"Level - Main
Save
Ask
Tour
Hide
Share
Exterior Features
Construction Details 
Vinyl SidingFrame
Exterior 
Other
Fencing 
Fenced
Frontage 
9.27M 30`5"
Lot Features 
Back YardRectangular Lot
Patio And Porch 
DeckOther
Roof 
ShingleAsphalt
Windows/Doors 
Window Coverings
Community Features
Community Features 
ParkPlayground
Listing courtesy of Jeffrey Hubert of CIR Realty

Listing information is provided by Participants of the Alberta One Realty Listing Services (Pillar 9). IDX information is provided exclusively for personal, non-commercial use, and may not be used for any purpose other than to identify prospective properties consumers may be interested in purchasing. Information is deemed reliable but not guaranteed. Copyright 2026, Alberta One Realty Listing Services (Pillar 9)
Last checked 2026-11-06 09:17 AM UTC

Neighborhood & Commute
Source: Walkscore
Save
Ask
Tour
Hide
Share