Save
Ask
Tour
Hide
Share
$499,900
1 Day On Site

2 Rivercrest Villas SE
Calgary, AB T2C 4C4

For Sale|Single Family Residence|Active
2
Beds
3
Total Baths
2
Full Baths
1
Partial Bath
1,268
SqFt
$394
/SqFt
1994
Built
Subdivision:
Riverbend
County:
Calgary
Call Now: 587-328-7524
Is this the listing for you? We can help make it yours.
587-328-7524
Upcoming Open Houses
Sun, Nov 1, 1:30 PM - 3:30 PM
2 Rivercrest Villas SE2 Rivercrest Villas SE2 Rivercrest Villas SE2 Rivercrest Villas SE
Save
Ask
Tour
Hide
Share

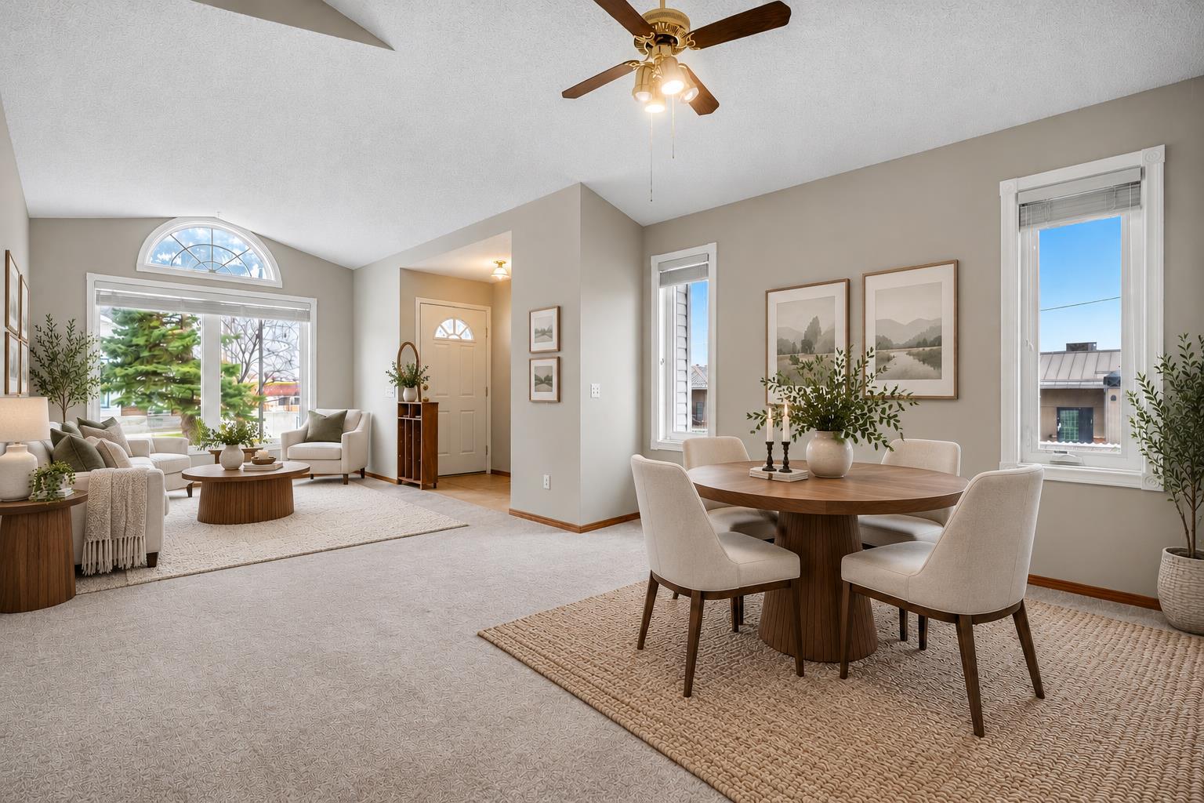
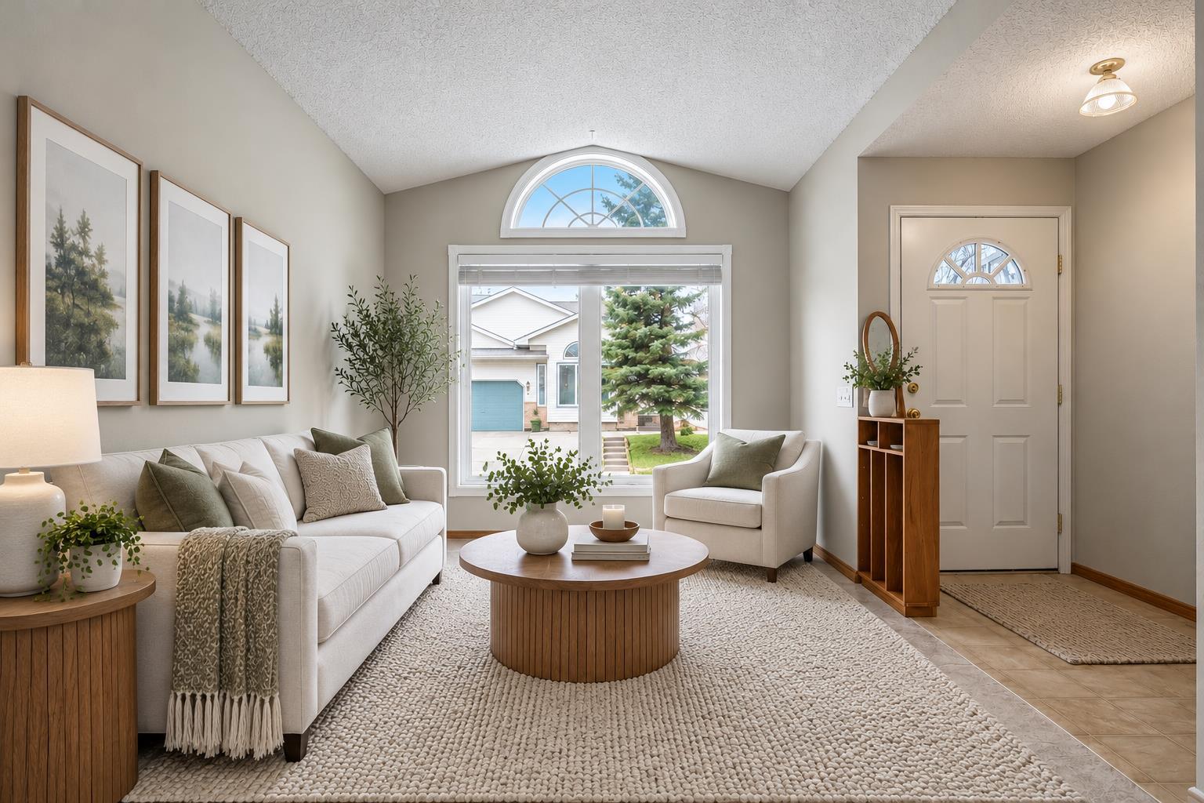
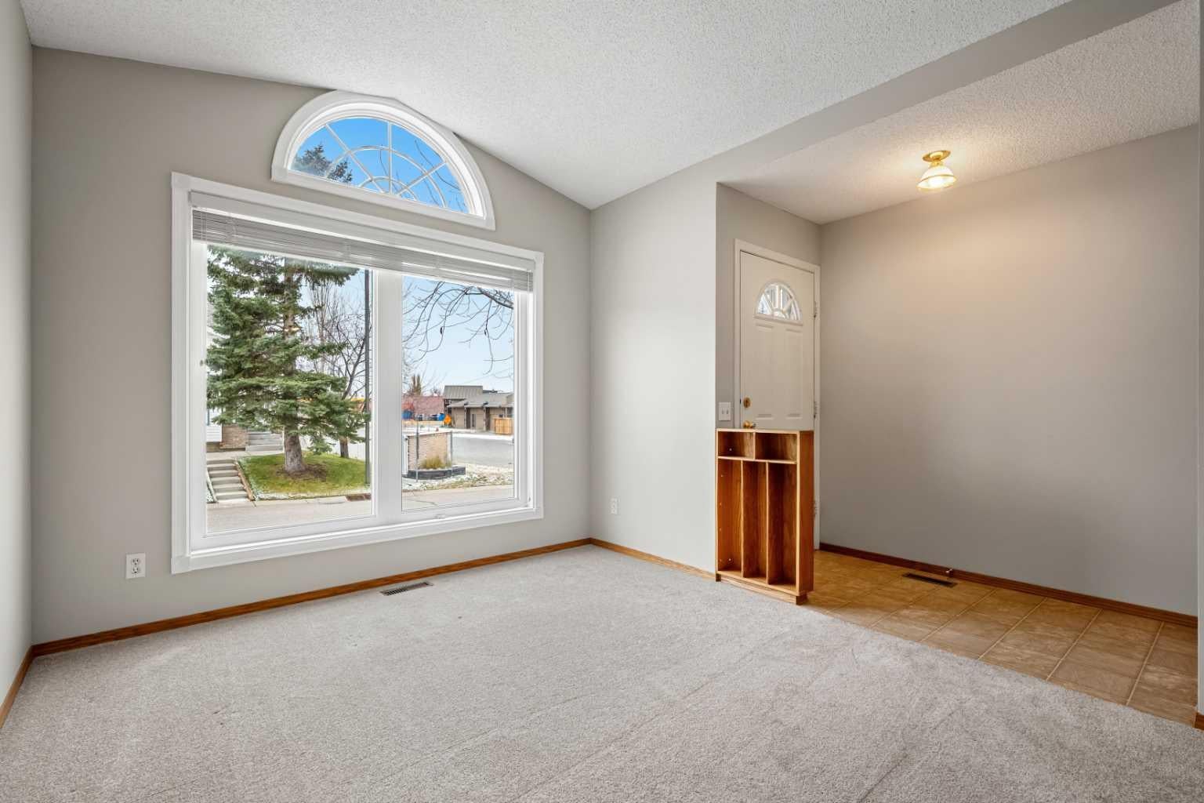
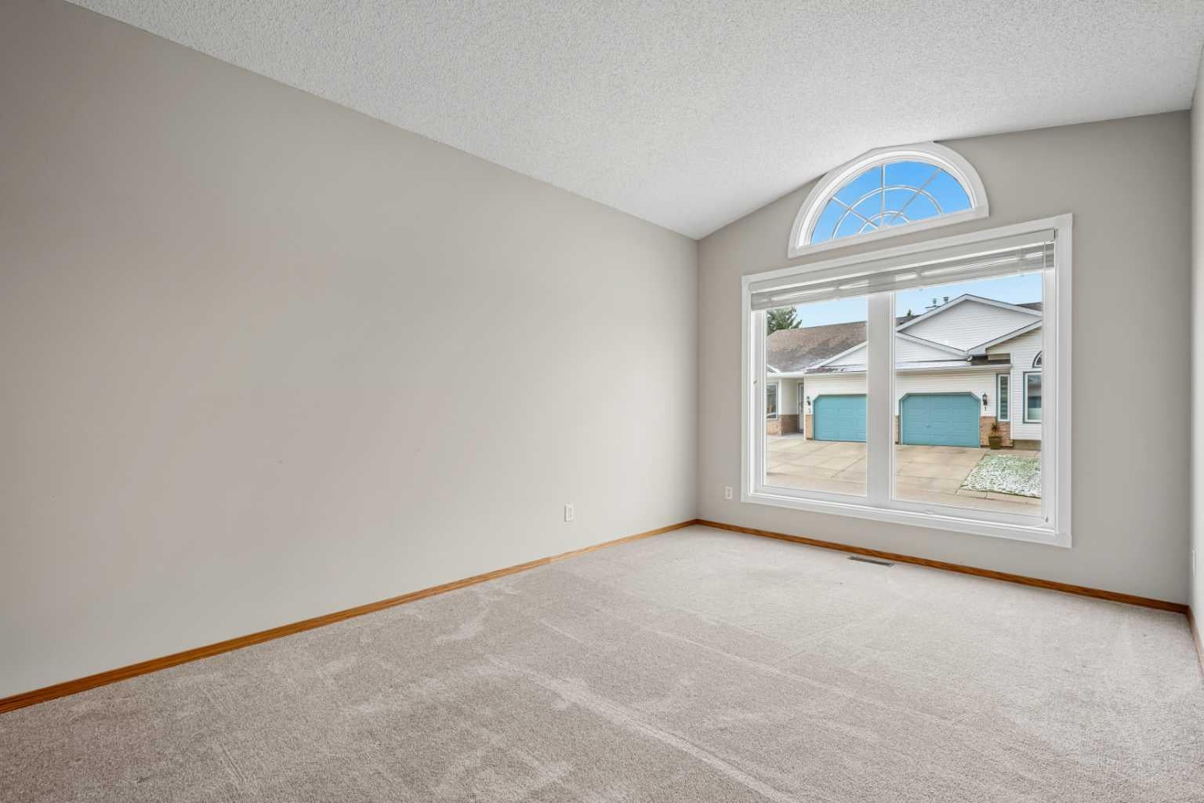
**OPEN HOUSE SUNDAY NOVEMBER 1ST 1:30-3:30pm**This Riverbend end-unit villa offers 1,254 sq. ft. of main-floor living and one of the few double attached garages in the complex. East-, south- and west-facing windows bring in plenty of natural light throughout the generous layout, which includes two living areas, two dining spaces and a bright and spacious kitchen. The primary bedroom features a walk-in closet and private ensuite. Main-floor laundry and a powder room complete this level. Updates include newer carpet, kitchen appliances and hot water tank, along with a new microwave/hood fan. Central air conditioning and triple-pane windows provide added comfort. An expanded rear deck offers plenty of space to enjoy the outdoors. The partially finished basement provides additional space with a guest bedroom, a three-piece bathroom, a workshop, ample storage and an open area ready for your ideas. Conveniently close by, Riverbend Shopping Centre offers Sobeys, Shoppers Drug Mart, banking, restaurants and a variety of shops and services. Carburn park close for walking and biking trails. Call to Book your showing today!

Save
Ask
Tour
Hide
Share
Listing Snapshot
Price 
$499,900
Days On Site 
1 Day
Bedrooms 
2
Inside Area (SqFt) 
1,268 sqft
Total Baths 
3
Full Baths 
2
Partial Baths 
1
Lot Size 
0.13 Acres
Year Built 
1994
MLS® Number 
A2355517
Status 
Active
Property Tax 
$3,238
Maintenance Fees 
$435 monthly
Sq Ft Source 
N/A
Friends & Family
Recent Activity
yesterdayListing first seen on site
yesterdayListing updated with changes from the MLS®
General Features
Acres 
0.13
Attached Garage 
Yes
Garage 
Yes
Garage Spaces 
2
Levels 
One
Parking 
AttachedGarage
Parking Spaces 
4
Pets 
YesBreed Restrictions
Property Sub Type 
Single Family Residence
SqFt Above 
1268
SqFt Below 
1163
Style 
Attached-Side by SideBungalow
Zoning 
M-CG
Interior Features
Appliances 
DishwasherRefrigeratorElectric Range
Basement 
FullPartially Finished
Cooling 
Central Air
Fireplace 
Yes
Fireplace Features 
GasLiving Room
Fireplaces 
1
Flooring 
CarpetLinoleum
Heating 
Forced AirNatural Gas
Interior 
BookcasesCeiling Fan(s)Laminate CountersVaulted Ceiling(s)Walk-In Closet(s)
Laundry Features 
Main Level
Window Features 
Window Coverings
2pc Bathroom 
Level - Main
3pc Bathroom 
Level - Basement
4pc Ensuite bath 
Level - Main
Bedroom 
Dimensions - 9`7" x 14`9"Level - Basement
Bedroom - Primary 
Dimensions - 15`8" x 15`0"Level - Main
Dining Room 
Dimensions - 17`1" x 13`8"Level - Main
Game Room 
Dimensions - 19`11" x 15`2"Level - Basement
Kitchen 
Dimensions - 13`5" x 16`9"Level - Main
Living Room 
Dimensions - 12`5" x 23`3"Level - Main
Storage 
Dimensions - 11`4" x 16`6"Level - Basement
Save
Ask
Tour
Hide
Share
Exterior Features
Construction Details 
BrickWood SidingFrame
Exterior 
None
Frontage 
11.41M 37`5"
Lot Features 
Back YardLevel
Patio And Porch 
Deck
Roof 
ShingleAsphalt
Windows/Doors 
Window Coverings
Community Features
Association Amenities 
Other
Maintenance Fee 
$435.0
Maintenance Fee Frequency 
Monthly
Community Features 
None
Listing courtesy of Jamie Newton of RE/MAX First

Listing information is provided by Participants of the Alberta One Realty Listing Services (Pillar 9). IDX information is provided exclusively for personal, non-commercial use, and may not be used for any purpose other than to identify prospective properties consumers may be interested in purchasing. Information is deemed reliable but not guaranteed. Copyright 2026, Alberta One Realty Listing Services (Pillar 9)
Last checked 2026-11-01 12:12 PM UTC

Neighborhood & Commute
Source: Walkscore
Save
Ask
Tour
Hide
Share