Save
Ask
Tour
Hide
Share
$700,000
New Listing

807 Allandale Road SE
Calgary, AB T2H 1W7

For Sale|Single Family Residence|Active
3
Beds
2
Total Baths
2
Full Baths
1,149.88
SqFt
$609
/SqFt
1965
Built
Subdivision:
Acadia
County:
Calgary
Call Now: 587-328-7524
Is this the listing for you? We can help make it yours.
587-328-7524
807 Allandale Road SE807 Allandale Road SE807 Allandale Road SE807 Allandale Road SE
Save
Ask
Tour
Hide
Share

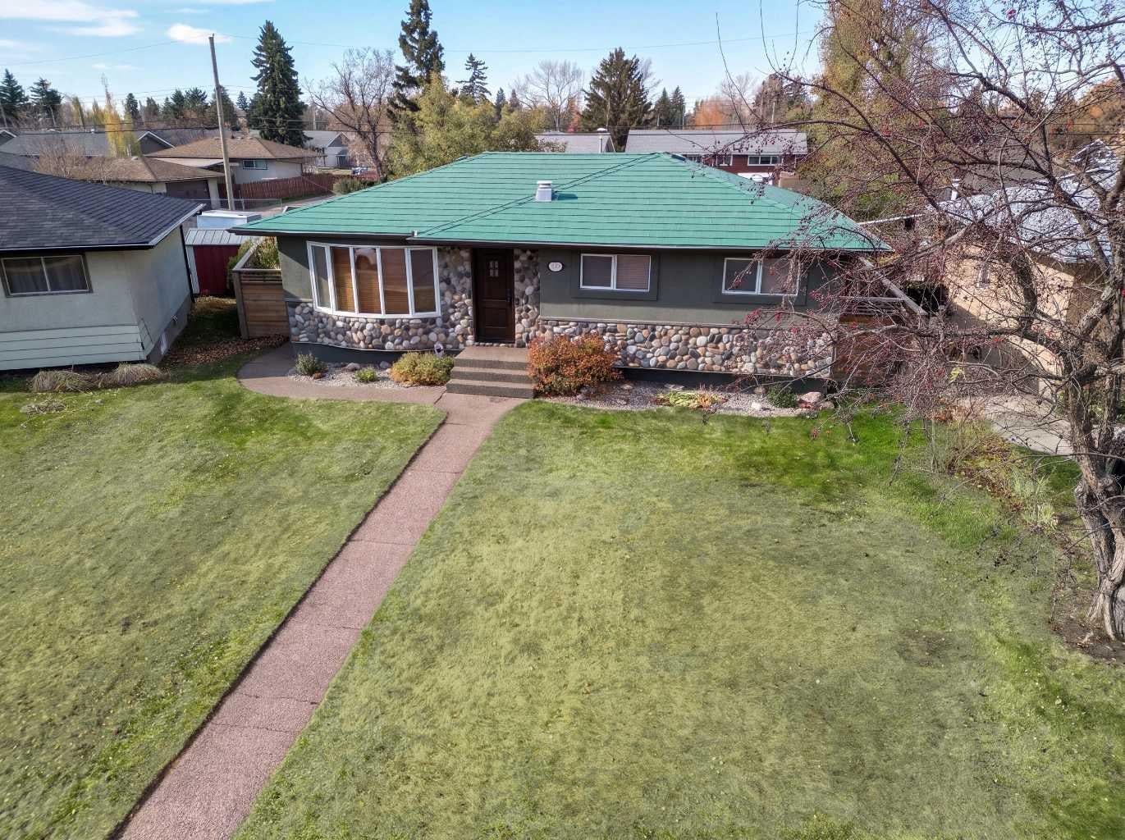
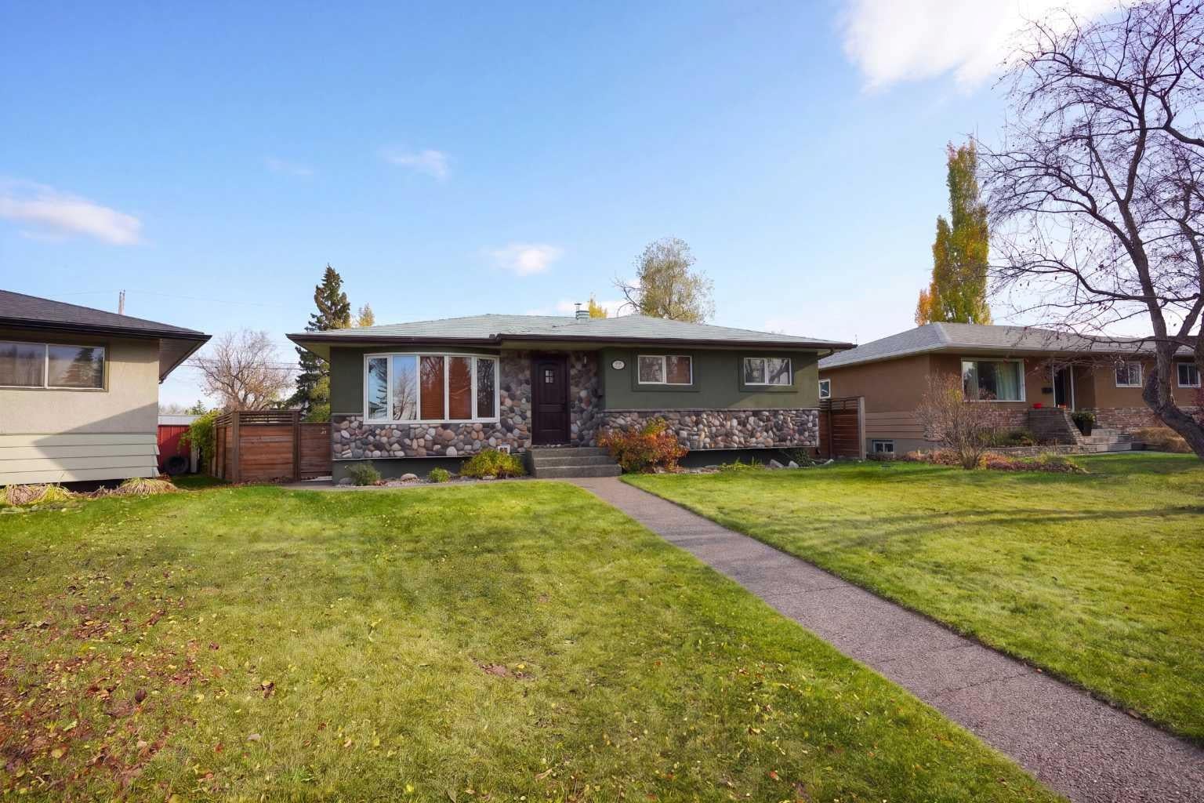
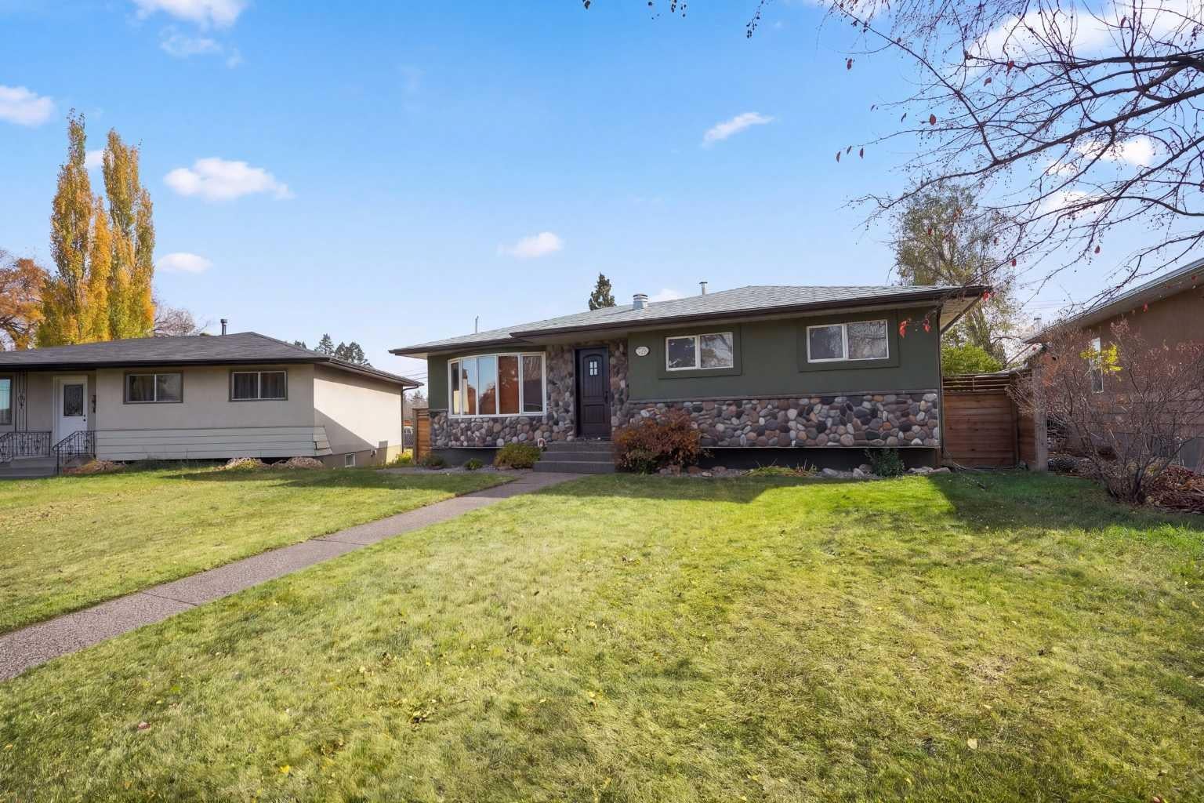
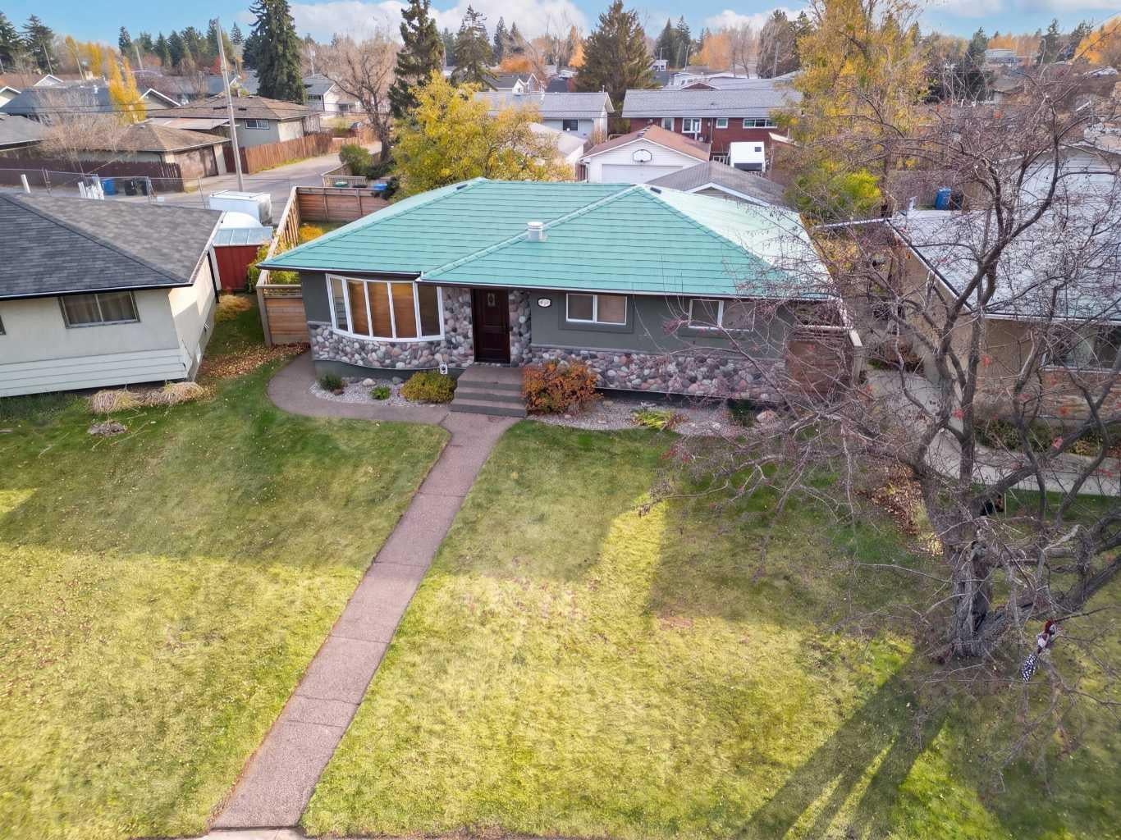
Pull up to 807 Allandale Road and the curb appeal hits right away. On this quiet street, this character home stands apart: an eye catching green metal roof, a stone front, a big bay window and a distinctive wood front door. It is a three bedroom bungalow in Acadia on a south facing pie lot of over 6,100 square feet. Step inside to hardwood floors and a living room with its own stone gas fireplace and the bay window, open concept into a chef's kitchen with a large stainless topped island, a breakfast bar, concrete counters and floors, and updated appliances including a gas stove. The dining room is loaded with light from three large windows and a patio door, all newer. Walk out to the large patio and take in the view of the huge back yard. Back inside, the hall leads to three bedrooms and the updated main bathroom. Downstairs, with its own separate back entrance, the lower level adds a large rec room, a flex room, a den that can double as a home office, a second four piece bathroom and the laundry. If you like back yards, this is the home for you. The lot widens all the way to the paved lane, with a garden, mature trees, a deck, a fully fenced yard, the double detached garage and a gated parking pad under a hard top gazebo. Improvements include updated windows, a new hot water tank and central air conditioning. Walking distance to Sue Higgins Park, close to schools and shopping, and minutes to Macleod and Deerfoot Trail. Take the virtual tour to see it all. Don't miss this one of a kind home.

Save
Ask
Tour
Hide
Share
Listing Snapshot
Price 
$700,000
Days On Site 
0 Days
Bedrooms 
3
Inside Area (SqFt) 
1,149.88 sqft
Total Baths 
2
Full Baths 
2
Partial Baths 
N/A
Lot Size 
0.14 Acres
Year Built 
1965
MLS® Number 
A2355515
Status 
Active
Property Tax 
$5,728
Maintenance Fees 
N/A
Sq Ft Source 
N/A
Friends & Family
Recent Activity
23 hours agoListing first seen on site
yesterdayListing updated with changes from the MLS®
General Features
Acres 
0.14
Garage 
Yes
Garage Spaces 
2
Levels 
One
Parking 
Garage
Parking Spaces 
2
Property Sub Type 
Single Family Residence
Sewer 
Public Sewer
SqFt Above 
1149.88
SqFt Below 
864.14
Style 
Bungalow
Water Source 
Public
Zoning 
R-C1
Interior Features
Appliances 
DishwasherDryerRefrigeratorWasher
Basement 
FullFinishedExterior Entry
Cooling 
Central Air
Fireplace 
Yes
Fireplace Features 
GasGas LogLiving RoomStone
Fireplaces 
1
Flooring 
CarpetConcreteLaminateTileWood
Heating 
Forced AirNatural Gas
Interior 
Breakfast BarCeiling Fan(s)Kitchen Island
Laundry Features 
In Basement
4pc Bathroom 
Dimensions - 4`9" x 9`1"Level - Basement
Bedroom 
Dimensions - 9`1" x 11`5"Level - Main
Bedroom - Primary 
Dimensions - 13`0" x 10`11"Level - Main
Den 
Dimensions - 9`10" x 8`9"Level - Basement
Dining Room 
Dimensions - 11`0" x 5`11"Level - Main
Flex Space 
Dimensions - 10`10" x 12`4"Level - Basement
Furnace/Utility Room 
Dimensions - 4`1" x 7`11"Level - Basement
Game Room 
Dimensions - 23`2" x 20`2"Level - Basement
Kitchen 
Dimensions - 15`6" x 11`0"Level - Main
Living Room 
Dimensions - 17`3" x 14`2"Level - Main
Storage 
Dimensions - 4`0" x 3`4"Level - Basement
Save
Ask
Tour
Hide
Share
Exterior Features
Construction Details 
StoneStuccoFrame
Exterior 
Private Yard
Fencing 
Fenced
Frontage 
10.66M 35`0"
Lot Features 
Back YardFront YardPie Shaped Lot
Other Structures 
Gazebo
Patio And Porch 
DeckPatio
Roof 
Metal
Community Features
Community Features 
ParkPlaygroundSidewalksStreet Lights
Township 
23
Listing courtesy of Kenton Ryan of RE/MAX First

Listing information is provided by Participants of the Alberta One Realty Listing Services (Pillar 9). IDX information is provided exclusively for personal, non-commercial use, and may not be used for any purpose other than to identify prospective properties consumers may be interested in purchasing. Information is deemed reliable but not guaranteed. Copyright 2026, Alberta One Realty Listing Services (Pillar 9)
Last checked 2026-11-01 12:12 PM UTC

Neighborhood & Commute
Source: Walkscore
Save
Ask
Tour
Hide
Share