

895 Mt Sundance Manor W 5Lethbridge, AB T1J 1X7
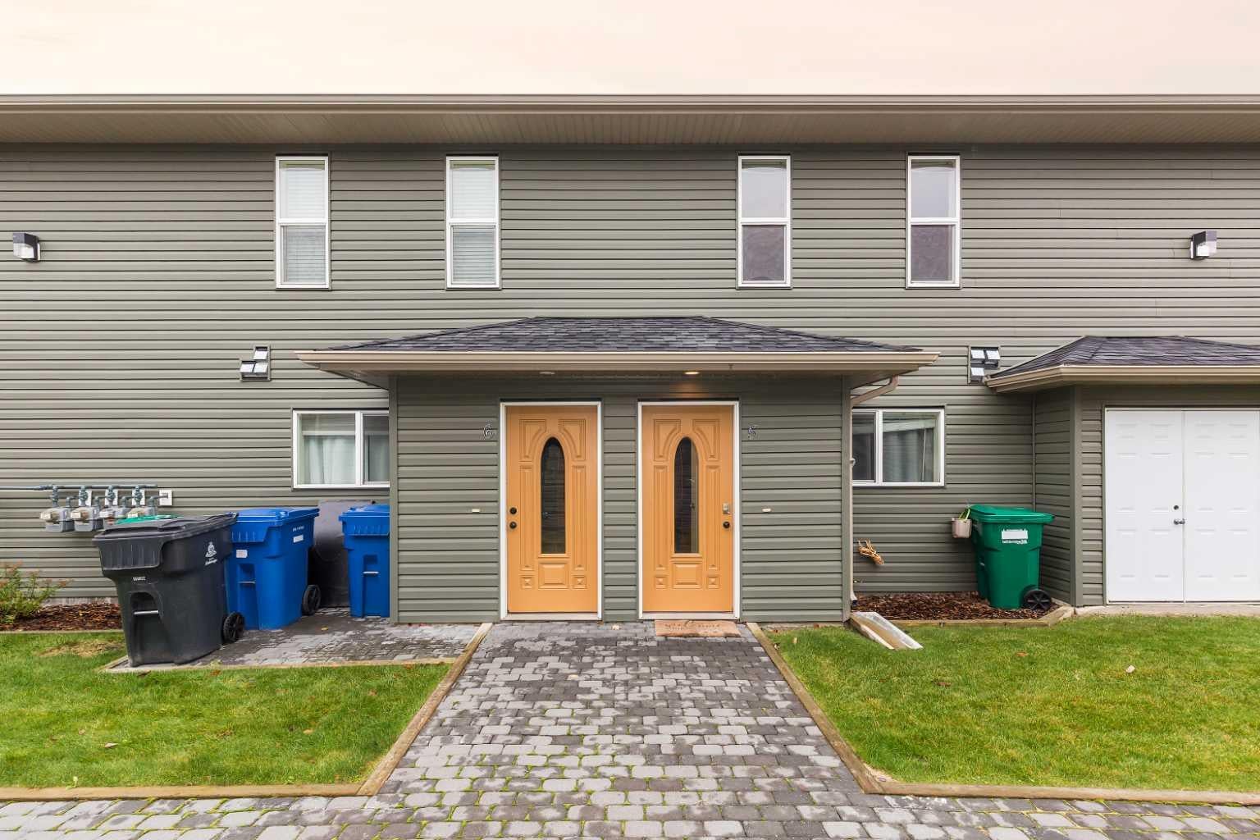
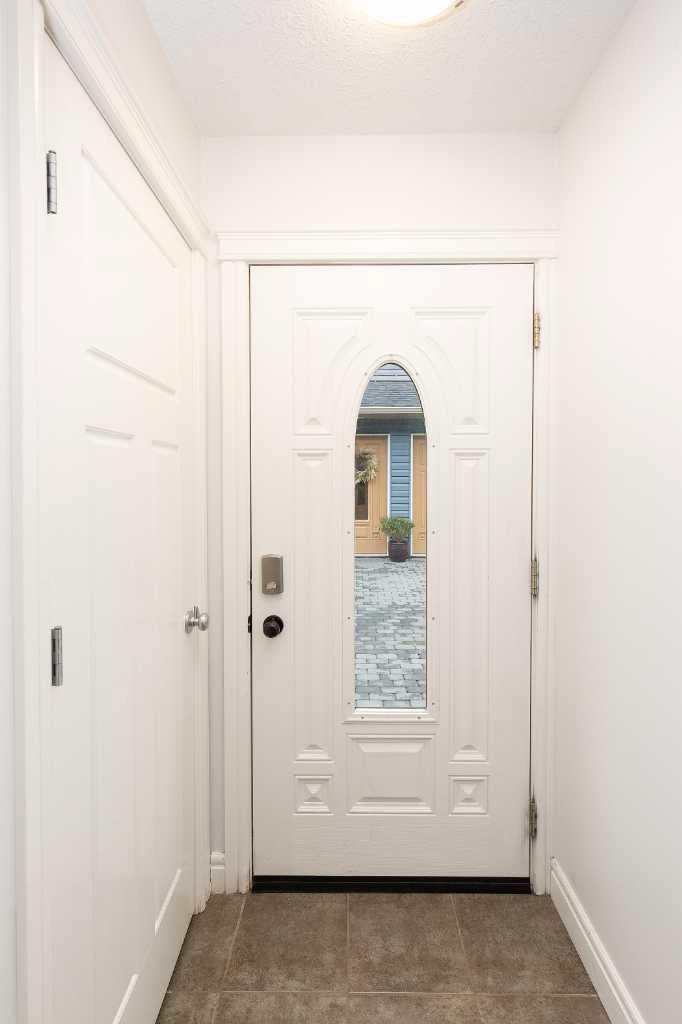
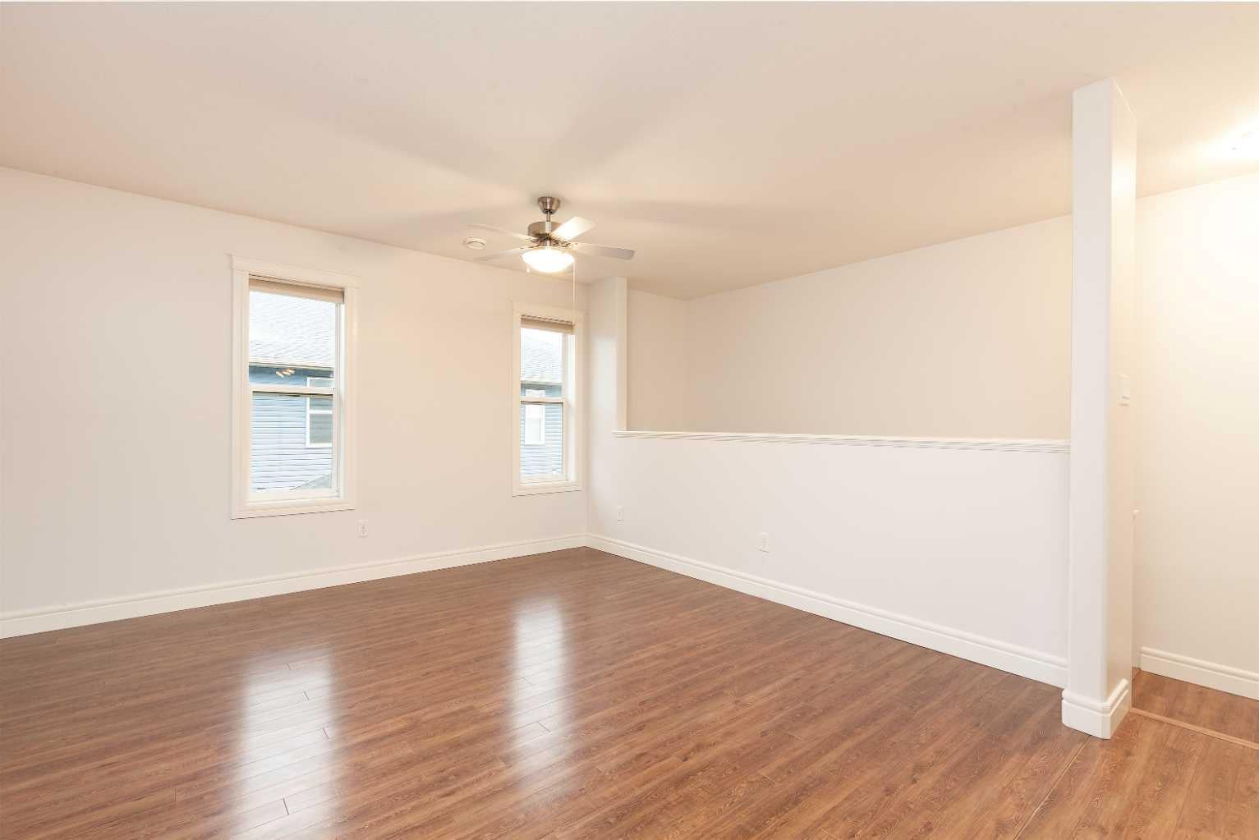
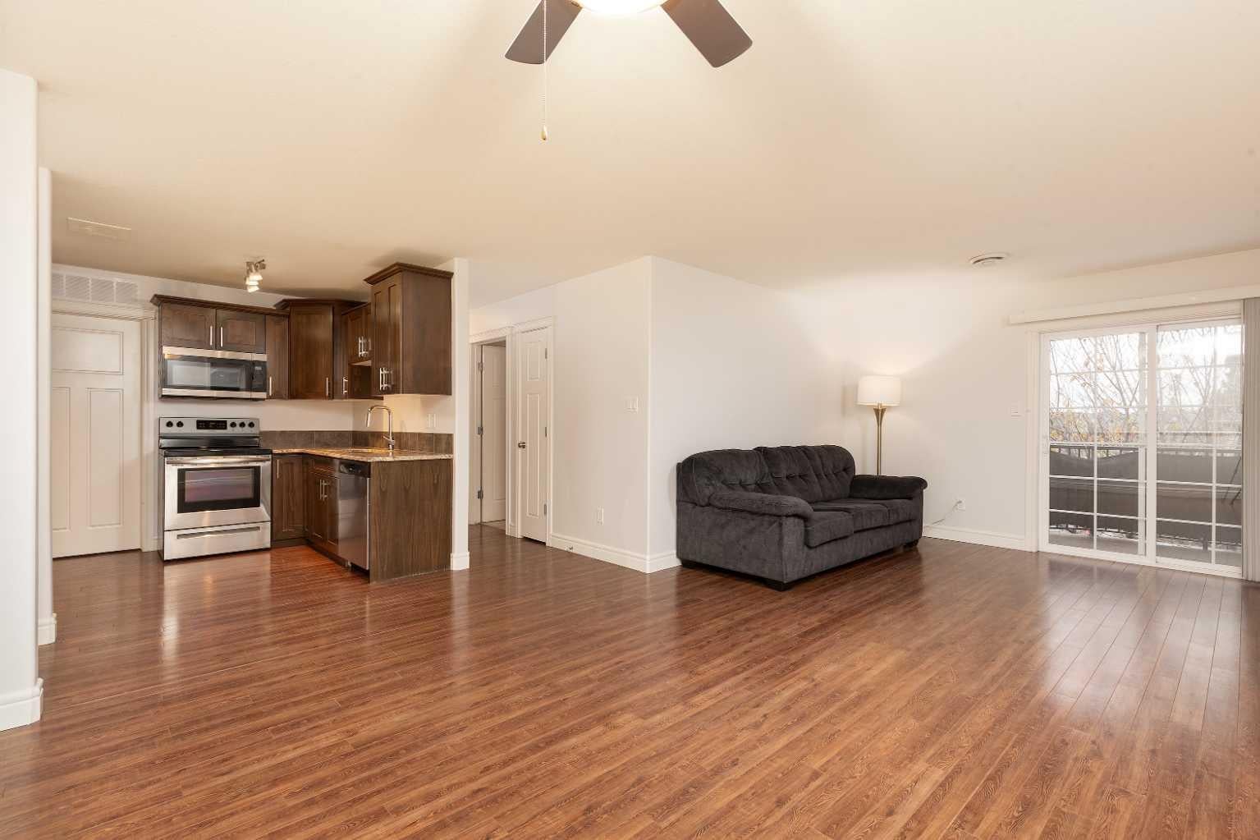
Welcome to this inviting 2-bedroom, 1-bathroom condo offering comfortable living and excellent value! Featuring two generously sized bedrooms, this home provides plenty of space to relax, study, or work from home. The bright, open-concept layout seamlessly connects the kitchen, dining area, and spacious great room, creating a welcoming space for everyday living and entertaining. Step outside to enjoy a large balcony with plenty of room to lounge, unwind, or entertain, along with additional storage space. Enjoy the convenience of assigned parking with electrical plug-ins, while full exterior maintenance, snow removal, and lawn care are taken care of for you making for easy, low-maintenance living! Additional updates include a fresh coat of paint and new carpet, both completed within the last five years. Ideally located close to everyday amenities and walking paths, this property offers both convenience and lifestyle appeal. Whether you're a student looking for an affordable place to call home, a first-time buyer ready to enter the real estate market, or an investor seeking a great rental opportunity, this condo is well worth a look! Affordable, convenient, and full of potential—don't miss your opportunity to make it yours!
| a week ago | Status changed to Active | |
| a week ago | Listing updated with changes from the MLS® | |
| a week ago | Listing first seen on site |

Listing information is provided by Participants of the Alberta One Realty Listing Services (Pillar 9). IDX information is provided exclusively for personal, non-commercial use, and may not be used for any purpose other than to identify prospective properties consumers may be interested in purchasing. Information is deemed reliable but not guaranteed. Copyright 2026, Alberta One Realty Listing Services (Pillar 9)
Last checked 2026-11-06 09:34 AM UTC
