

19 Savanna Street NECalgary, AB T3J 0W1
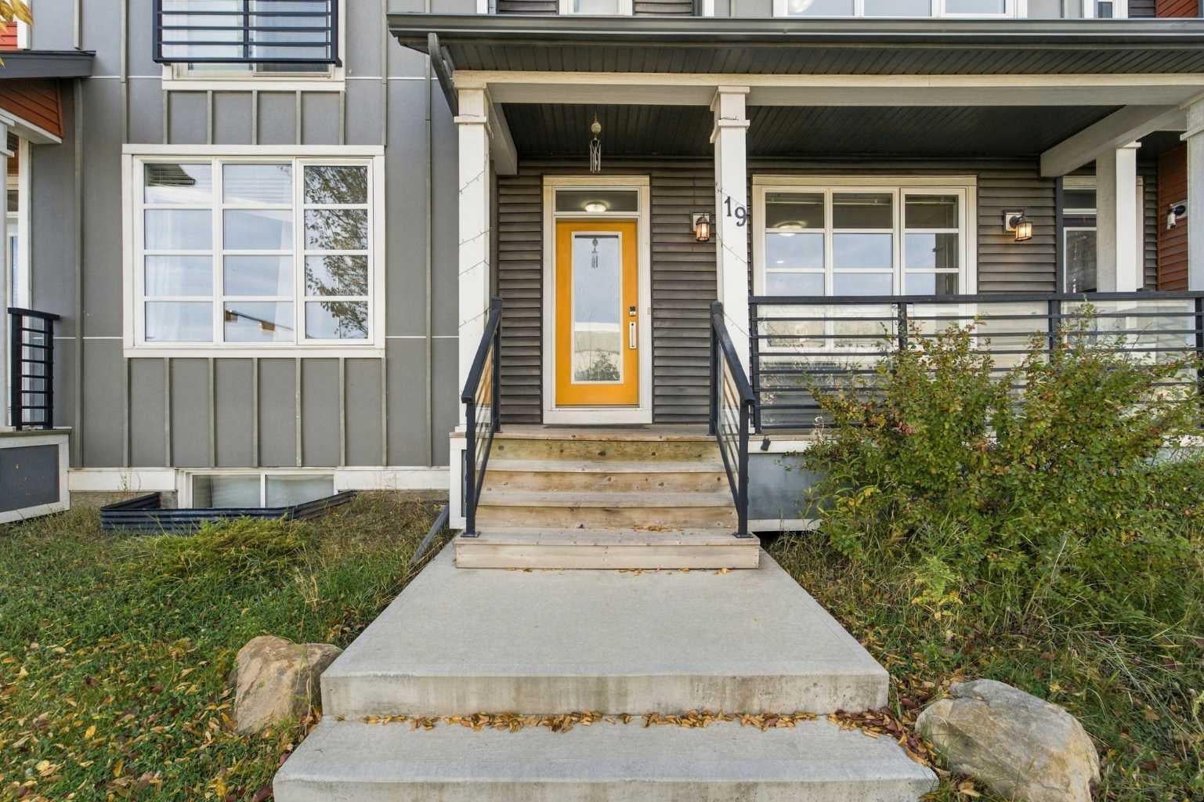
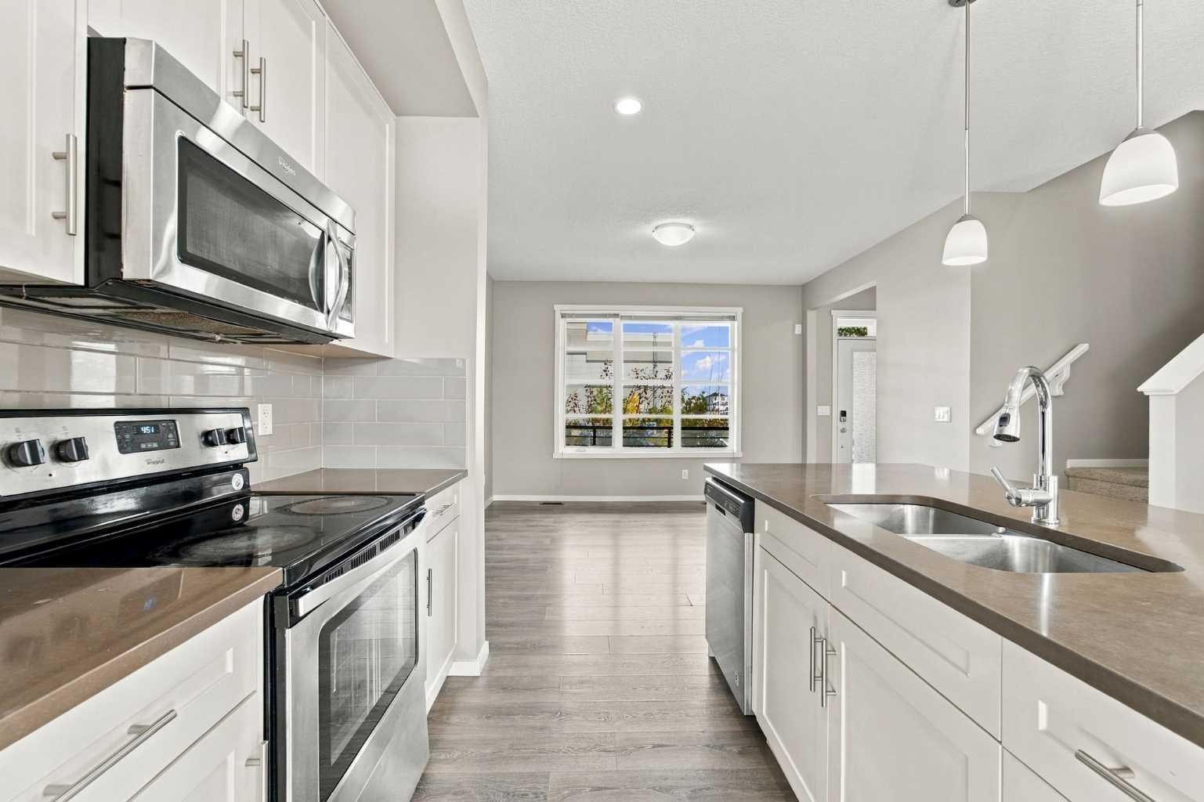
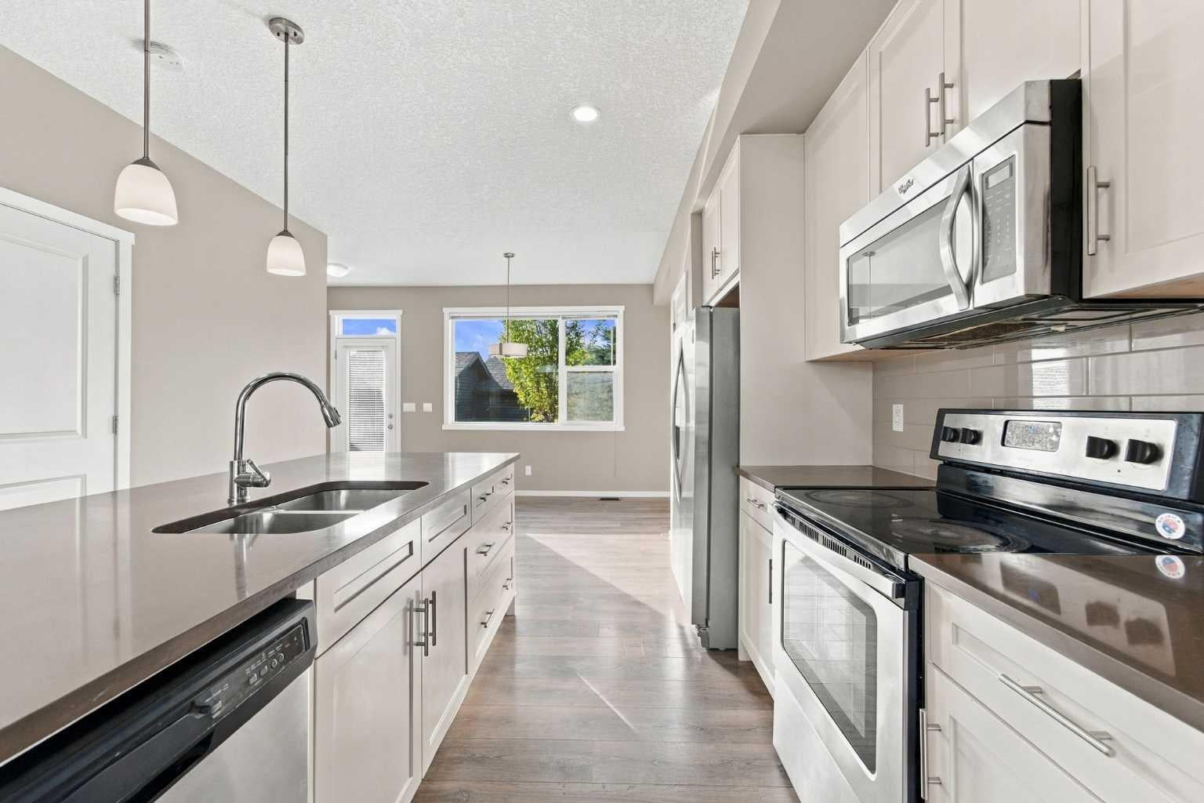
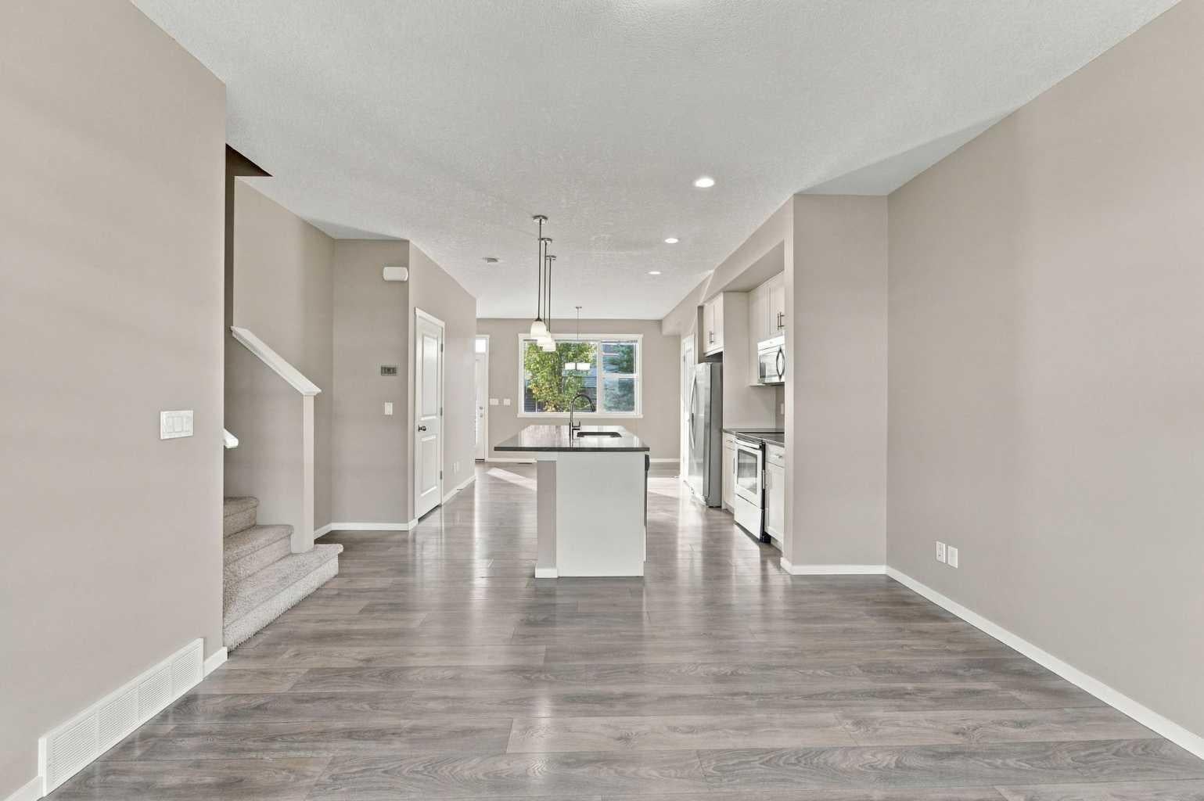
Welcome to this BEAUTIFULLY MAINTAINED, NO-CONDO-FEE TOWNHOUSE in the highly sought-after community of SAVANNA, NORTHEAST CALGARY! Offering the perfect combination of modern upgrades, functional living space, and an unbeatable location, this 3-BEDROOM, 2.5-BATHROOM home comes complete with a DOUBLE ATTACHED GARAGE, a FULLY FENCED & LANDSCAPED BACKYARD, and NO CONDO FEES! The FRESHLY PAINTED INTERIOR creates a bright and welcoming atmosphere from the moment you step inside. The main floor features durable and stylish LVP FLOORING, a spacious living area, and an open-concept layout that flows seamlessly into the dining space and kitchen. The UPGRADED KITCHEN is designed for both everyday living and entertaining, featuring STAINLESS STEEL APPLIANCES, QUARTZ COUNTERTOPS, ample cabinetry, and plenty of workspace. Large windows bring in an abundance of natural light, while the NEW LIGHTING FIXTURES throughout the home add a fresh and contemporary touch. A convenient FRONT PORCH provides the perfect spot to enjoy your morning coffee or welcome guests. Upstairs, you will find THREE SPACIOUS BEDROOMS and TWO FULL BATHROOMS. The generous primary bedroom offers a peaceful retreat complete with its own WALK-IN CLOSET and private ENSUITE BATHROOM. The additional bedrooms are well-sized and versatile, ideal for family members, guests, a home office, or a growing family. The backyard is another highlight of this home, featuring a PRIVATE DECK, FULL FENCING, and LANDSCAPING, creating a great outdoor space for relaxing, entertaining, or enjoying summer evenings. The DOUBLE GARAGE provides secure parking and additional storage space. Location is truly exceptional! Situated RIGHT ACROSS FROM SAVANNA BAZAAR, you are just steps away from a wide variety of everyday conveniences, including GROCERY STORES, MEDICAL CLINICS, REGISTRY SERVICES, CHAI BAR, RESTAURANTS, DAYCARES, and numerous other amenities. GURUDWARA SAHIB AND THE LRT STATION ARE JUST 3 MINUTES AWAY, while CALGARY INTERNATIONAL AIRPORT IS APPROXIMATELY 7 MINUTES AWAY and DOWNTOWN CALGARY IS AROUND 20 MINUTES AWAY. Whether you're a FIRST-TIME HOME BUYER, GROWING FAMILY, OR INVESTOR, this property offers exceptional value in one of Northeast Calgary's most convenient communities. With NO CONDO FEES, THREE BEDROOMS, 2.5 BATHROOMS, DOUBLE GARAGE, MODERN UPDATES, PRIVATE BACKYARD, AND AN OUTSTANDING LOCATION, this home checks all the boxes. DO NOT WAIT UNTIL IT'S GONE! BOOK YOUR SHOWING TODAY!
| 18 hours ago | Status changed to Active | |
| 18 hours ago | Listing updated with changes from the MLS® | |
| yesterday | Listing first seen on site |

Listing information is provided by Participants of the Alberta One Realty Listing Services (Pillar 9). IDX information is provided exclusively for personal, non-commercial use, and may not be used for any purpose other than to identify prospective properties consumers may be interested in purchasing. Information is deemed reliable but not guaranteed. Copyright 2026, Alberta One Realty Listing Services (Pillar 9)
Last checked 2026-11-01 12:17 PM UTC
