

41 West Terrace RoadCochrane, AB T4C 1S6
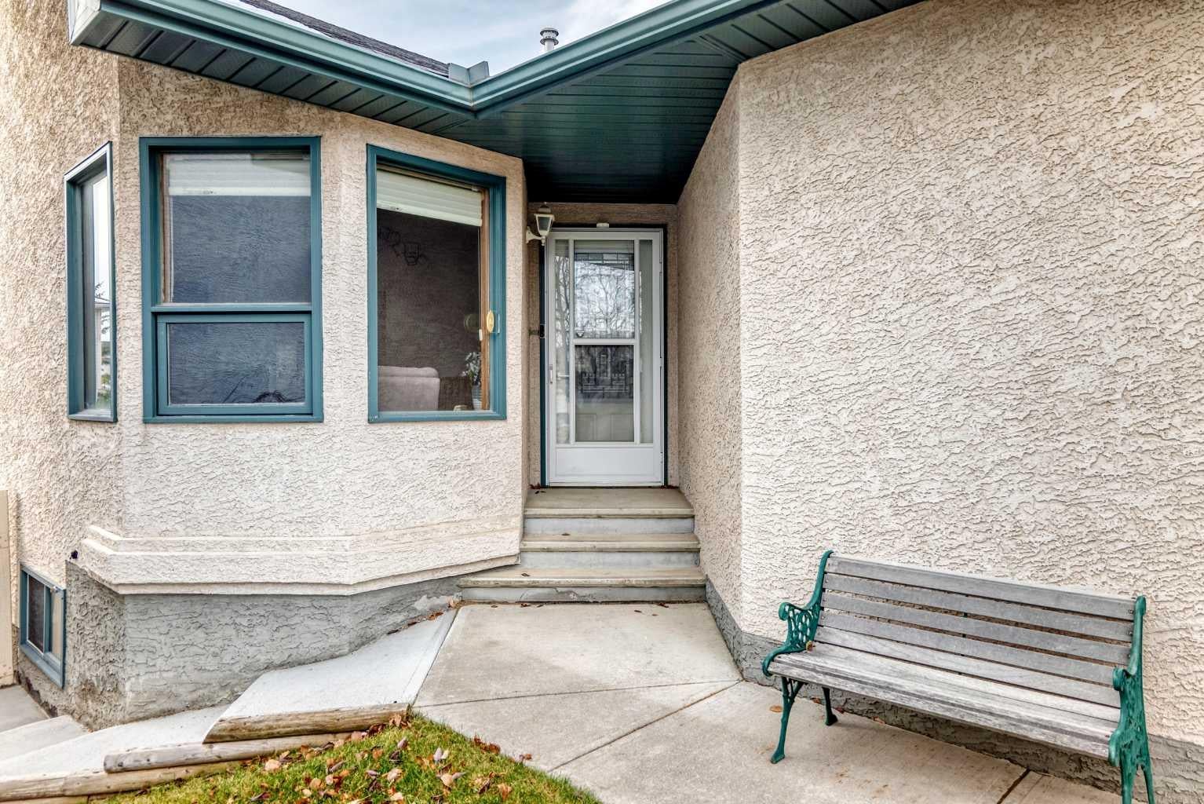
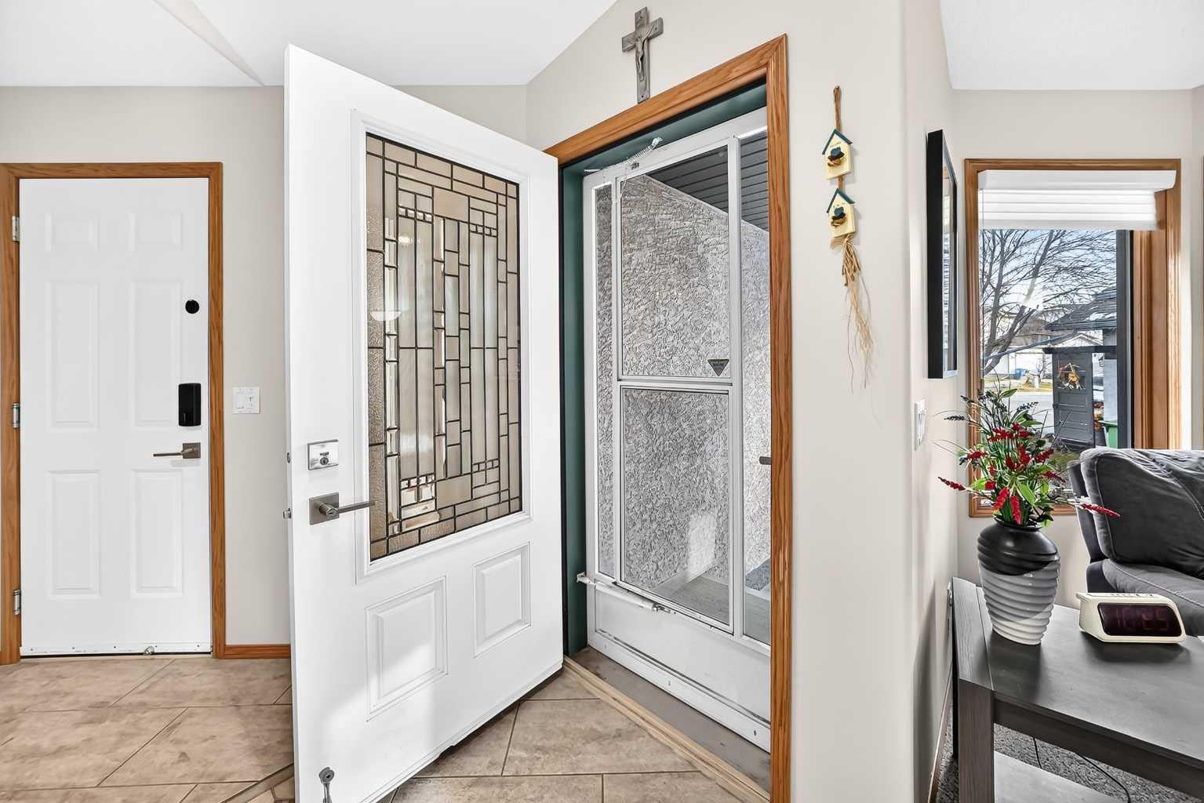
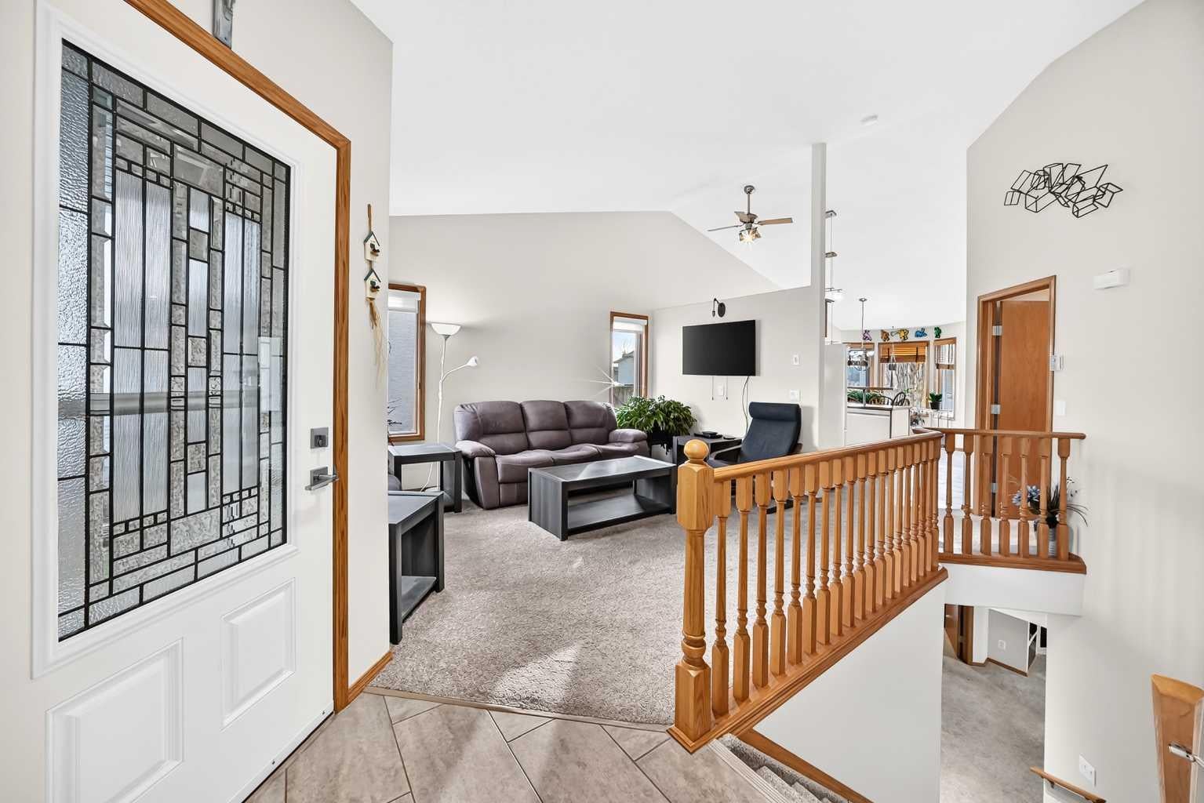
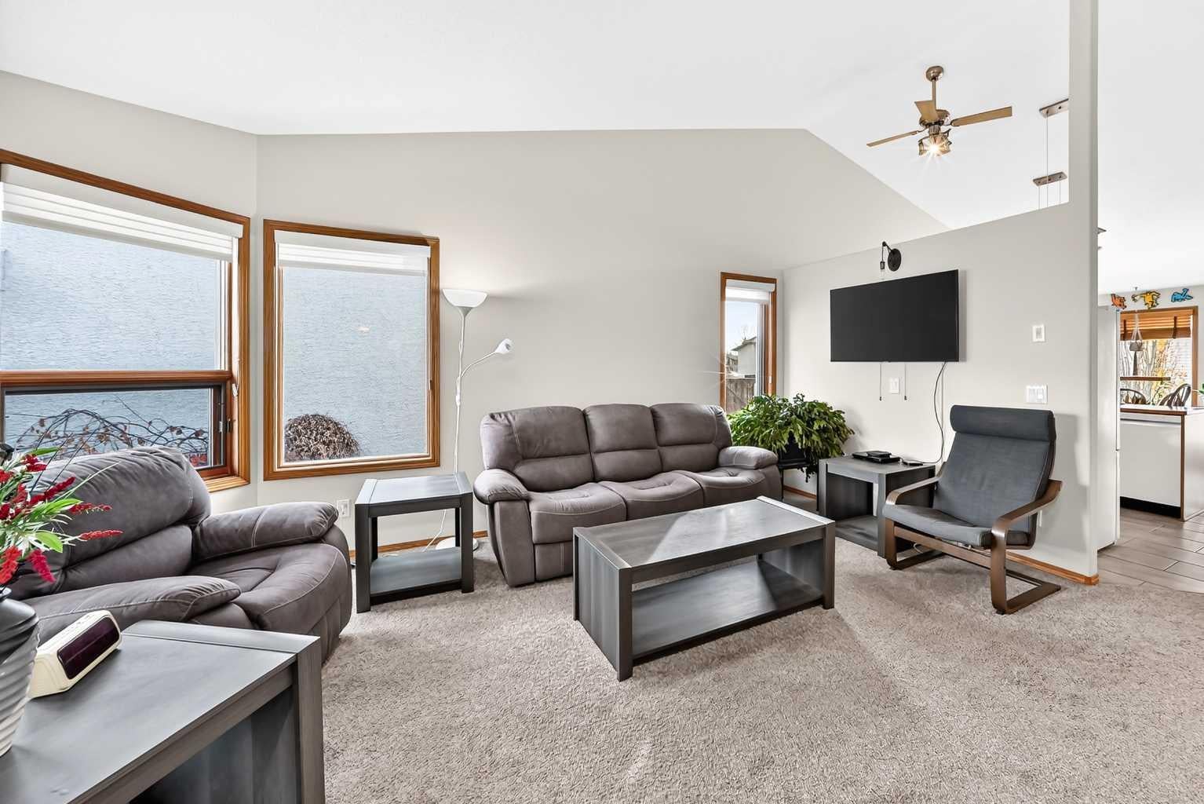
Welcome to 41 West Terrace Road, this meticulously maintained semi-detached walkout bungalow with over 1618sqft living space, ideally located in the desirable community of West Terrace and just a short walk to the beautiful Bow River with its scenic pathways. Bright, inviting, and thoughtfully designed, this home offers comfortable living spaces and a versatile outdoor setting. The main floor features a bright spacious living room, adjoining your kitchen & dining area with plenty of natural light. Steps away is your oversized primary bedroom complete with a large walk-in closet and a private 4-piece ensuite, creating a relaxing retreat. Convenient main floor laundry adds to the ease of everyday living, while the functional layout offers both comfort and practicality. Completing the main floor is a 1/2 bath neatly tucked away. The fully finished walkout lower level provides excellent additional living space, featuring a welcoming family room with a cozy gas fireplace, 2 ample bedrooms with large windows and a 3-piece bathroom—ideal for family, guests, or a comfortable space to relax. The outdoor living areas are equally inviting, with a spacious upper deck featuring a pergola for added shade, perfect for outdoor dining and entertaining. The lower patio extends the living space outdoors, while the hot tub, thoughtfully screened for privacy, offers a wonderful place to unwind and enjoy your surroundings. The sunny south-facing backyard provides an ideal setting to make the most of the outdoor space. A double attached insulated garage adds everyday convenience and completes this appealing property. With its meticulous upkeep, versatile living spaces, and desirable location close to the Bow River, this home offers an excellent opportunity to enjoy the best of bungalow living. A welcoming home with wonderful indoor and outdoor spaces in a sought-after location! If you are looking to downsize or prefer the 'all contained on one level' living option, don't miss out on your new home.
| 14 hours ago | Listing first seen on site | |
| 21 hours ago | Listing updated with changes from the MLS® |

Listing information is provided by Participants of the Alberta One Realty Listing Services (Pillar 9). IDX information is provided exclusively for personal, non-commercial use, and may not be used for any purpose other than to identify prospective properties consumers may be interested in purchasing. Information is deemed reliable but not guaranteed. Copyright 2026, Alberta One Realty Listing Services (Pillar 9)
Last checked 2026-11-06 07:58 AM UTC
