Save
Ask
Tour
Hide
Share
$549,988
New Listing

5627 Temple Drive NE
Calgary, AB T1Y 3R7

For Sale|Single Family Residence|Active
5
Beds
3
Total Baths
2
Full Baths
1
Partial Bath
1,040
SqFt
$529
/SqFt
1981
Built
Subdivision:
Temple
County:
Calgary
Call Now: 587-328-7524
Is this the listing for you? We can help make it yours.
587-328-7524
5627 Temple Drive NE5627 Temple Drive NE5627 Temple Drive NE5627 Temple Drive NE
Save
Ask
Tour
Hide
Share

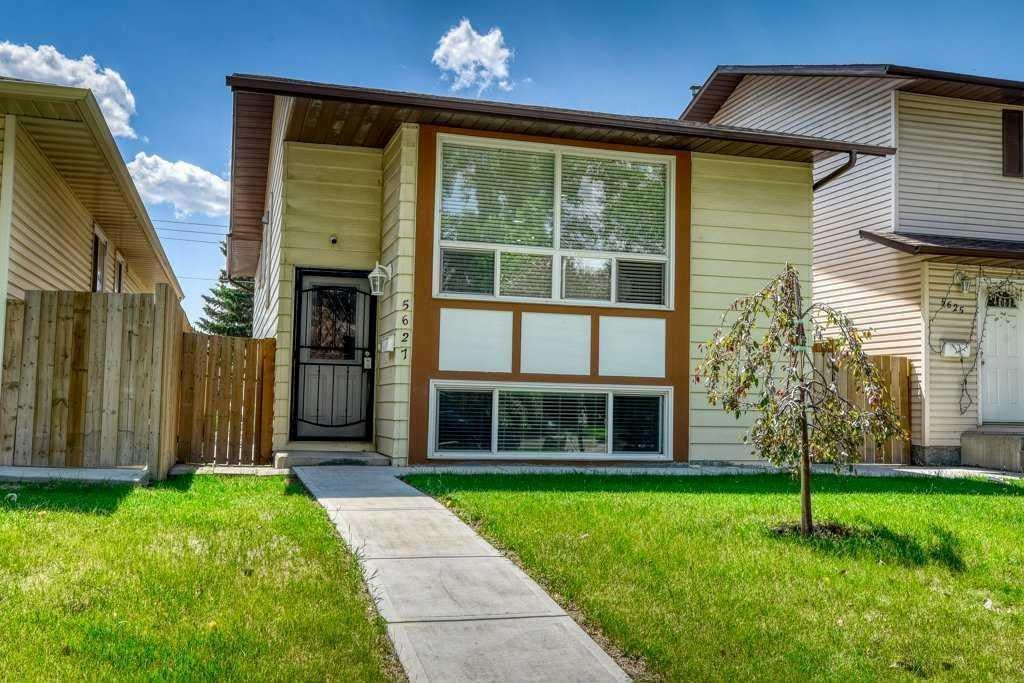
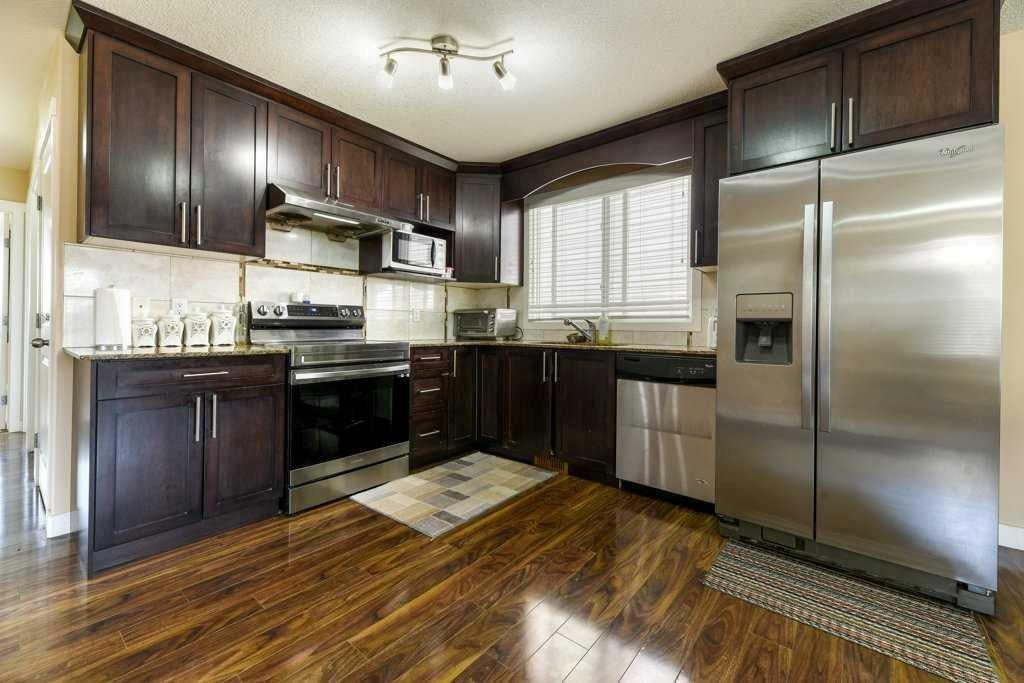
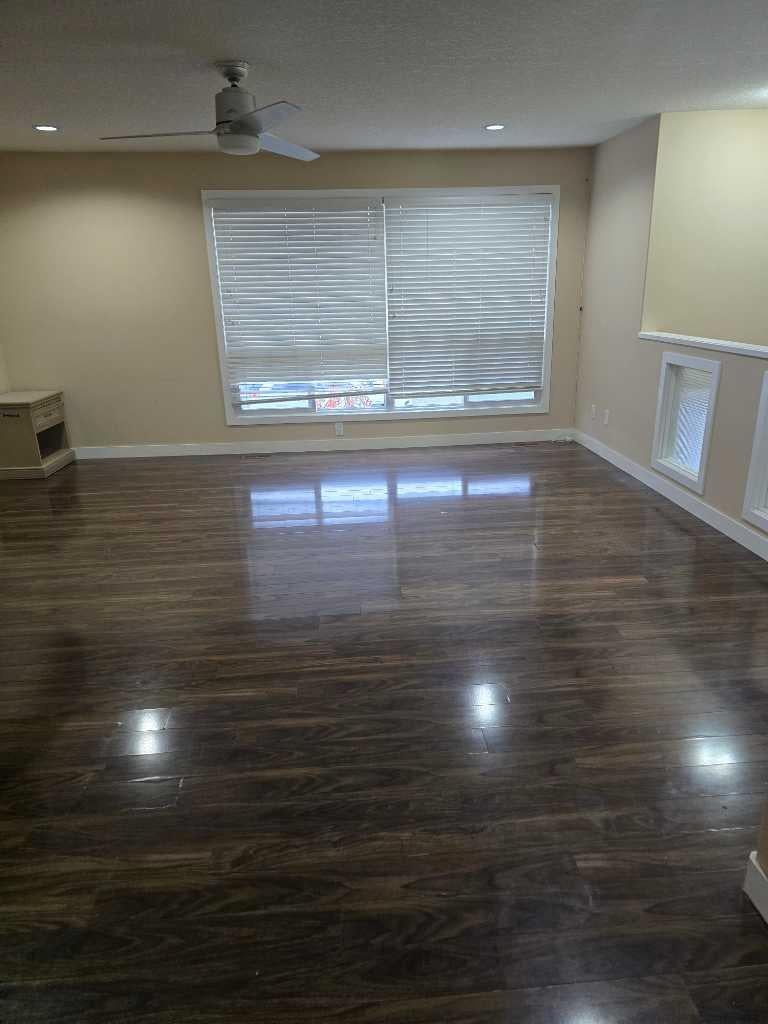
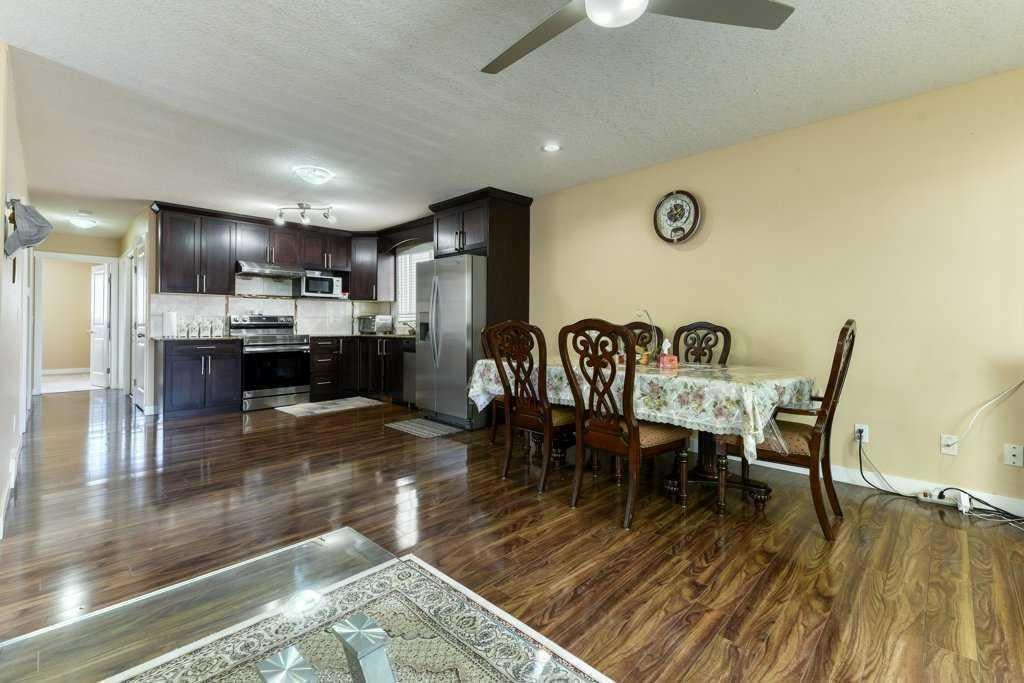
Nestled within the esteemed community of Temple, this exceptional Bi-Level residence offers a sanctuary of refined living, seamlessly blending comfort and elegance across its thoughtfully designed spaces. Upon entry, one is greeted by a luminous atmosphere accentuated by hardwood flooring that flows gracefully throughout the main level, Expansive living areas provide ample room for relaxation and entertaining, while the granite countertops and tasteful interior finishes elevate the kitchen into a culinary haven for both everyday meals and special occasions. Five bedrooms, three above grade and two below, provide generous accommodation for family, master bedroom boasting its own ensuite bathroom featuring two pieces. A dedicated laundry room, strategically positioned both upstairs and downstairs, simplifies household management, while the finished basement provides two bedrooms,one full bath,large family room ,dining area and kitchen ( illegal suite ) separate entrance,currently tenant occupied. With two garage spaces afforded by the double detached garage, rectangular lot spanning 3507 square feet, this home provides both convenience and curb appeal. Complete with community amenities such as playgrounds, schools, and nearby shopping, this Bi-Level represents a rare opportunity to embrace luxurious living within a desirable locale, enhanced by its suite potential and thoughtfully integrated features. Basement tenants pay $1,300.00 plus 35% utilities and wants to stay.

Save
Ask
Tour
Hide
Share
Listing Snapshot
Price 
$549,988
Days On Site 
0 Days
Bedrooms 
5
Inside Area (SqFt) 
1,040 sqft
Total Baths 
3
Full Baths 
2
Partial Baths 
1
Lot Size 
0.08 Acres
Year Built 
1981
MLS® Number 
A2355335
Status 
Active
Property Tax 
$3,647
Maintenance Fees 
N/A
Sq Ft Source 
N/A
Friends & Family
Recent Activity
18 hours agoListing first seen on site
yesterdayListing updated with changes from the MLS®
General Features
Acres 
0.08
Garage 
Yes
Garage Spaces 
2
Parking 
Garage
Parking Spaces 
2
Property Sub Type 
Single Family Residence
SqFt Above 
1040
SqFt Below 
941.42
Style 
Bi-Level
Zoning 
R-C2
Interior Features
Appliances 
DishwasherRange HoodRefrigeratorWasher/DryerElectric Range
Basement 
FullFinishedWalk-Up Access
Flooring 
CarpetCeramic TileHardwood
Heating 
Forced AirNatural Gas
Interior 
Granite Counters
Laundry Features 
Lower LevelMain LevelMultiple Locations
Window Features 
Window Coverings
2pc Ensuite bath 
Dimensions - 4`5" x 3`11"Level - Main
4pc Bathroom 
Dimensions - 7`6" x 4`10"Level - Basement
Bedroom 
Dimensions - 9`7" x 13`9"Level - Basement
Bedroom - Primary 
Dimensions - 11`3" x 11`0"Level - Main
Dining Room 
Dimensions - 10`11" x 7`9"Level - Basement
Family Room 
Dimensions - 19`0" x 10`8"Level - Main
Furnace/Utility Room 
Dimensions - 4`5" x 12`3"Level - Basement
Kitchen 
Dimensions - 10`11" x 11`0"Level - Basement
Living Room 
Dimensions - 3`0" x 3`0"Level - Main
Walk-In Closet 
Dimensions - 4`5" x 3`3"Level - Main
Save
Ask
Tour
Hide
Share
Exterior Features
Construction Details 
Frame
Exterior 
PlaygroundPrivate Yard
Fencing 
Fenced
Frontage 
8.91M 29`3"
Lot Features 
Rectangular Lot
Patio And Porch 
Front Porch
Roof 
ShingleAsphalt
Windows/Doors 
Window Coverings
Community Features
Community Features 
Playground
Listing courtesy of Dan Sidhu of MaxValue Realty Ltd.

Listing information is provided by Participants of the Alberta One Realty Listing Services (Pillar 9). IDX information is provided exclusively for personal, non-commercial use, and may not be used for any purpose other than to identify prospective properties consumers may be interested in purchasing. Information is deemed reliable but not guaranteed. Copyright 2026, Alberta One Realty Listing Services (Pillar 9)
Last checked 2026-11-01 12:07 PM UTC

Neighborhood & Commute
Source: Walkscore
Save
Ask
Tour
Hide
Share