Save
Ask
Tour
Hide
Share
$179,900
1 Day On Site

6220 17 Avenue SE 5
Calgary, AB T2A 0W6

For Sale|Mobile Home|Active
3
Beds
2
Total Baths
2
Full Baths
973.79
SqFt
$185
/SqFt
2025
Built
Subdivision:
Red Carpet
County:
Calgary
Call Now: 587-328-7524
Is this the listing for you? We can help make it yours.
587-328-7524
6220 17 Avenue SE 56220 17 Avenue SE 56220 17 Avenue SE 56220 17 Avenue SE 5
Save
Ask
Tour
Hide
Share

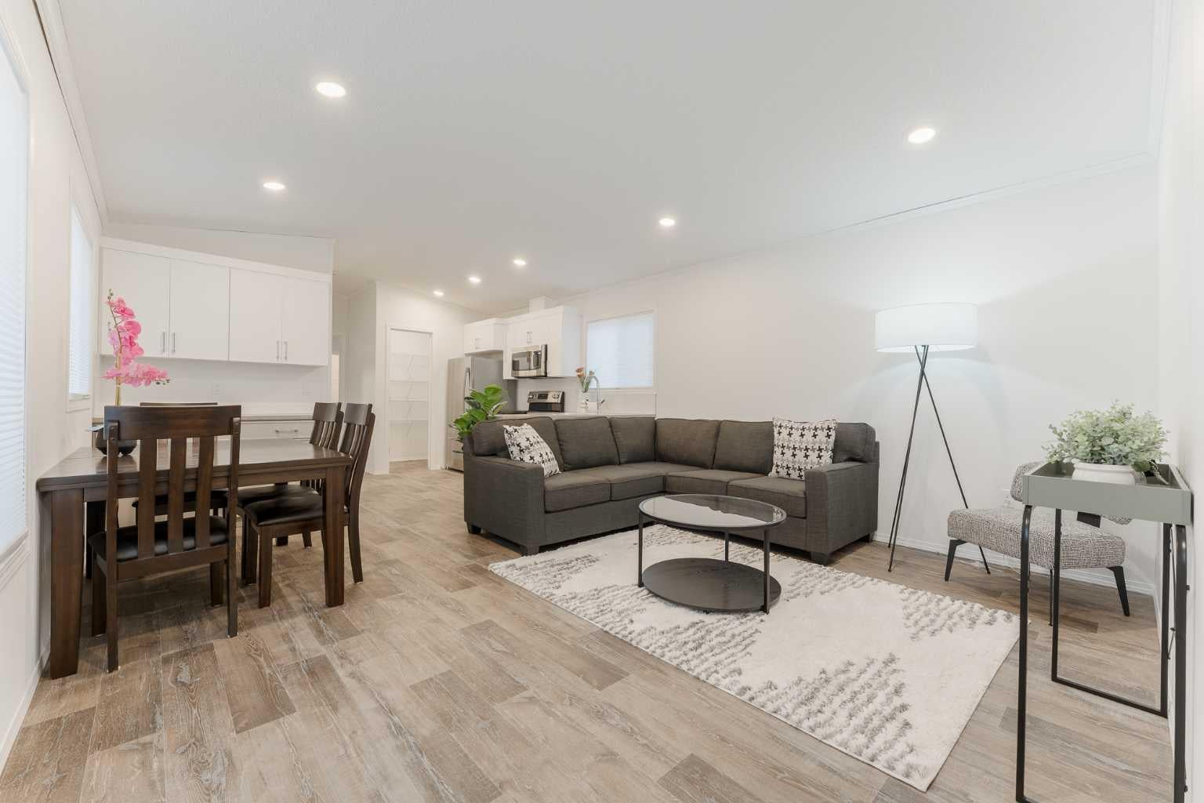
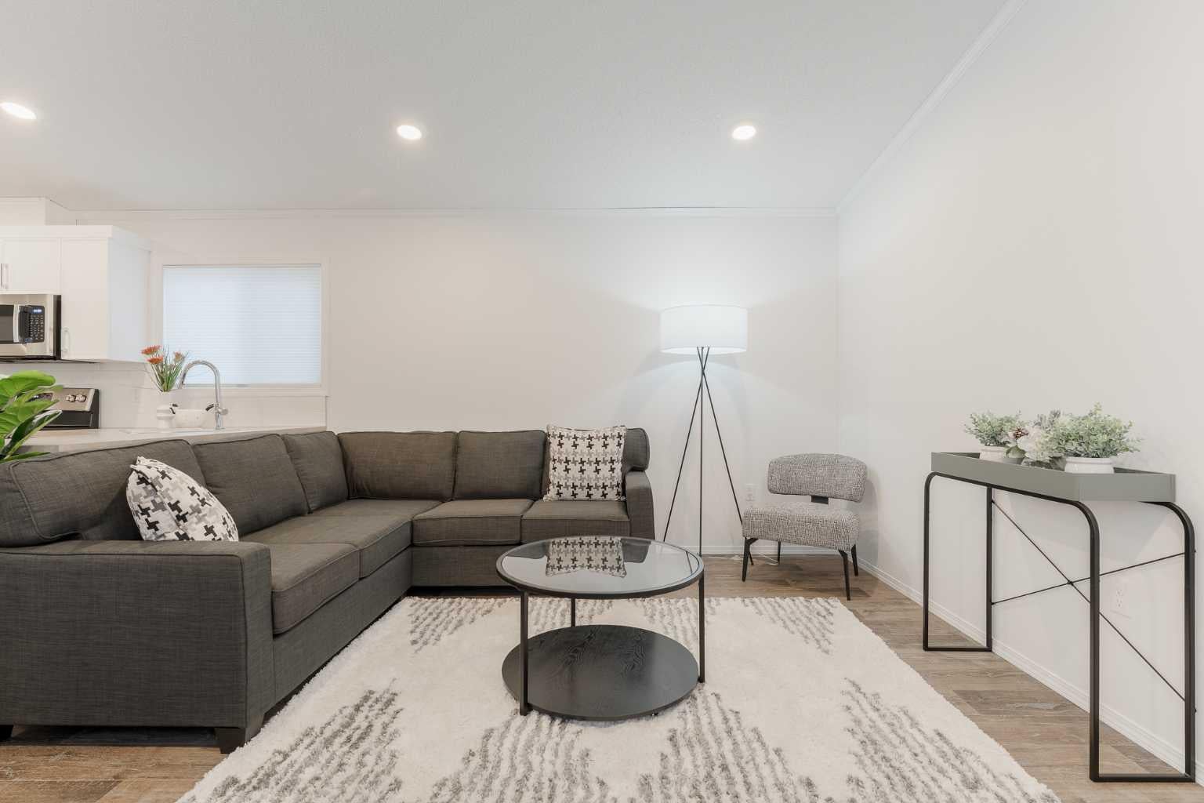
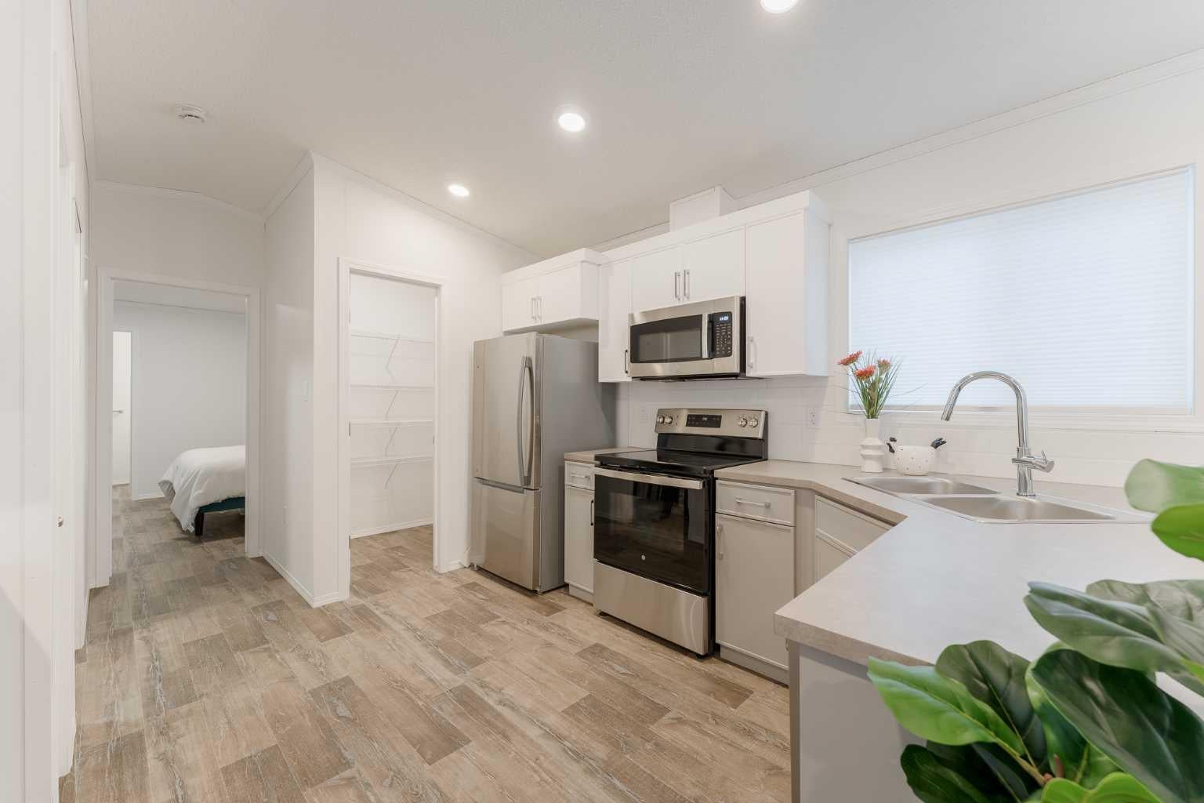
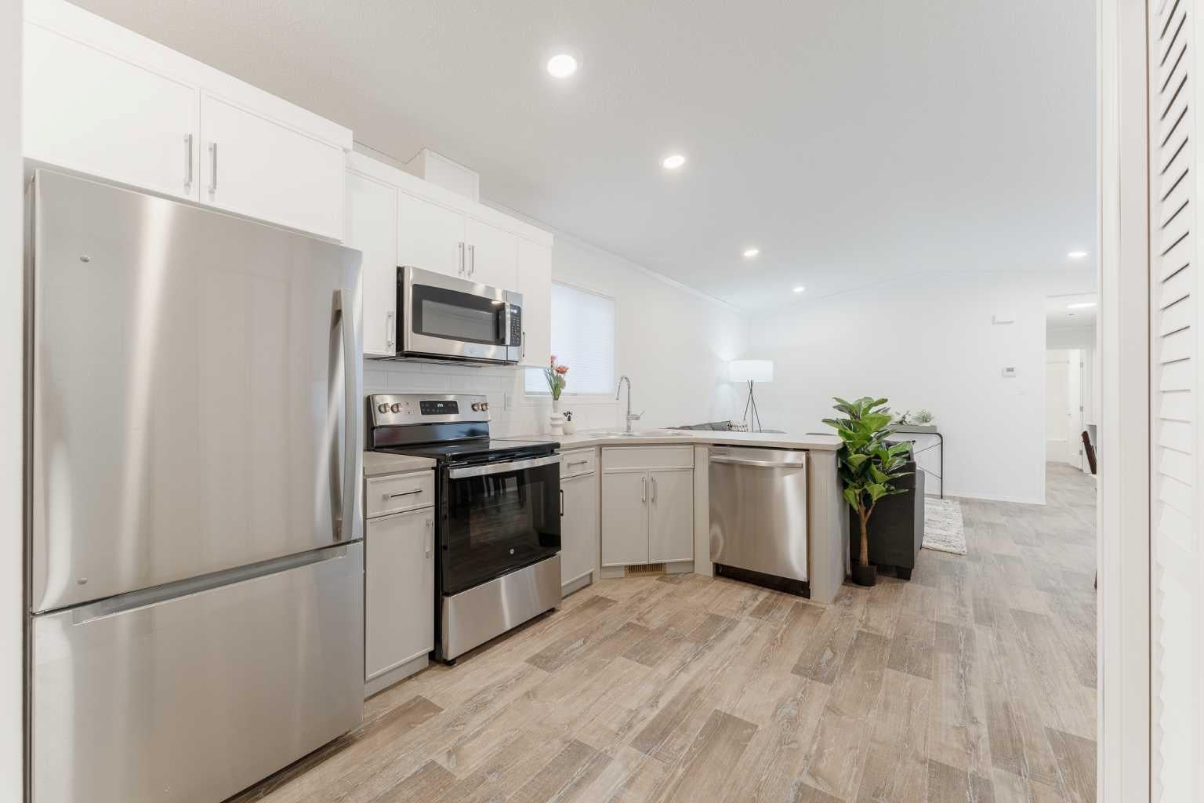
No work to be done on this BRAND NEW manufactured home! REDUCED MONTHLY PAD RENT OF $999 FOR YOUR 1st YEAR IF YOU MOVE IN BEFORE YEAR END! Built in 2025, this home is waiting for new owners to move in and enjoy! With 3 bedrooms and 2 full bathrooms, this home checks all the boxes. From the large kitchen with pantry, to the huge living room to the designated dining room, there is plenty of room for entertaining. The 2 bedrooms are situated at one end of the home, along with a 4 piece bathroom, allowing privacy for your guests and yourself. At the opposite end of the home, the primary suite is tucked away to enjoy own oasis. Outside has been completed with the full length new deck, fully fenced yard and double parking pad. Calgary Village is close to Stoney Trail, shopping and parks making it a great location for everyone. The park is family and pet friendly and residents enjoy the use of the amenities FREE at the Clubhouse, including a gym, a billiards table, community kitchen and BBQs. Monthly lot rent is $1,348 which includes water. sewer and garbage/recycling collection. Contact your favorite Realtor to view this home today!

Save
Ask
Tour
Hide
Share
Listing Snapshot
Price 
$179,900
Days On Site 
1 Day
Bedrooms 
3
Inside Area (SqFt) 
973.79 sqft
Total Baths 
2
Full Baths 
2
Partial Baths 
N/A
Lot Size 
N/A
Year Built 
2025
MLS® Number 
A2355314
Status 
Active
Property Tax 
N/A
Maintenance Fees 
N/A
Sq Ft Source 
N/A
Friends & Family
Recent Activity
yesterdayListing first seen on site
2 days agoListing updated with changes from the MLS®
General Features
Lease Amount 
$1348.0
Levels 
One
Parking Spaces 
2
Pets 
Breed Restrictions
Property Sub Type 
Mobile Home
Style 
Mobile Home-Single Wide
Interior Features
Appliances 
DishwasherRefrigeratorWasher/DryerElectric Range
Flooring 
Vinyl
Heating 
Forced AirNatural Gas
Laundry Features 
Laundry Room
4pc Bathroom 
Dimensions - 5`0" x 7`10"Level - Main
4pc Ensuite bath 
Dimensions - 9`6" x 5`0"Level - Main
Bedroom 
Dimensions - 10`8" x 12`1"Level - Main
Bedroom - Primary 
Dimensions - 14`6" x 11`6"Level - Main
Dining Room 
Dimensions - 5`6" x 10`4"Level - Main
Foyer 
Dimensions - 3`6" x 12`11"Level - Main
Kitchen 
Dimensions - 9`1" x 16`4"Level - Main
Laundry 
Dimensions - 5`1" x 9`1"Level - Main
Living Room 
Dimensions - 5`1" x 9`1"Level - Main
Save
Ask
Tour
Hide
Share
Exterior Features
Construction Details 
Vinyl SidingFrame
Patio And Porch 
Deck
Roof 
ShingleAsphalt
Community Features
Community Features 
ClubhouseParkPlayground
Listing courtesy of Janine Penkoff of Royal LePage Benchmark

Listing information is provided by Participants of the Alberta One Realty Listing Services (Pillar 9). IDX information is provided exclusively for personal, non-commercial use, and may not be used for any purpose other than to identify prospective properties consumers may be interested in purchasing. Information is deemed reliable but not guaranteed. Copyright 2026, Alberta One Realty Listing Services (Pillar 9)
Last checked 2026-11-01 12:17 PM UTC

Neighborhood & Commute
Source: Walkscore
Save
Ask
Tour
Hide
Share