Save
Ask
Tour
Hide
Share
$659,900
New Listing

47 Vandoos Villas NW
Calgary, AB T3A 4W3

For Sale|Single Family Residence|Active
2
Beds
3
Total Baths
3
Full Baths
1,535.2
SqFt
$430
/SqFt
1988
Built
Subdivision:
Varsity
County:
Calgary
Call Now: 587-328-7524
Is this the listing for you? We can help make it yours.
587-328-7524
47 Vandoos Villas NW47 Vandoos Villas NW47 Vandoos Villas NW47 Vandoos Villas NW
Save
Ask
Tour
Hide
Share

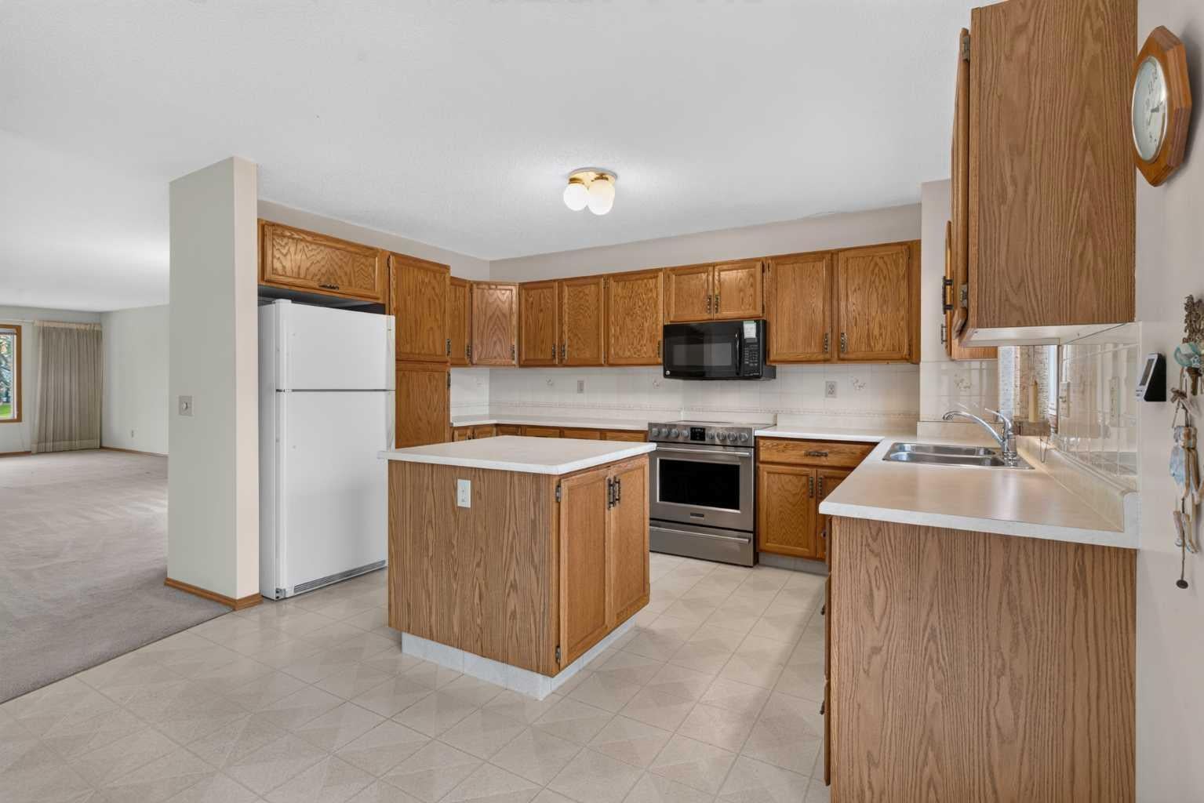
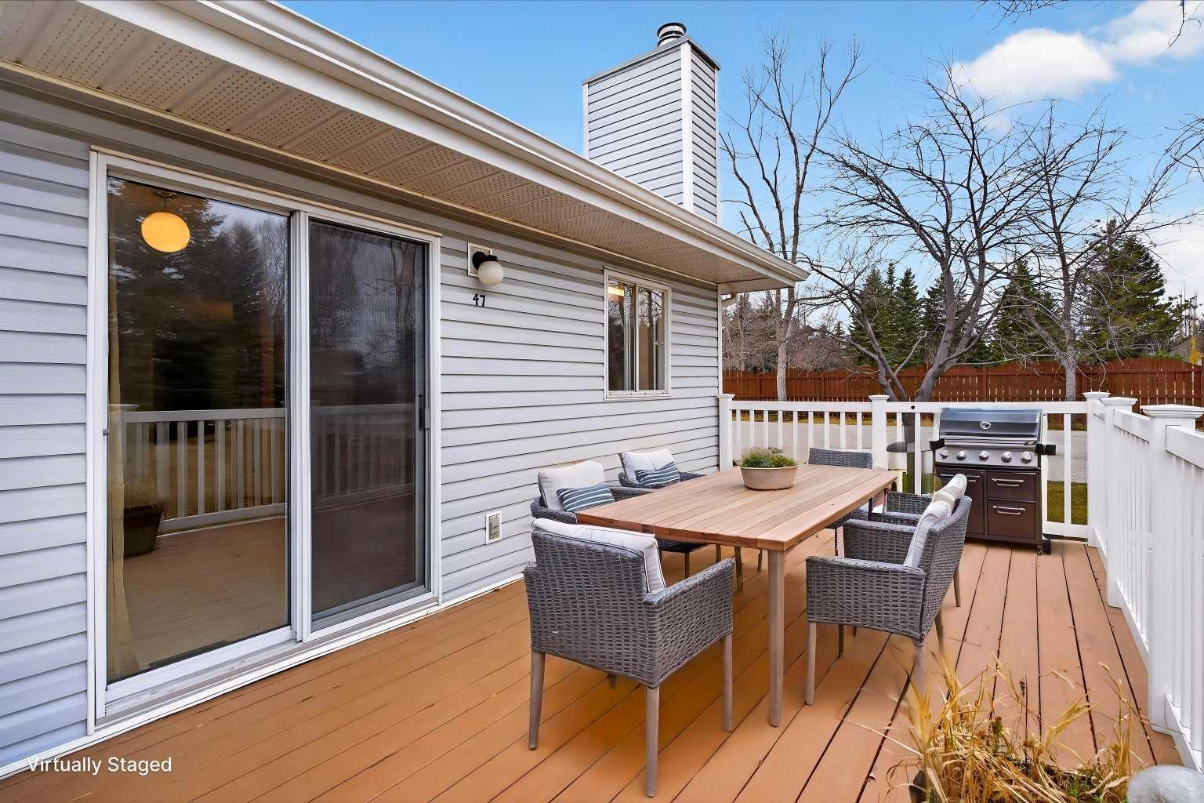
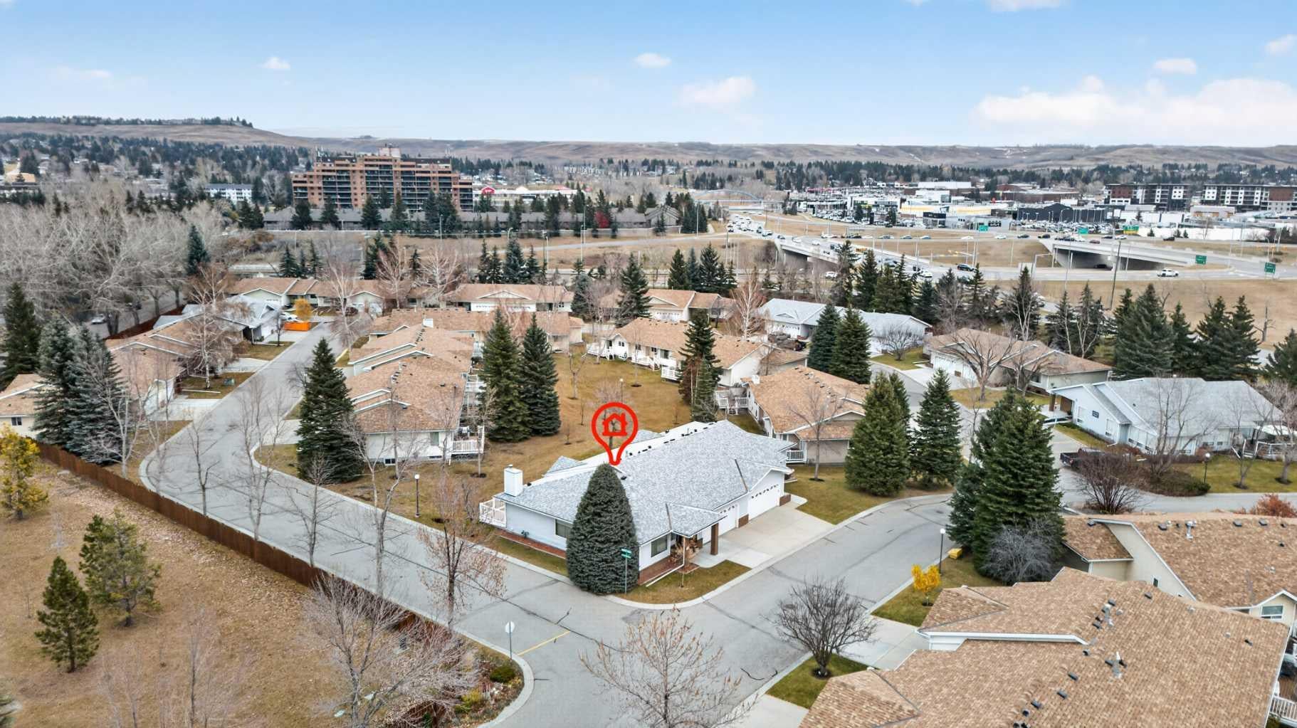
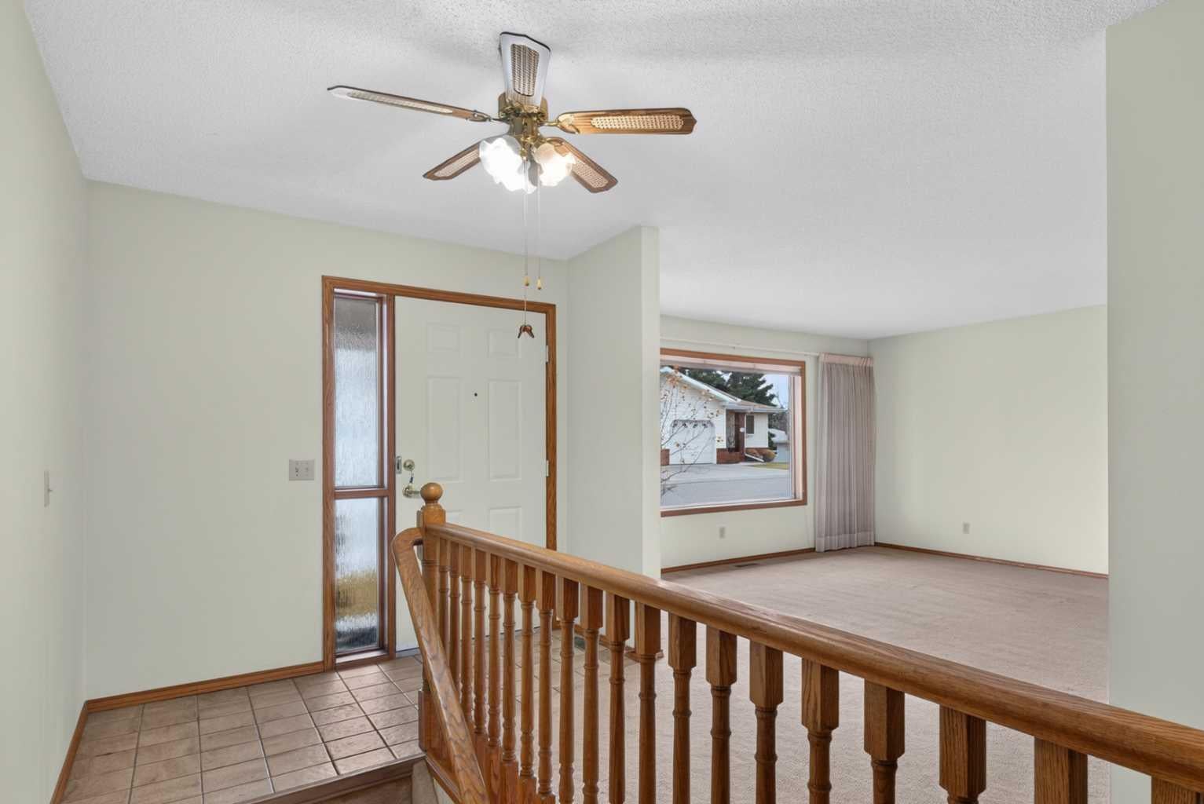
Rare opportunity here in the exclusive adult community of HORIZON VILLAGE in Northwest Calgary’s highly sought-after community of Varsity! Offering maintenance-free 55+ living, this warm & inviting villa - the largest floorplan in the complex, enjoys 2 bedrooms + den, 3 full bathrooms, sunny eat-in kitchen, attached 2 car garage & in 2025…new hot water tank & furnace. Available for quick possession, you’ll love the expansive floorplan featuring an oversized living room with South-facing windows, spacious open concept dining room with built-in hutch & bright oak kitchen with island, dining nook with access to the deck & the appliances include a stainless steel Frigidaire stove/convection oven. The primary bedroom has a great-sized walk-in closet & its own ensuite with jetted tub. The lower level is finished with an office/study with built-in desk, 2nd bedroom & another full bath, multi-purpose room…perfect for your home gym or playroom for the grandkids & terrific games/rec room with wet bar, woodstove fireplace & pool table. Main floor also has a home office with built-in desk & bookcase, & another full bathroom with shower. Main floor laundry with space-saving washer/dryer. Residents of HORIZON VILLAGE VARSITY also have access to the clubhouse with its exercise area, party room & kitchen. Unbeatable location next to a park with benches & easy access to Shaganappi & Crowchild Trails taking you to major retail centers (Market Mall, Northland, Crowfoot & Brentwood), hospitals (Foothills Medical Centre, Alberta Children’s, Arthur J.E. Child Cancer Centre), Silver Springs golf course, Bowmont Park & LRT.

Save
Ask
Tour
Hide
Share
Listing Snapshot
Price 
$659,900
Days On Site 
0 Days
Bedrooms 
2
Inside Area (SqFt) 
1,535.2 sqft
Total Baths 
3
Full Baths 
3
Partial Baths 
N/A
Lot Size 
N/A
Year Built 
1988
MLS® Number 
A2355135
Status 
Active
Property Tax 
$4,282.54
Maintenance Fees 
$594.25 monthly
Sq Ft Source 
N/A
Friends & Family
Recent Activity
17 hours agoListing first seen on site
23 hours agoListing updated with changes from the MLS®
General Features
Attached Garage 
Yes
Garage 
Yes
Garage Spaces 
2
Levels 
One
Number Of Stories 
1
Parking 
AttachedGarageGuest
Parking Spaces 
4
Pets 
Breed Restrictions
Property Sub Type 
Single Family Residence
SqFt Above 
1535.2
SqFt Below 
1146.34
Style 
Attached-Side by SideBungalow-Villa
Zoning 
DC (pre 1P2007)
Interior Features
Appliances 
DishwasherDryerRefrigeratorWasherElectric RangeDisposal
Basement 
FullFinished
Fireplace 
Yes
Fireplace Features 
BasementFree StandingWood Burning Stove
Fireplaces 
1
Flooring 
CarpetCeramic TileLinoleum
Heating 
Forced Air
Interior 
BookcasesBuilt-in FeaturesCeiling Fan(s)Central VacuumKitchen IslandLaminate CountersStorageWalk-In Closet(s)Wet Bar
Laundry Features 
Main Level
Window Features 
Window Coverings
3pc Bathroom 
Dimensions - 0`0" x 0`0"Level - Main
3pc Ensuite bath 
Dimensions - 0`0" x 0`0"Level - Main
4pc Bathroom 
Dimensions - 0`0" x 0`0"Level - Basement
Bedroom 
Dimensions - 14`6" x 9`10"Level - Basement
Bedroom - Primary 
Dimensions - 15`10" x 15`0"Level - Main
Den 
Dimensions - 12`5" x 10`9"Level - Main
Dining Room 
Dimensions - 11`7" x 10`1"Level - Main
Exercise Room 
Dimensions - 12`4" x 10`2"Level - Basement
Game Room 
Dimensions - 31`4" x 27`9"Level - Basement
Kitchen 
Dimensions - 14`0" x 9`0"Level - Main
Laundry 
Dimensions - 3`0" x 2`11"Level - Main
Living Room 
Dimensions - 19`4" x 14`4"Level - Main
Nook 
Dimensions - 11`9" x 9`4"Level - Main
Office 
Dimensions - 8`11" x 7`1"Level - Basement
Save
Ask
Tour
Hide
Share
Exterior Features
Construction Details 
BrickVinyl SidingFrame
Exterior 
Garden
Lot Features 
Back YardCorner LotFront YardGarden
Patio And Porch 
Deck
Roof 
ShingleAsphalt
Windows/Doors 
Window Coverings
Community Features
Accessibility Features 
Therapeutic Whirlpool
Association Amenities 
Clubhouse
Maintenance Fee 
$594.25
Maintenance Fee Frequency 
Monthly
Community Features 
GolfParkPlaygroundTennis Court(s)
Listing courtesy of Cam Sterns of Royal LePage Benchmark

Listing information is provided by Participants of the Alberta One Realty Listing Services (Pillar 9). IDX information is provided exclusively for personal, non-commercial use, and may not be used for any purpose other than to identify prospective properties consumers may be interested in purchasing. Information is deemed reliable but not guaranteed. Copyright 2026, Alberta One Realty Listing Services (Pillar 9)
Last checked 2026-11-01 12:12 PM UTC

Neighborhood & Commute
Source: Walkscore
Save
Ask
Tour
Hide
Share