Save
Ask
Tour
Hide
Share
$725,000
1 Day On Site

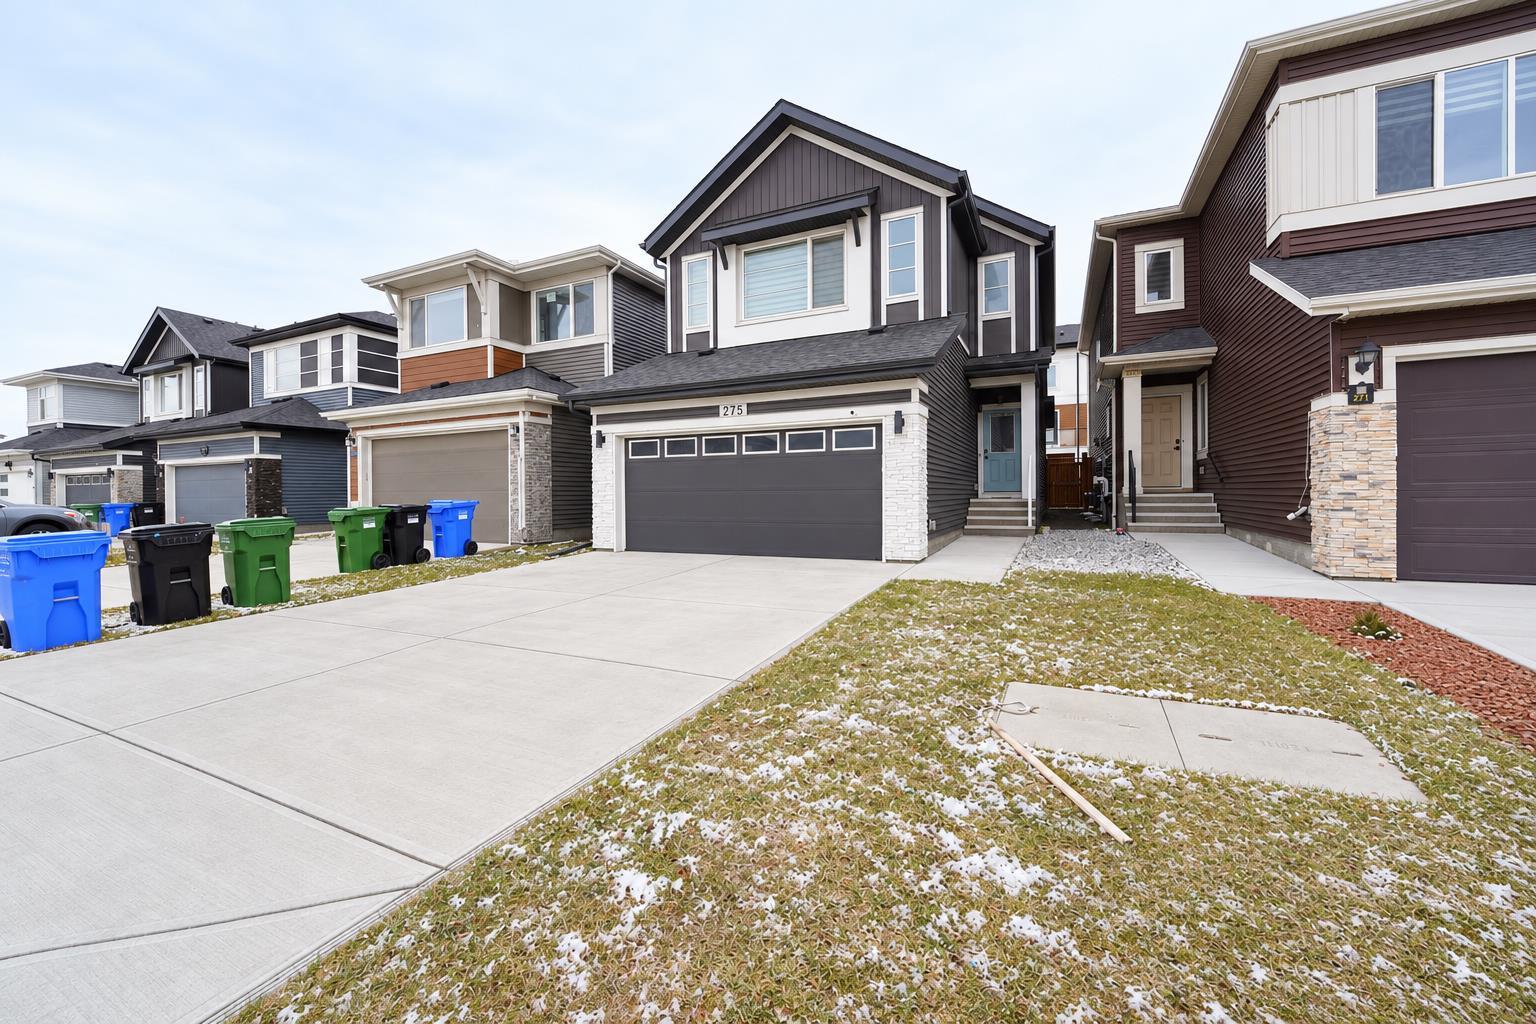
275 Corner Glen Crescent NE
Calgary, AB T3N 2L8

For Sale|Single Family Residence|Active
6
Beds
5
Total Baths
5
Full Baths
1,979
SqFt
$366
/SqFt
2023
Built
Subdivision:
Cornerstone
County:
Calgary
Call Now: 587-328-7524
Is this the listing for you? We can help make it yours.
587-328-7524
275 Corner Glen Crescent NE275 Corner Glen Crescent NE275 Corner Glen Crescent NE275 Corner Glen Crescent NE
Save
Ask
Tour
Hide
Share

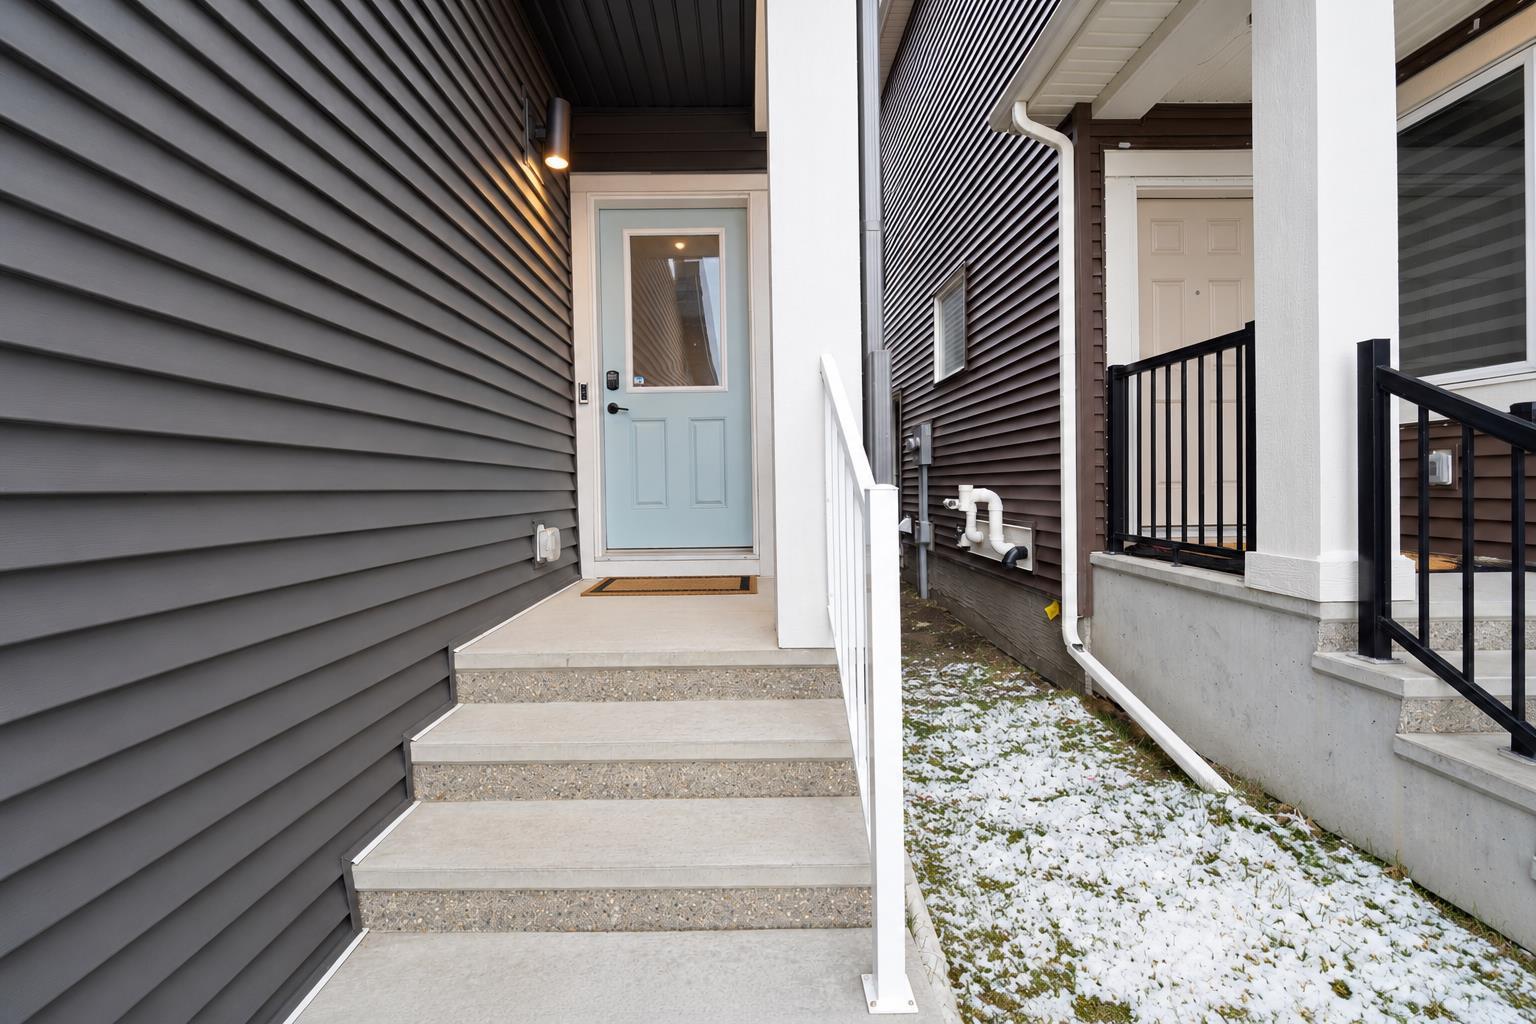
Space, flexibility and income in the heart of Cornerstone. This Jayman built home has 1,979 sq. ft. above grade, solar panels and an attached double garage. It’s a layout made for larger or multi generational families. On the main floor there’s a bedroom with its own ensuite, perfect for parents, guests or anyone who’d rather skip the stairs. The kitchen comes with a large island, gas stove, upgraded appliances and a statement hood fan, and it opens right into the living and dining areas. Upstairs you’ll find the primary bedroom with its own ensuite, a second bedroom, a bonus room and laundry on the same floor. The basement is what sets this home apart: a legal 2 bed, 2 full bath legal suite with a separate entrance, its own kitchen and laundry, and an ensuite in one of the bedrooms. It could bring in around $1,500/month, depending on the rental market. With a fully fenced backyard and a floor plan that adapts as your family grows, this is a home with options.

Save
Ask
Tour
Hide
Share
Listing Snapshot
Price 
$725,000
Days On Site 
1 Day
Bedrooms 
6
Inside Area (SqFt) 
1,979 sqft
Total Baths 
5
Full Baths 
5
Partial Baths 
N/A
Lot Size 
0.08 Acres
Year Built 
2023
MLS® Number 
A2354956
Status 
Active
Property Tax 
$5,426
Maintenance Fees 
N/A
Sq Ft Source 
N/A
Friends & Family
Recent Activity
yesterdayListing first seen on site
yesterdayListing updated with changes from the MLS®
General Features
Acres 
0.08
Attached Garage 
Yes
Garage 
Yes
Garage Spaces 
2
Levels 
Two
Parking 
AttachedGarage
Parking Spaces 
4
Property Sub Type 
Single Family Residence
Style 
2 Storey
Zoning 
R-G
Interior Features
Appliances 
DishwasherGas RangeMicrowaveRange HoodRefrigerator
Basement 
FullFinishedWalk-Up Access
Flooring 
Vinyl
Heating 
Central
Laundry Features 
In BasementMultiple LocationsUpper Level
4pc Bathroom 
Dimensions - 4`11" x 8`1"Level - Second
4pc Ensuite bath 
Dimensions - 5`0" x 9`7"Level - Basement
5pc Ensuite bath 
Dimensions - 9`11" x 9`4"Level - Second
Bedroom 
Dimensions - 10`5" x 10`7"Level - Second
Bedroom - Primary 
Dimensions - 12`2" x 13`2"Level - Second
Bonus Room 
Dimensions - 12`9" x 4`5"Level - Second
Dining Room 
Dimensions - 10`3" x 9`9"Level - Main
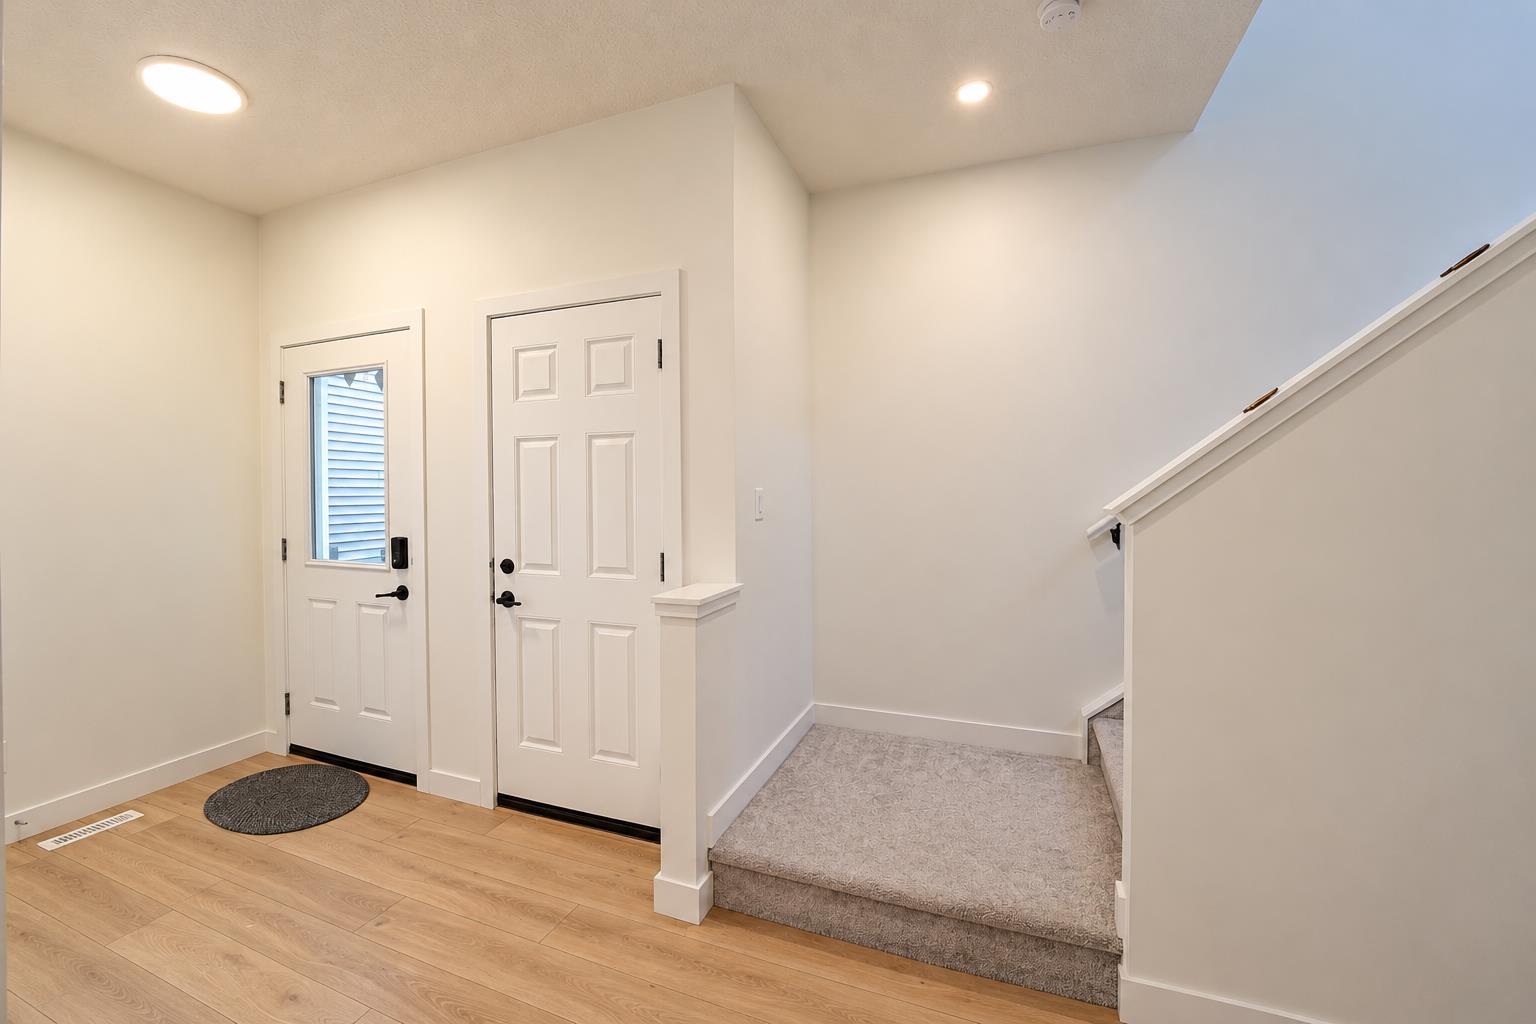
Entrance 
Dimensions - 8`7" x 4`11"Level - Main
Family Room 
Dimensions - 13`4" x 14`8"Level - Basement
Furnace/Utility Room 
Dimensions - 7`9" x 6`2"Level - Basement
Kitchen 
Dimensions - 8`2" x 5`11"Level - Basement
Kitchen With Eating Area 
Dimensions - 10`6" x 14`0"Level - Main
Laundry 
Dimensions - 8`1" x 5`8"Level - Second
Living Room 
Dimensions - 12`1" x 12`2"Level - Main
Walk-In Closet 
Dimensions - 6`11" x 4`11"Level - Second
Save
Ask
Tour
Hide
Share
Exterior Features
Construction Details 
ConcreteVinyl SidingFrame
Exterior 
Other
Fencing 
Fenced
Frontage 
8.97M 29`5"
Lot Features 
Back YardPrivateRectangular Lot
Patio And Porch 
None
Roof 
ShingleAsphalt
Community Features
Community Features 
ParkPlaygroundSidewalksStreet Lights
Listing courtesy of Rana Matturi of eXp Realty

Listing information is provided by Participants of the Alberta One Realty Listing Services (Pillar 9). IDX information is provided exclusively for personal, non-commercial use, and may not be used for any purpose other than to identify prospective properties consumers may be interested in purchasing. Information is deemed reliable but not guaranteed. Copyright 2026, Alberta One Realty Listing Services (Pillar 9)
Last checked 2026-11-01 12:17 PM UTC

Neighborhood & Commute
Source: Walkscore
Save
Ask
Tour
Hide
Share