Save
Ask
Tour
Hide
Share
$639,000
10 Days On Site

331 Brookmere Road SW
Calgary, AB T2W 2P4

For Sale|Single Family Residence|Active
4
Beds
3
Total Baths
3
Full Baths
1,311
SqFt
$487
/SqFt
1976
Built
Subdivision:
Braeside
County:
Calgary
Call Now: 587-328-7524
Is this the listing for you? We can help make it yours.
587-328-7524
Upcoming Open Houses
Sat, Nov 7, 1:00 PM - 3:00 PM
331 Brookmere Road SW331 Brookmere Road SW331 Brookmere Road SW331 Brookmere Road SW
Save
Ask
Tour
Hide
Share

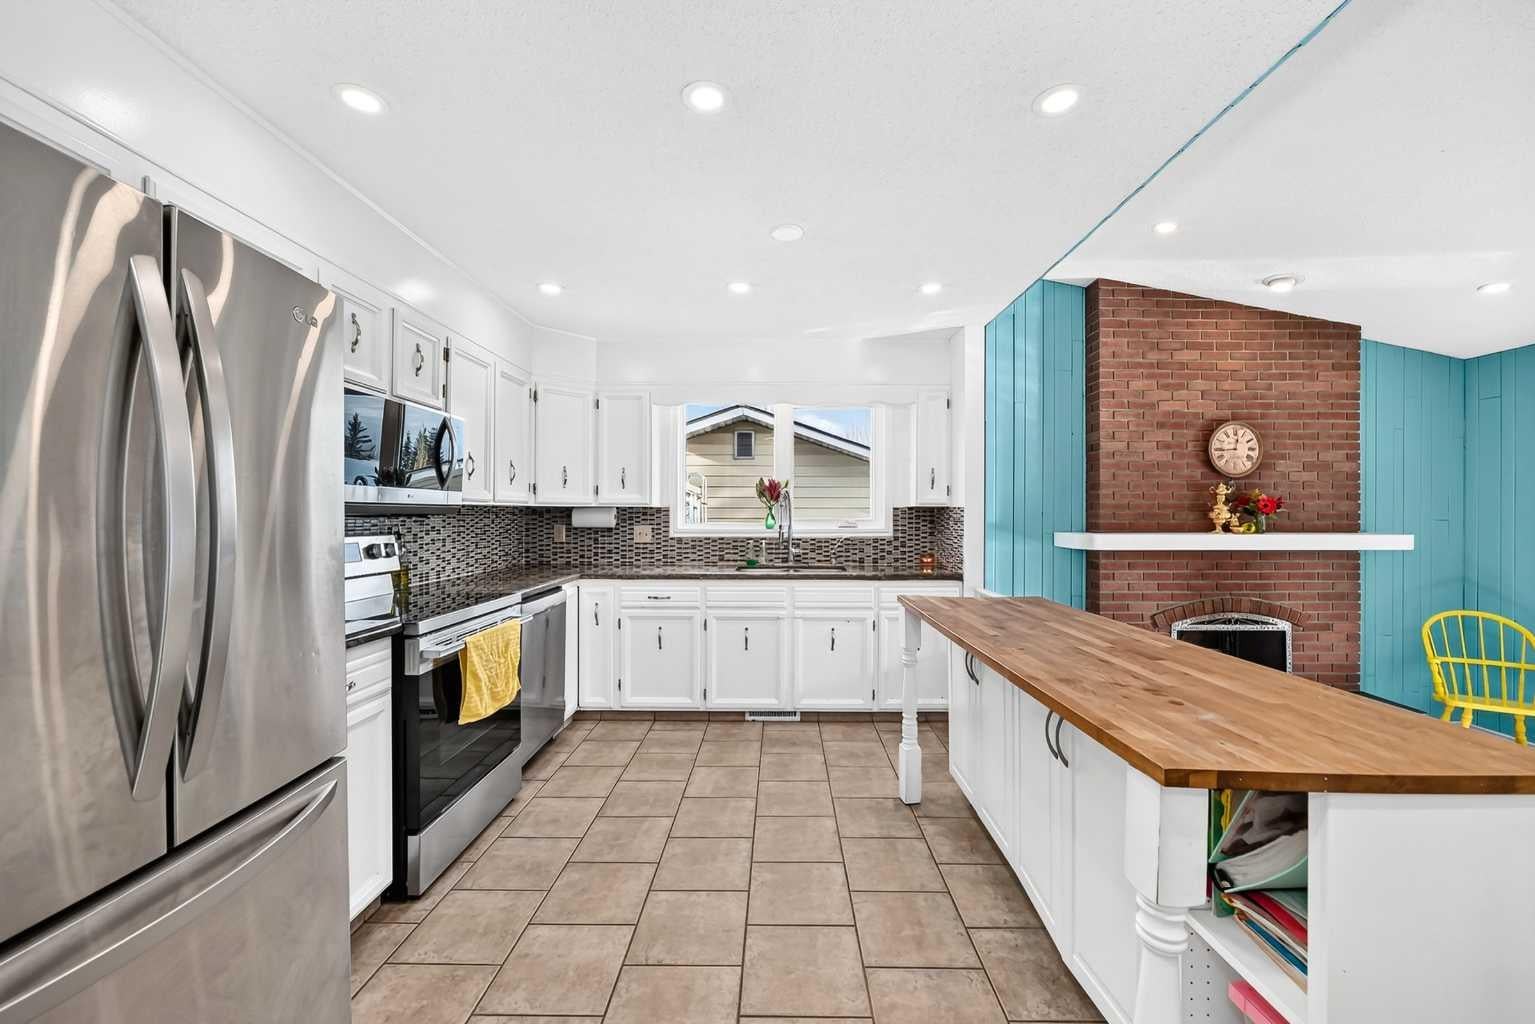
(OPEN HOUSE SAT NOV 7, 1-3PM) Big price reduction-spacious family home with a large, south facing rear yard backing onto a walking path! This comfortable 3 + 1 bedroom home in sought after Braeside is located on a quiet road just a short walk to the Southland Leisure Centre, numerous schools, and the extensive Glenmore Reservoir pathway system! The main level boasts over 1300 sf with a large front dining room, mid kitchen over looking the vaulted ceiling family room, and, 3 bedrooms plus 2 full baths one of which is the master ensuite. The lower level is fully finished with a spacious family room with cosy gas fireplace, a 4th bedroom/den, laundry area, and another full bath! Out back, the huge south facing yard features a newer full width deck, multiple gardens, and, direct access to the walking path behind. This is a fantastic family home!

Save
Ask
Tour
Hide
Share
Listing Snapshot
Price 
$639,000
Days On Site 
10 Days
Bedrooms 
4
Inside Area (SqFt) 
1,311 sqft
Total Baths 
3
Full Baths 
3
Partial Baths 
N/A
Lot Size 
0.17 Acres
Year Built 
1976
MLS® Number 
A2354864
Status 
Active
Property Tax 
$4,142
Maintenance Fees 
N/A
Sq Ft Source 
N/A
Friends & Family
Recent Activity
3 days agoPrice changed to $639,000
3 days agoListing updated with changes from the MLS®
2 weeks agoListing first seen on site
General Features
Acres 
0.17
Levels 
One
Parking Spaces 
4
Property Sub Type 
Single Family Residence
Style 
Bungalow
Zoning 
R-C1
Interior Features
Appliances 
DishwasherElectric RangeRefrigerator
Basement 
FullFinished
Fireplace 
Yes
Fireplace Features 
GasWood Burning
Fireplaces 
2
Flooring 
CarpetCeramic Tile
Heating 
Forced Air
Laundry Features 
Laundry Room
3pc Ensuite bath 
Dimensions - 4`11" x 6`7"Level - Main
4pc Bathroom 
Dimensions - 6`6" x 7`4"Level - Main
Bedroom 
Dimensions - 10`4" x 10`4"Level - Lower
Bedroom - Primary 
Dimensions - 12`11" x 12`2"Level - Main
Dining Room 
Dimensions - 14`8" x 15`0"Level - Main
Family Room 
Dimensions - 23`8" x 27`2"Level - Lower
Kitchen 
Dimensions - 16`6" x 9`10"Level - Main
Laundry 
Dimensions - 4`0" x 12`2"Level - Lower
Mud Room 
Dimensions - 5`6" x 3`9"Level - Main
Save
Ask
Tour
Hide
Share
Exterior Features
Construction Details 
Frame
Exterior 
Dog Run
Fencing 
Fenced
Frontage 
19.20M 63`0"
Lot Features 
City LotLandscapedRectangular Lot
Patio And Porch 
Deck
Roof 
ShingleAsphalt
Community Features
Community Features 
ParkPlayground
Listing courtesy of Richard Kim of RE/MAX House of Real Estate

Listing information is provided by Participants of the Alberta One Realty Listing Services (Pillar 9). IDX information is provided exclusively for personal, non-commercial use, and may not be used for any purpose other than to identify prospective properties consumers may be interested in purchasing. Information is deemed reliable but not guaranteed. Copyright 2026, Alberta One Realty Listing Services (Pillar 9)
Last checked 2026-11-06 11:39 AM UTC

Neighborhood & Commute
Source: Walkscore
Save
Ask
Tour
Hide
Share