

120 Homestead Gardens NECalgary, AB T3J 5T7
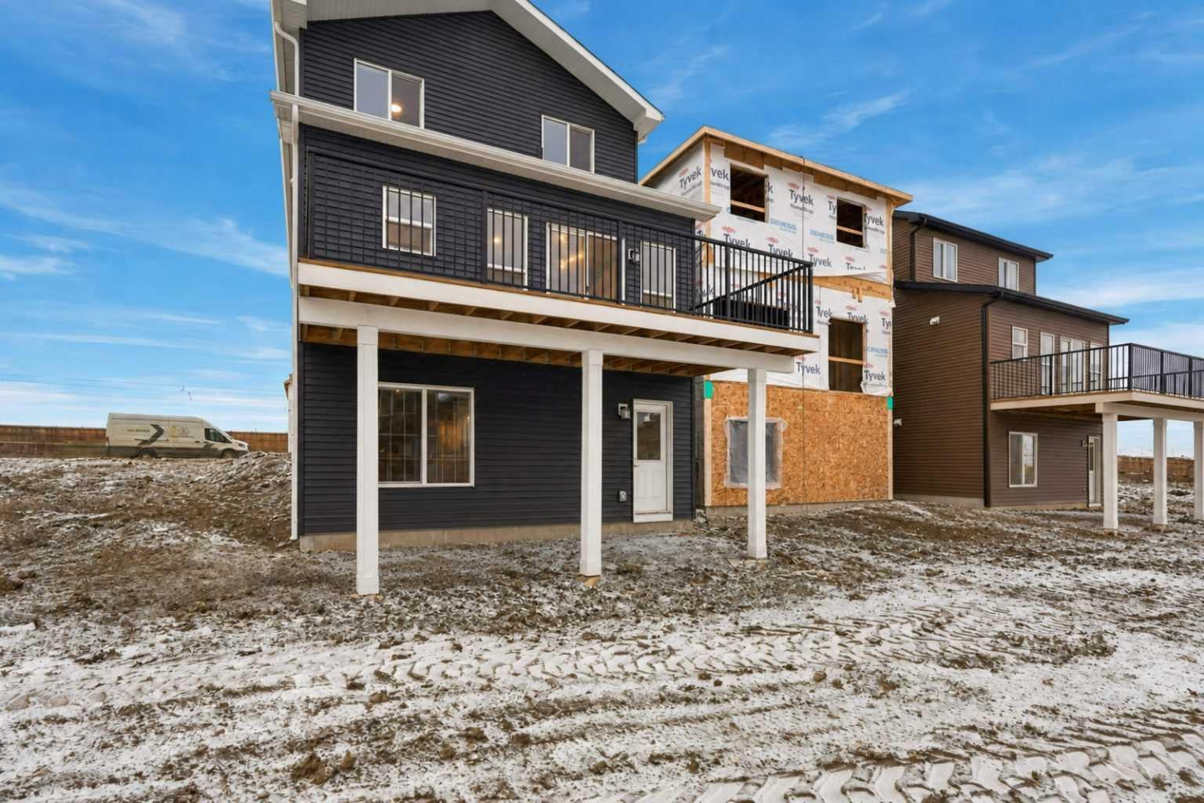
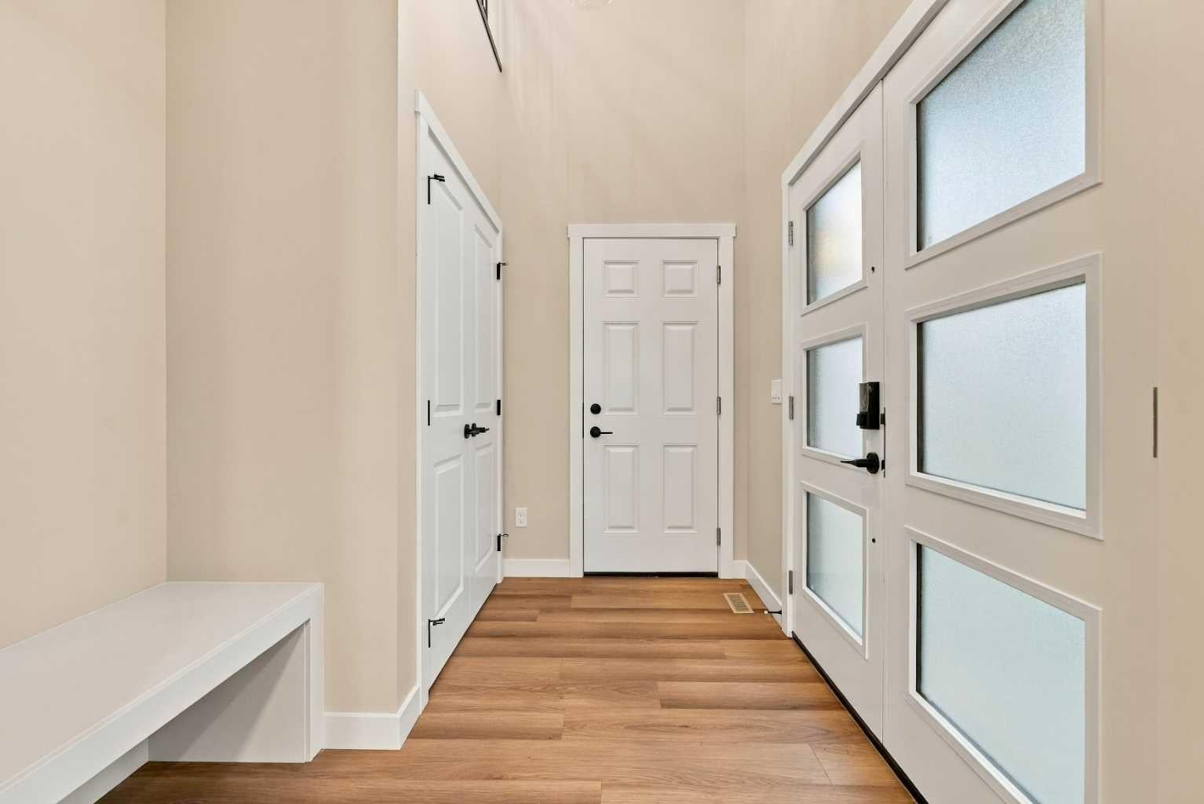
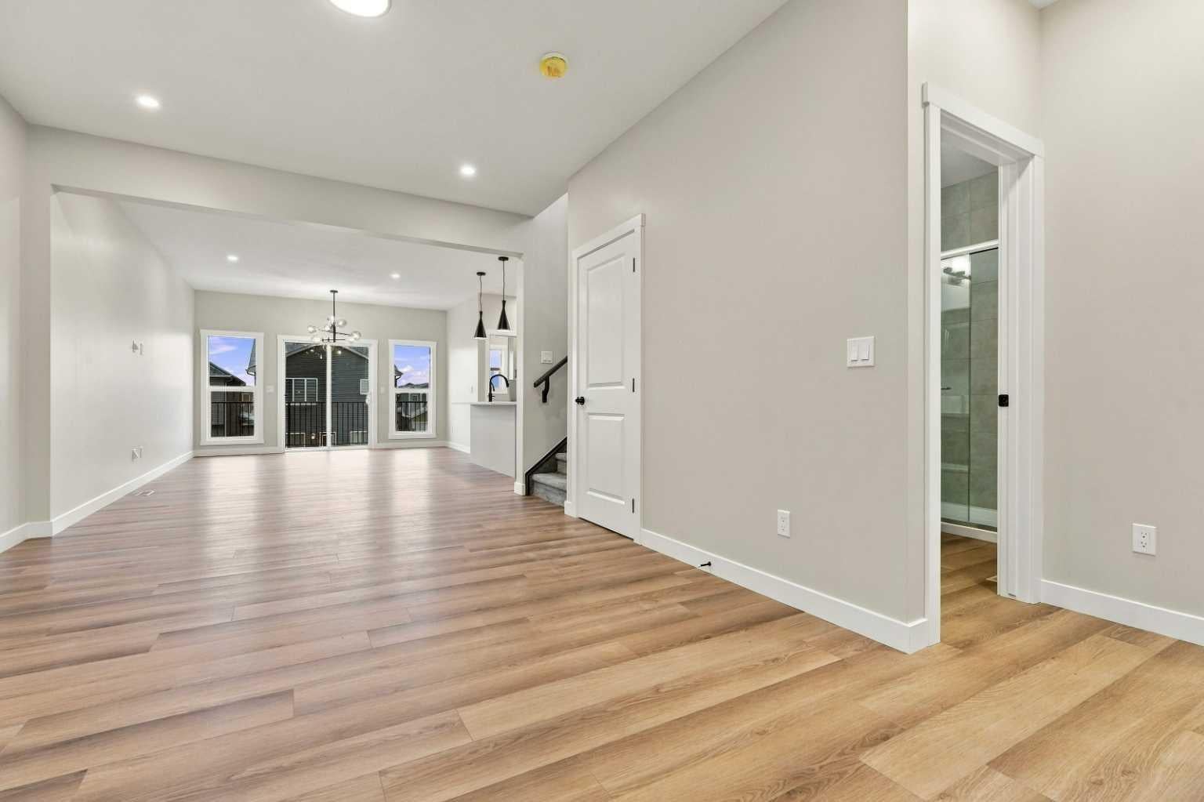
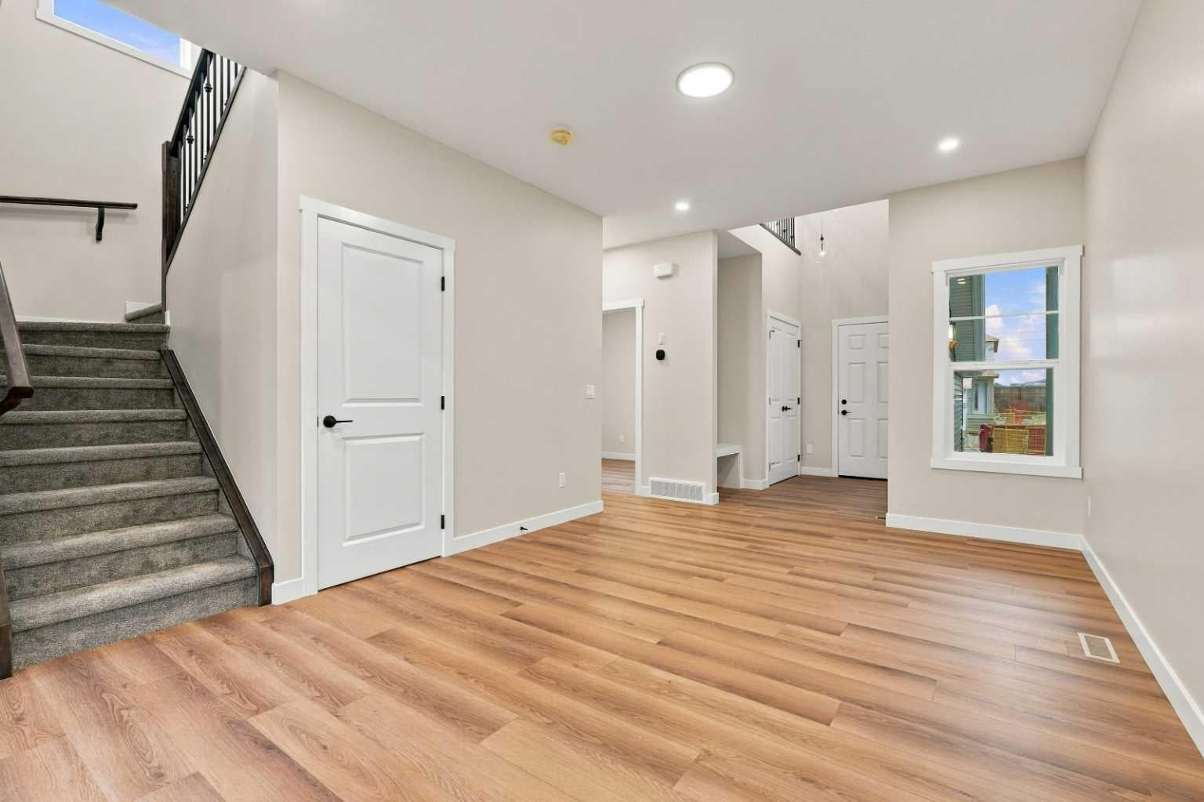
Quick Possession | Rare Walkout Home in Homestead | Built by Genesis Builders Group | Capri ZLL | Double Front Attached Garage | Designer Modern Finishes | 2 Main Floor Sitting Areas | Main Floor Bedroom & Full Bathroom | Upgraded Tile Shower | Spacious Kitchen | 42” Cabinets | Spice Kitchen with Gas Line & Gas Stove | Upgraded Light Fixtures | Pot Lights Throughout Key Living Areas | Open Bonus Room | 3 Upper Level Bedrooms | Upgraded Spindle Railings | Upper Level Laundry | Full-Width 220 SqFt Deck | 220 SqFt Concrete Patio | 2 Basement Windows. Welcome to this beautifully finished home by Genesis Builders Group, offering a rare opportunity to own a walkout home in Homestead! Available for quick possession, this thoughtfully designed property combines modern finishes, versatile living spaces & exceptional indoor-outdoor potential. The main floor features an open, inviting layout with 2 separate sitting areas, providing flexibility for relaxing, entertaining or creating a dedicated flex space. The spacious kitchen showcases 42” cabinets, complemented by a spice kitchen with a gas line & gas stove, making meal preparation convenient for busy households & those who love to cook. Upgraded light fixtures, pot lights throughout the great room, kitchen & flex area, along with designer finishes, add a contemporary touch. A main floor bedroom with a full bathroom featuring an upgraded tile shower offers excellent flexibility for guests or multigenerational living. Upstairs, you’ll find 3 good-sized bedrooms & an open bonus room, creating additional space for family time, a home office or a play area. Upgraded spindle railings add style to the staircase, while the included washer & dryer provide added convenience. The walkout basement features 2 windows & offers excellent potential for future development, with direct access to the outdoor space below. Enjoy the full-width 220 SqFt deck overlooking the backyard, along with a 220 SqFt concrete patio beneath, providing multiple areas to relax, entertain & enjoy the outdoors. Complete with a double front attached garage, modern designer finishes & the advantage of immediate possession, this rare Homestead walkout is ready to welcome you home. Hurry & book your showing today!
| 20 hours ago | Listing first seen on site | |
| yesterday | Listing updated with changes from the MLS® |

Listing information is provided by Participants of the Alberta One Realty Listing Services (Pillar 9). IDX information is provided exclusively for personal, non-commercial use, and may not be used for any purpose other than to identify prospective properties consumers may be interested in purchasing. Information is deemed reliable but not guaranteed. Copyright 2026, Alberta One Realty Listing Services (Pillar 9)
Last checked 2026-11-01 12:12 PM UTC
