Save
Ask
Tour
Hide
Share
$739,900
New Listing

2808 Cedarbrae Drive SW
Calgary, AB T2W 1X9

For Sale|Single Family Residence|Active
5
Beds
3
Total Baths
3
Full Baths
1,188.03
SqFt
$623
/SqFt
1973
Built
Subdivision:
Cedarbrae
County:
Calgary
Call Now: 587-328-7524
Is this the listing for you? We can help make it yours.
587-328-7524
2808 Cedarbrae Drive SW2808 Cedarbrae Drive SW2808 Cedarbrae Drive SW2808 Cedarbrae Drive SW
Save
Ask
Tour
Hide
Share

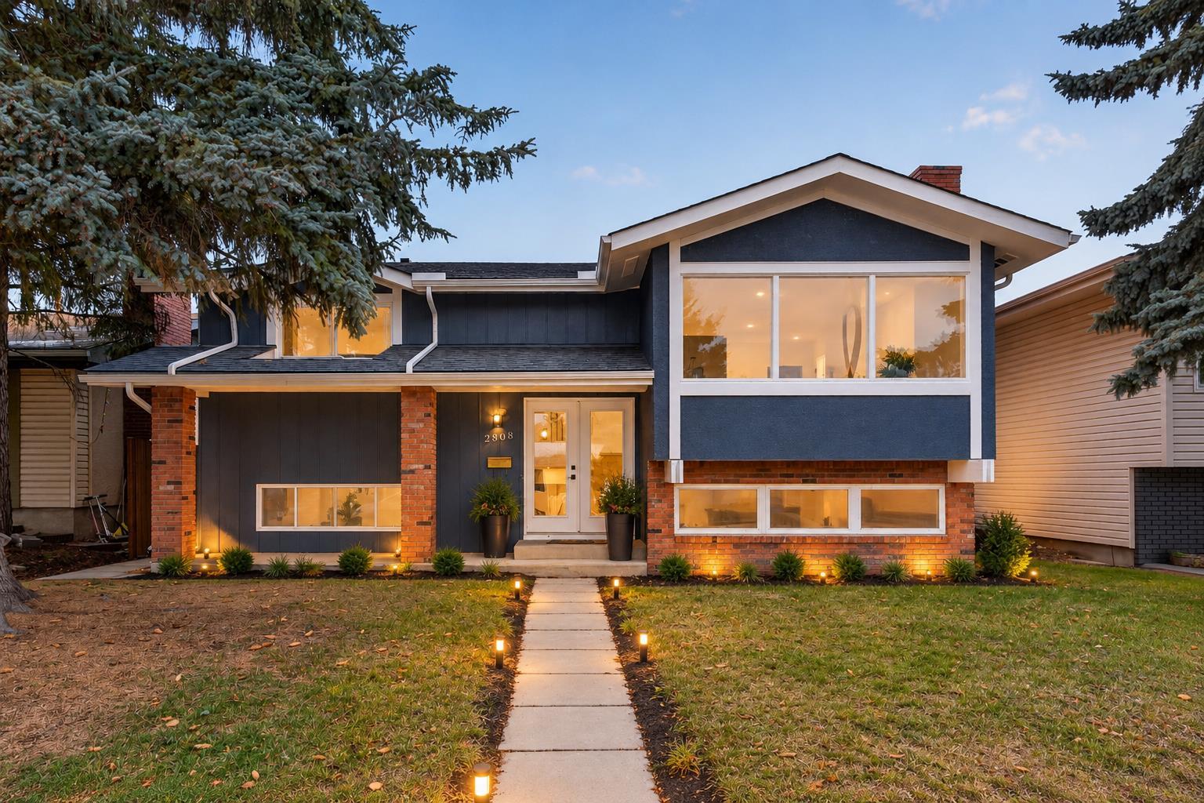
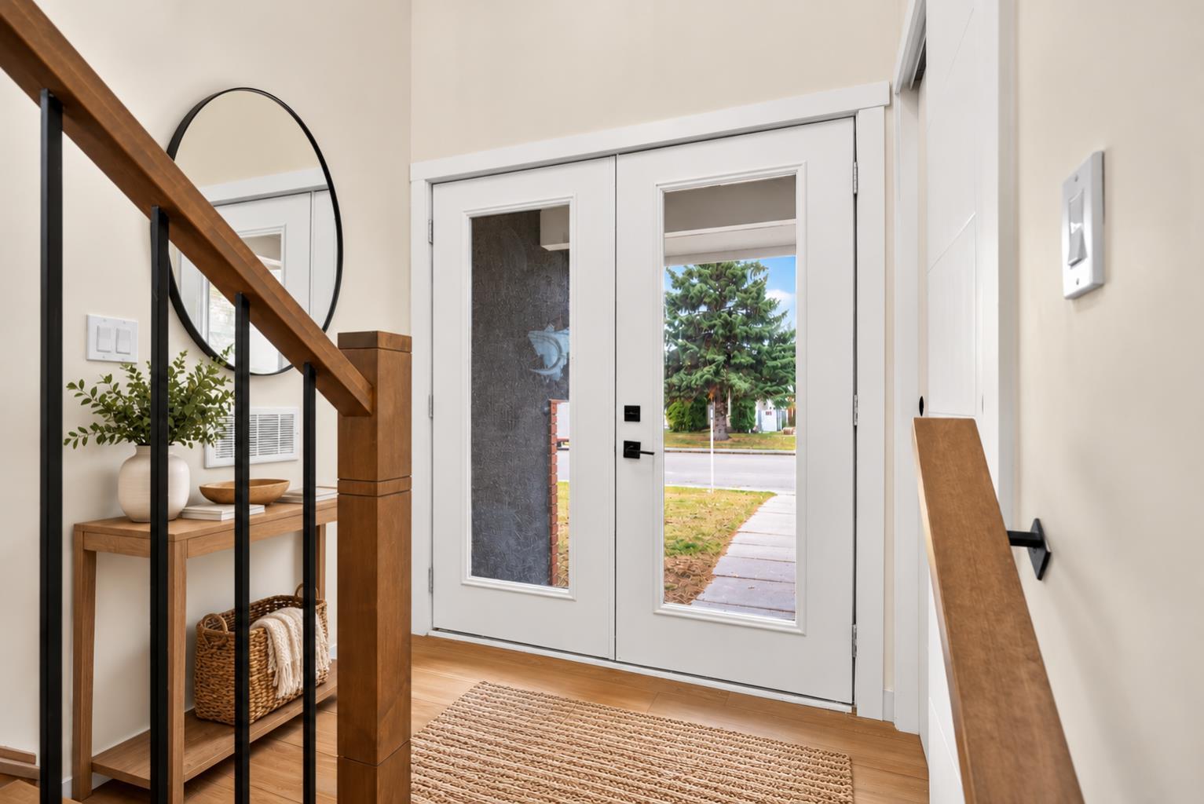
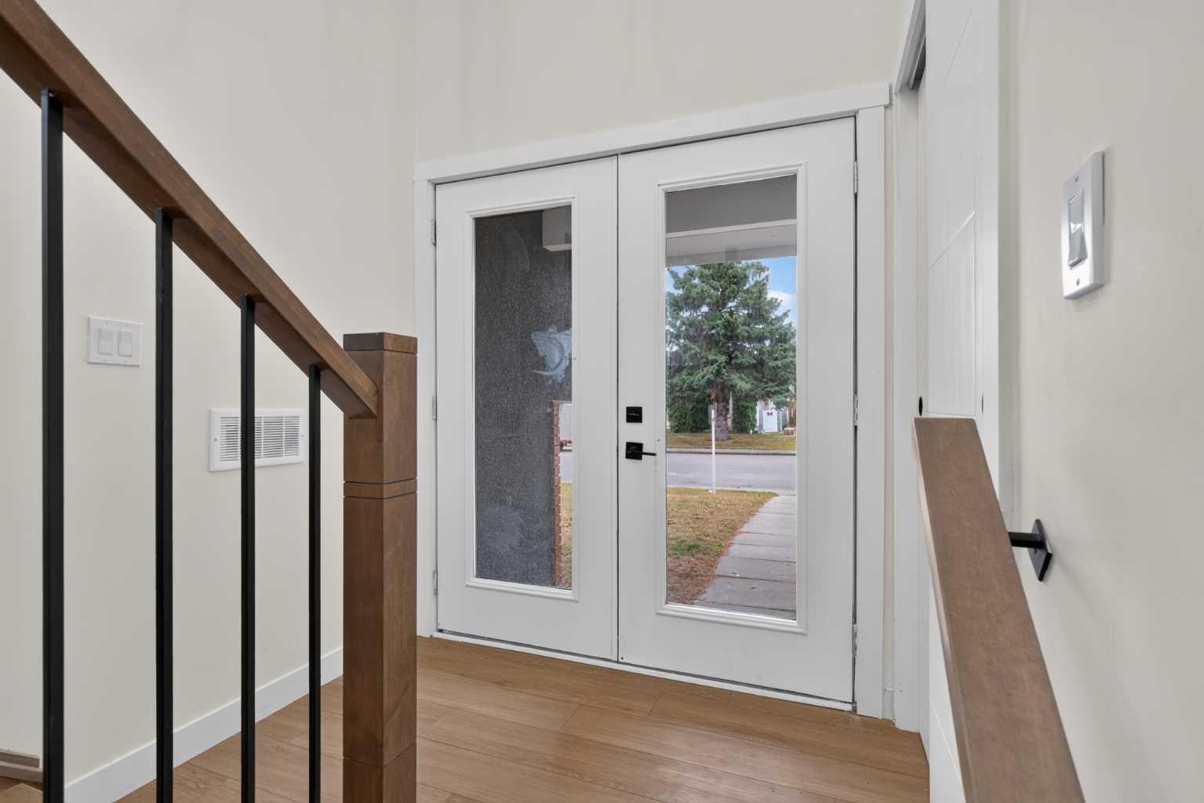
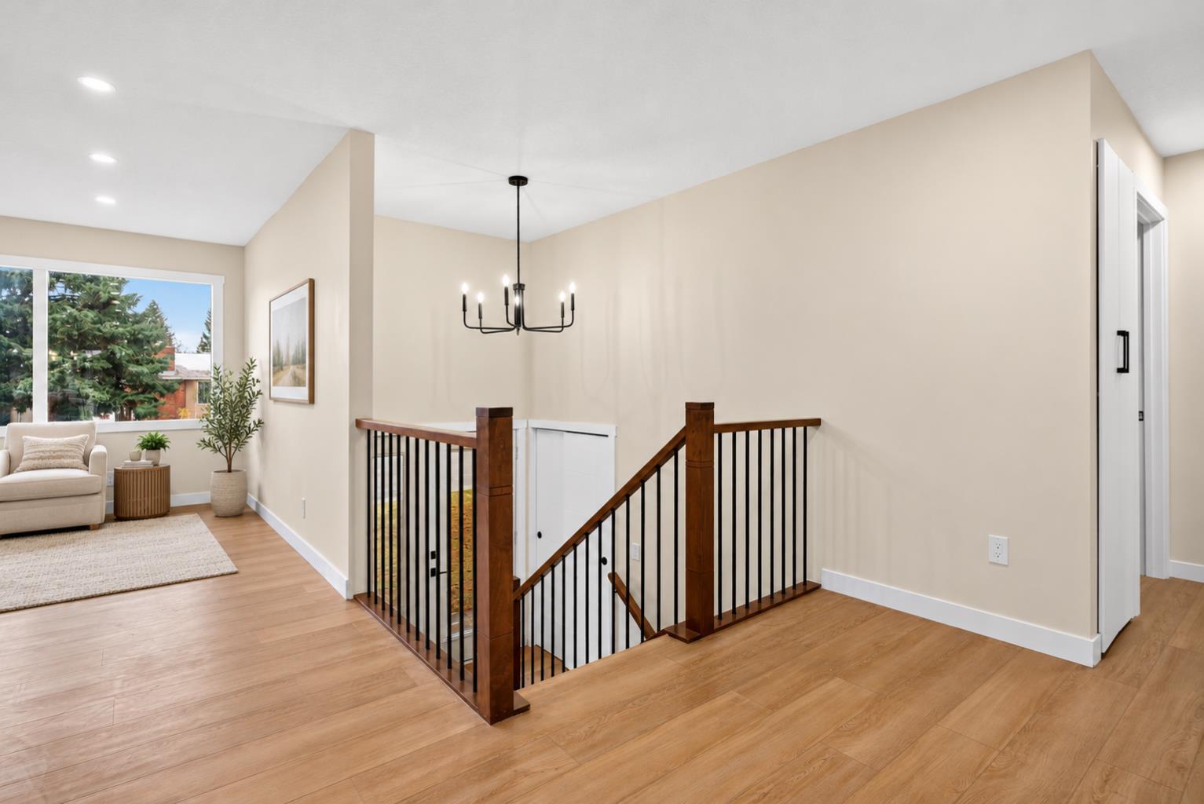
Discover this fully renovated home in the established community of Cedarbrae, offering modern updates, generous living space, and plenty of room for the whole family. Recent improvements include fresh paint, new flooring, updated appliances, a refreshed kitchen, a new furnace, and a new hot water tank. The main floor features three bedrooms and two bathrooms, while the lower level offers two additional bedrooms, a recreation room, a convenient servery Kitchenet and another bathroom. The lower level also offers potential for conversion into an illegal secondary suite. Step outside and enjoy the huge deck above the garage, a spacious yard, and an oversized detached garage—perfect for parking, storage, hobbies, or creating your very own dream man cave! Conveniently located close to schools, parks, shopping, and Southland Leisure Centre, this property combines modern updates with the comfort and convenience of an established southwest Calgary neighborhood. Come see everything this home has to offer! Contact the listing agent today to arrange your private showing.

Save
Ask
Tour
Hide
Share
Listing Snapshot
Price 
$739,900
Days On Site 
0 Days
Bedrooms 
5
Inside Area (SqFt) 
1,188.03 sqft
Total Baths 
3
Full Baths 
3
Partial Baths 
N/A
Lot Size 
0.1 Acres
Year Built 
1973
MLS® Number 
A2354633
Status 
Active
Property Tax 
$4,059
Maintenance Fees 
N/A
Sq Ft Source 
N/A
Friends & Family
Recent Activity
24 hours agoListing first seen on site
yesterdayListing updated with changes from the MLS®
General Features
Acres 
0.1
Attached Garage 
Yes
Garage 
Yes
Garage Spaces 
2
Parking 
AttachedGarage
Parking Spaces 
2
Property Sub Type 
Single Family Residence
SqFt Above 
1188.03
SqFt Below 
1003.27
Style 
Bi-Level
Zoning 
R-C1
Interior Features
Appliances 
DishwasherDryerElectric RangeMicrowaveRange HoodRefrigeratorWasherWasher/Dryer
Basement 
FullFinished
Fireplace 
Yes
Fireplace Features 
Living RoomWood Burning
Fireplaces 
1
Flooring 
Vinyl
Heating 
Forced AirNatural Gas
Interior 
PantrySee Remarks
Laundry Features 
In BasementMain Level
3pc Bathroom 
Dimensions - 10`7" x 6`3"Level - Basement
3pc Ensuite bath 
Dimensions - 9`3" x 4`1"Level - Main
4pc Bathroom 
Dimensions - 9`3" x 7`1"Level - Main
Bedroom 
Dimensions - 13`8" x 13`10"Level - Basement
Bedroom - Primary 
Dimensions - 12`8" x 13`2"Level - Main
Furnace/Utility Room 
Dimensions - 10`2" x 4`3"Level - Basement
Game Room 
Dimensions - 12`11" x 13`7"Level - Basement
Kitchen 
Dimensions - 13`5" x 12`4"Level - Main
Kitchenette 
Dimensions - 13`1" x 12`1"Level - Lower
Living Room 
Dimensions - 13`5" x 21`0"Level - Main
Storage 
Dimensions - 5`6" x 4`3"Level - Basement
Save
Ask
Tour
Hide
Share
Exterior Features
Construction Details 
BrickStuccoWood Siding
Exterior 
GardenPrivate Yard
Fencing 
Fenced
Frontage 
4.18M 13`9"
Lot Features 
Back YardFront YardRectangular LotSee RemarksWooded
Patio And Porch 
DeckSee Remarks
Roof 
See RemarksShingleAsphalt
Community Features
Community Features 
None
Listing courtesy of MS Phull of Royal LePage Mission Real Estate

Listing information is provided by Participants of the Alberta One Realty Listing Services (Pillar 9). IDX information is provided exclusively for personal, non-commercial use, and may not be used for any purpose other than to identify prospective properties consumers may be interested in purchasing. Information is deemed reliable but not guaranteed. Copyright 2026, Alberta One Realty Listing Services (Pillar 9)
Last checked 2026-11-21 09:39 PM UTC

Neighborhood & Commute
Source: Walkscore
Save
Ask
Tour
Hide
Share