Save
Ask
Tour
Hide
Share
$879,900
10 Days On Site

36 Cougar Ridge Manor SW
Calgary, AB T3V 0V3

For Sale|Single Family Residence|Active
4
Beds
4
Total Baths
3
Full Baths
1
Partial Bath
2,183.65
SqFt
$403
/SqFt
2013
Built
Subdivision:
Cougar Ridge
County:
Calgary
Call Now: 587-328-7524
Is this the listing for you? We can help make it yours.
587-328-7524
36 Cougar Ridge Manor SW36 Cougar Ridge Manor SW36 Cougar Ridge Manor SW36 Cougar Ridge Manor SW
Save
Ask
Tour
Hide
Share

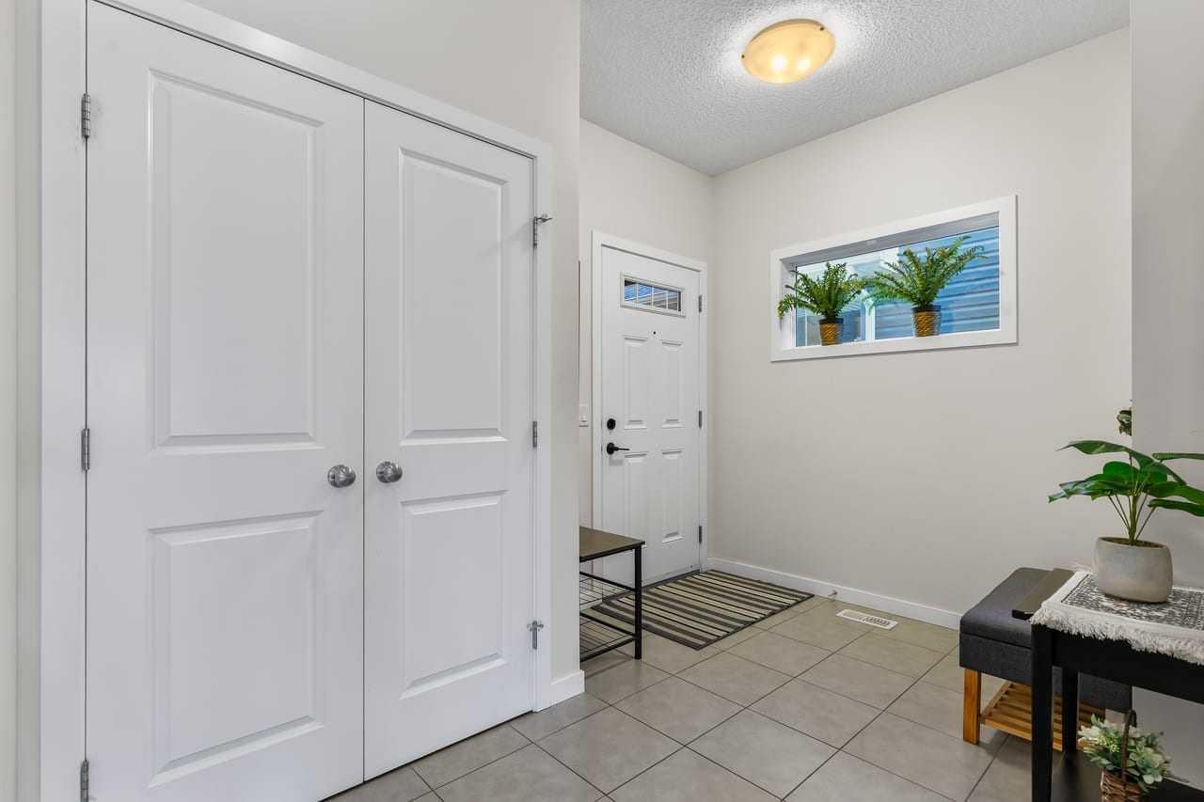
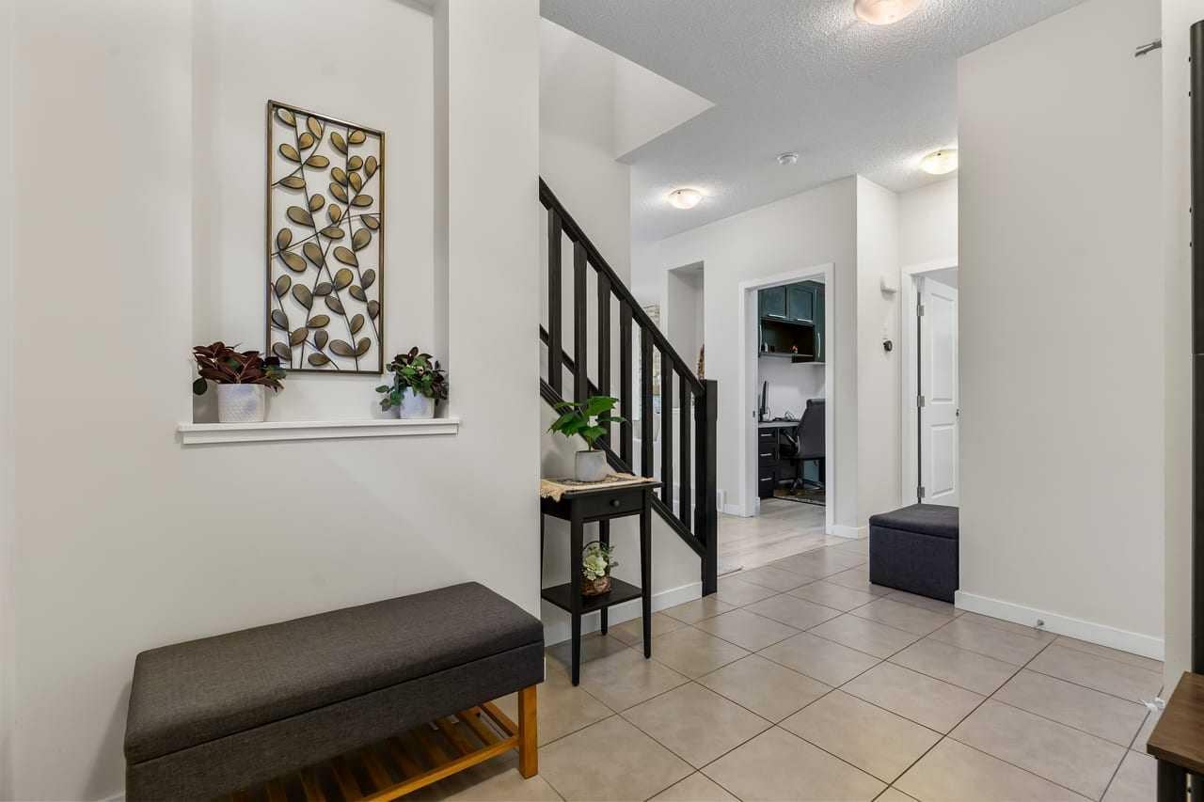
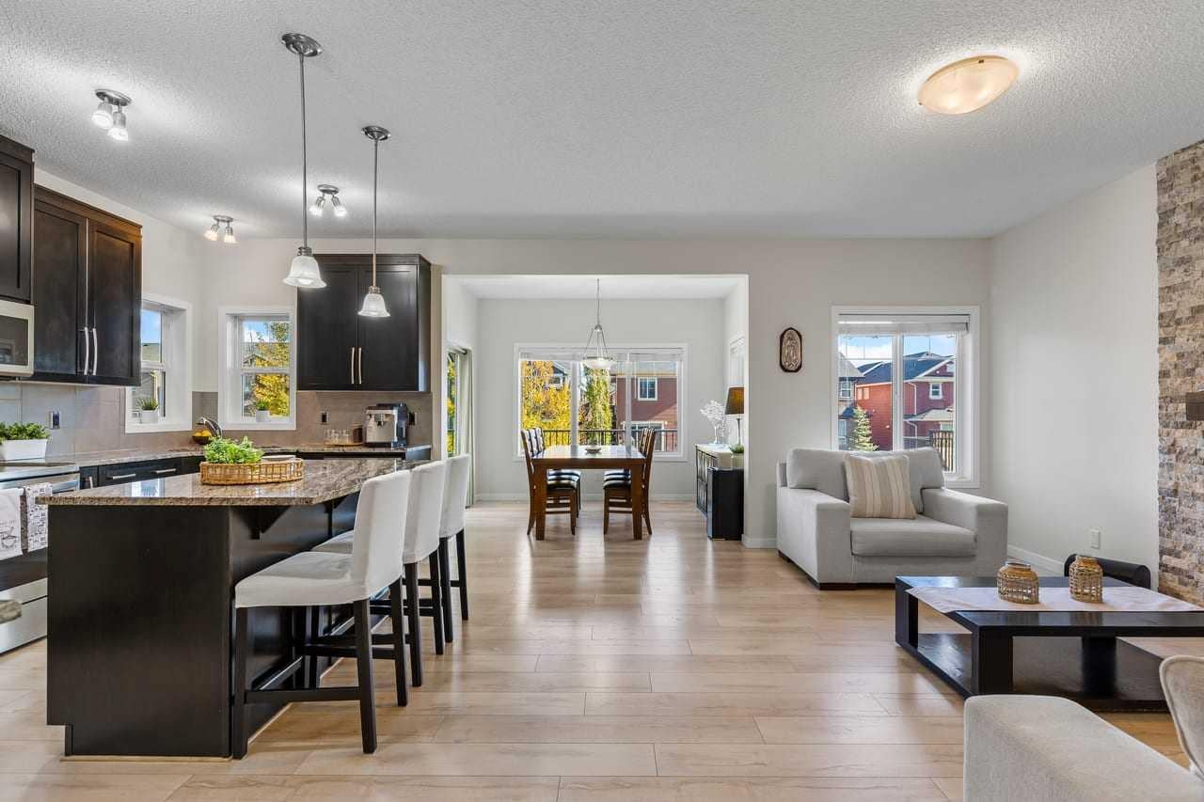
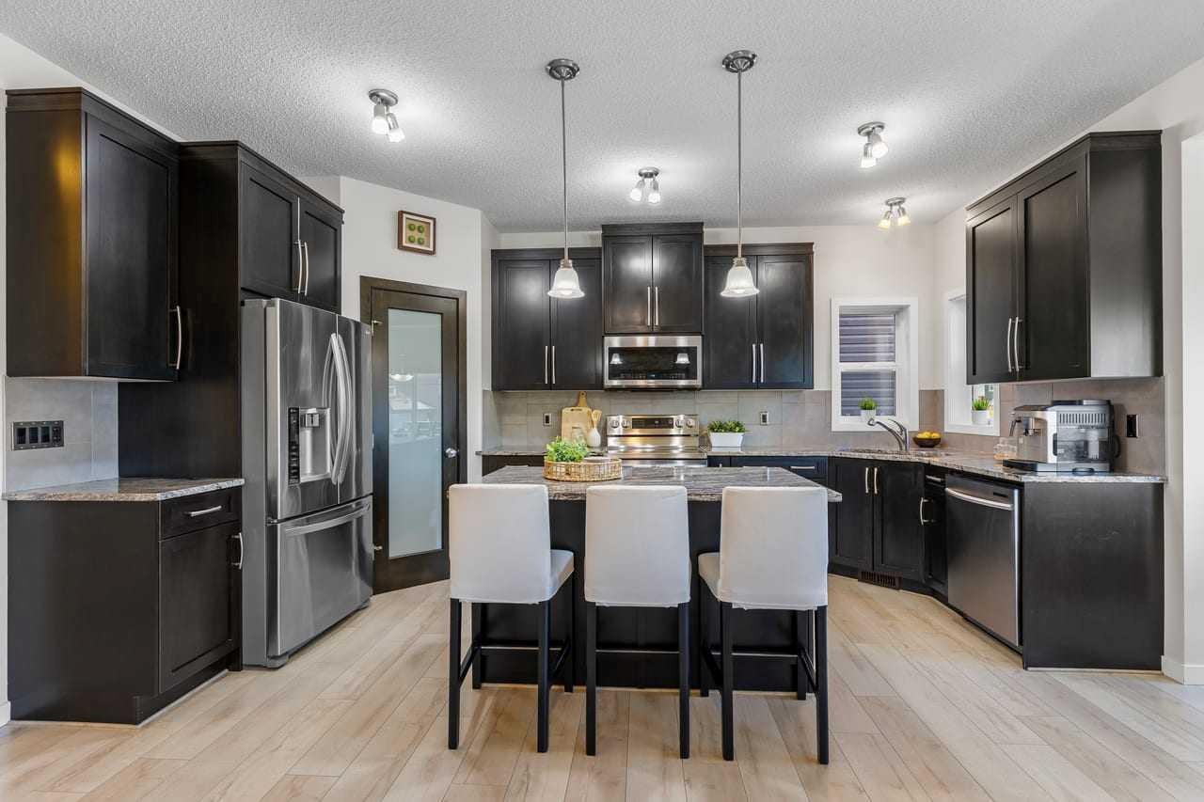
Welcome to this wonderful family home in the desirable community of Cougar Ridge, offering over 2,150 sq. ft. of above-grade living space plus a fully finished basement. This spacious two-storey home features 4 bedrooms and 3.5 bathrooms, including three generous bedrooms upstairs and a fourth bedroom in the basement. The main floor offers a bright and functional layout with a well-appointed kitchen featuring maple cabinetry and stainless steel appliances, a comfortable living area with a gas fireplace, dining space, and a convenient den. Upstairs, enjoy a large bonus room, upper-level laundry, and a spacious primary bedroom complete with a 5-piece ensuite and walk-in closet. The fully finished basement provides additional living space with a large recreation room, bedroom, and full bathroom. Step outside to the rear deck and enjoy the west-facing exposure, green space, pathways, and views toward Canada Olympic Park. Additional features include a double attached garage, high ceilings, and a radon mitigation system installed approximately two years ago. Ideally located close to parks, pathways, shopping, public transit, and Canada Olympic Park, this home offers a great combination of space, comfort, and location.

Save
Ask
Tour
Hide
Share
Listing Snapshot
Price 
$879,900
Days On Site 
10 Days
Bedrooms 
4
Inside Area (SqFt) 
2,183.65 sqft
Total Baths 
4
Full Baths 
3
Partial Baths 
1
Lot Size 
0.08 Acres
Year Built 
2013
MLS® Number 
A2354631
Status 
Active
Property Tax 
$6,287.48
Maintenance Fees 
$10.09 monthly
Sq Ft Source 
N/A
Friends & Family
Recent Activity
2 weeks agoListing first seen on site
2 weeks agoListing updated with changes from the MLS®
General Features
Acres 
0.08
Attached Garage 
Yes
Garage 
Yes
Garage Spaces 
2
Levels 
Two
Parking 
AttachedGarage
Parking Spaces 
4
Property Sub Type 
Single Family Residence
Style 
2 Storey
Zoning 
R-1N
Interior Features
Appliances 
DishwasherDryerRefrigeratorWasherElectric Range
Basement 
FullFinished
Fireplace 
Yes
Fireplace Features 
Gas
Fireplaces 
1
Flooring 
CarpetCeramic TileLaminate
Heating 
Forced AirNatural Gas
Interior 
High CeilingsSee Remarks
Laundry Features 
Upper Level
Window Features 
Window Coverings
2pc Bathroom 
Dimensions - 4`11" x 4`11"Level - Main
4pc Bathroom 
Dimensions - 9`6" x 4`11"Level - Second
5pc Ensuite bath 
Dimensions - 10`5" x 11`1"Level - Second
Bedroom 
Dimensions - 9`6" x 10`11"Level - Lower
Bedroom - Primary 
Dimensions - 16`11" x 23`5"Level - Second
Dining Room 
Dimensions - 10`11" x 8`7"Level - Main
Exercise Room 
Dimensions - 9`4" x 9`0"Level - Lower
Furnace/Utility Room 
Dimensions - 9`7" x 8`8"Level - Lower
Game Room 
Dimensions - 21`5" x 15`7"Level - Lower
Kitchen 
Dimensions - 9`6" x 16`1"Level - Main
Laundry 
Dimensions - 8`11" x 7`2"Level - Second
Living Room 
Dimensions - 13`5" x 16`2"Level - Main
Office 
Dimensions - 8`3" x 5`10"Level - Main
Save
Ask
Tour
Hide
Share
Exterior Features
Construction Details 
Vinyl SidingWood SidingFrame
Exterior 
GardenOther
Fencing 
Fenced
Frontage 
9.83M 32`3"
Lot Features 
GardenOther
Patio And Porch 
OtherPatioSee Remarks
Roof 
ShingleAsphalt
Windows/Doors 
Window Coverings
Community Features
Association Amenities 
Other
Additional Maintenance Fee 
$121.08
Additional Maintenance Fee Frequency 
Annually
Community Features 
OtherPlaygroundSidewalksStreet Lights
Listing courtesy of Cesar Rodriguez Hernandez of KIC Realty

Listing information is provided by Participants of the Alberta One Realty Listing Services (Pillar 9). IDX information is provided exclusively for personal, non-commercial use, and may not be used for any purpose other than to identify prospective properties consumers may be interested in purchasing. Information is deemed reliable but not guaranteed. Copyright 2026, Alberta One Realty Listing Services (Pillar 9)
Last checked 2026-11-05 08:16 AM UTC

Neighborhood & Commute
Source: Walkscore
Save
Ask
Tour
Hide
Share