

Save
Ask
Tour
Hide
$179,999
14 Days On Site
314 14 Street NW 206Calgary, AB T2N 1Z8
For Sale|Apartment|Active
1
Bed
1
Total Bath
1
Full Bath
542.7
SqFt
$332
/SqFt
1968
Built
Subdivision:
Hillhurst
County:
Calgary
Call Now: 587-328-7524
Is this the listing for you? We can help make it yours.
587-328-7524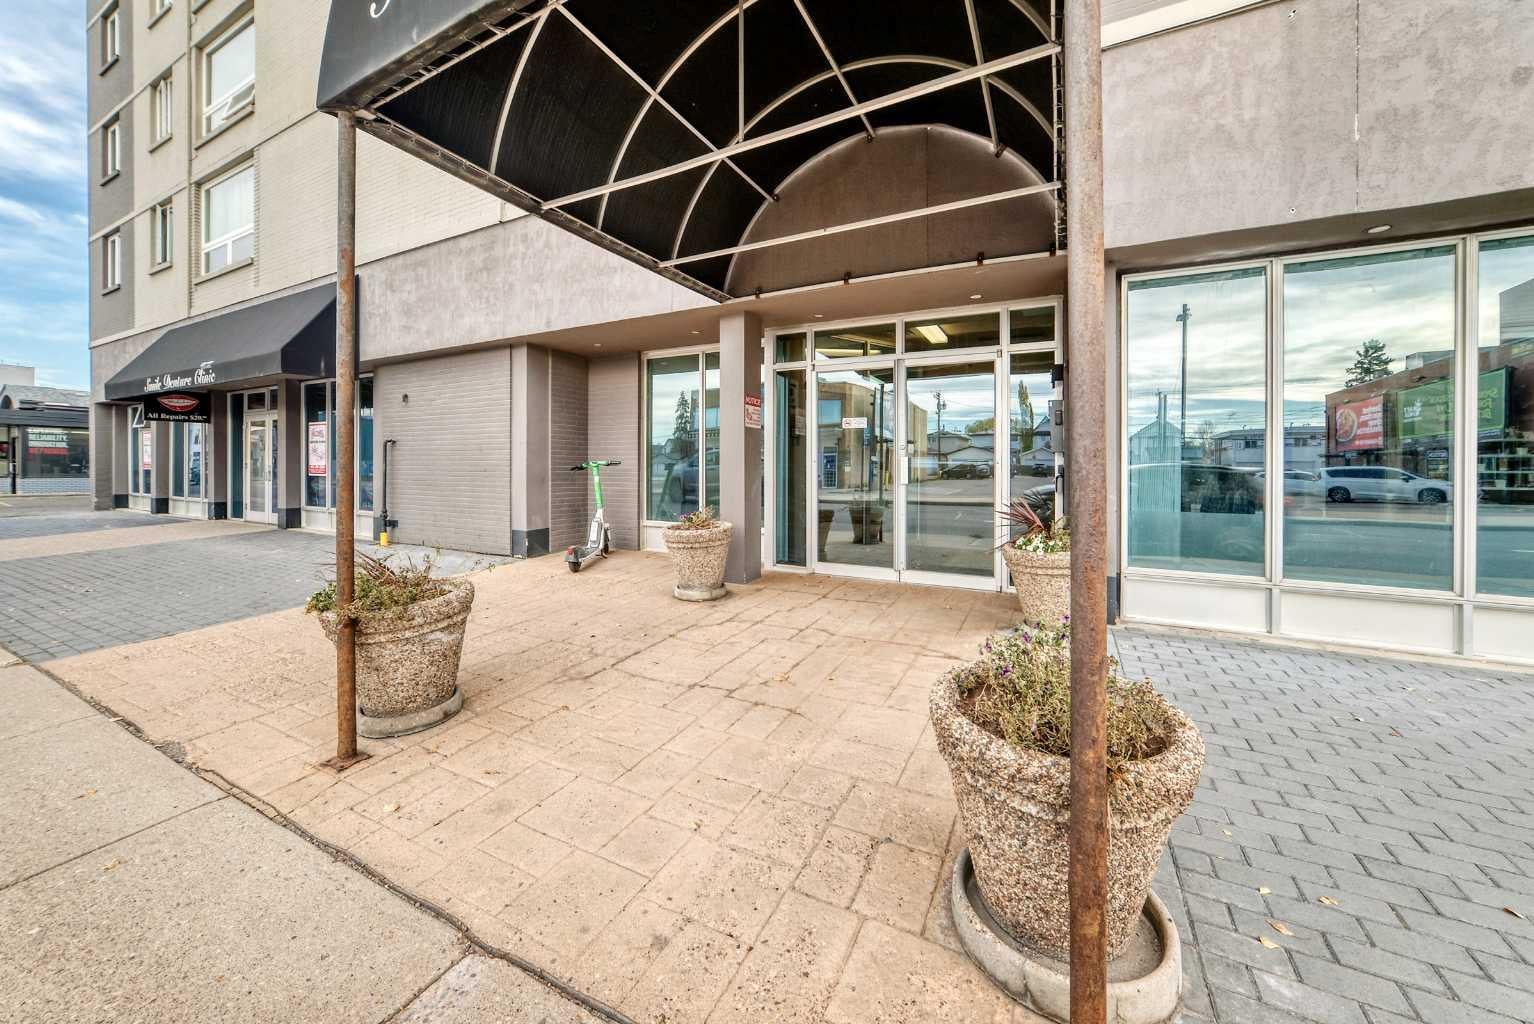
Save
Ask
Tour
Hide
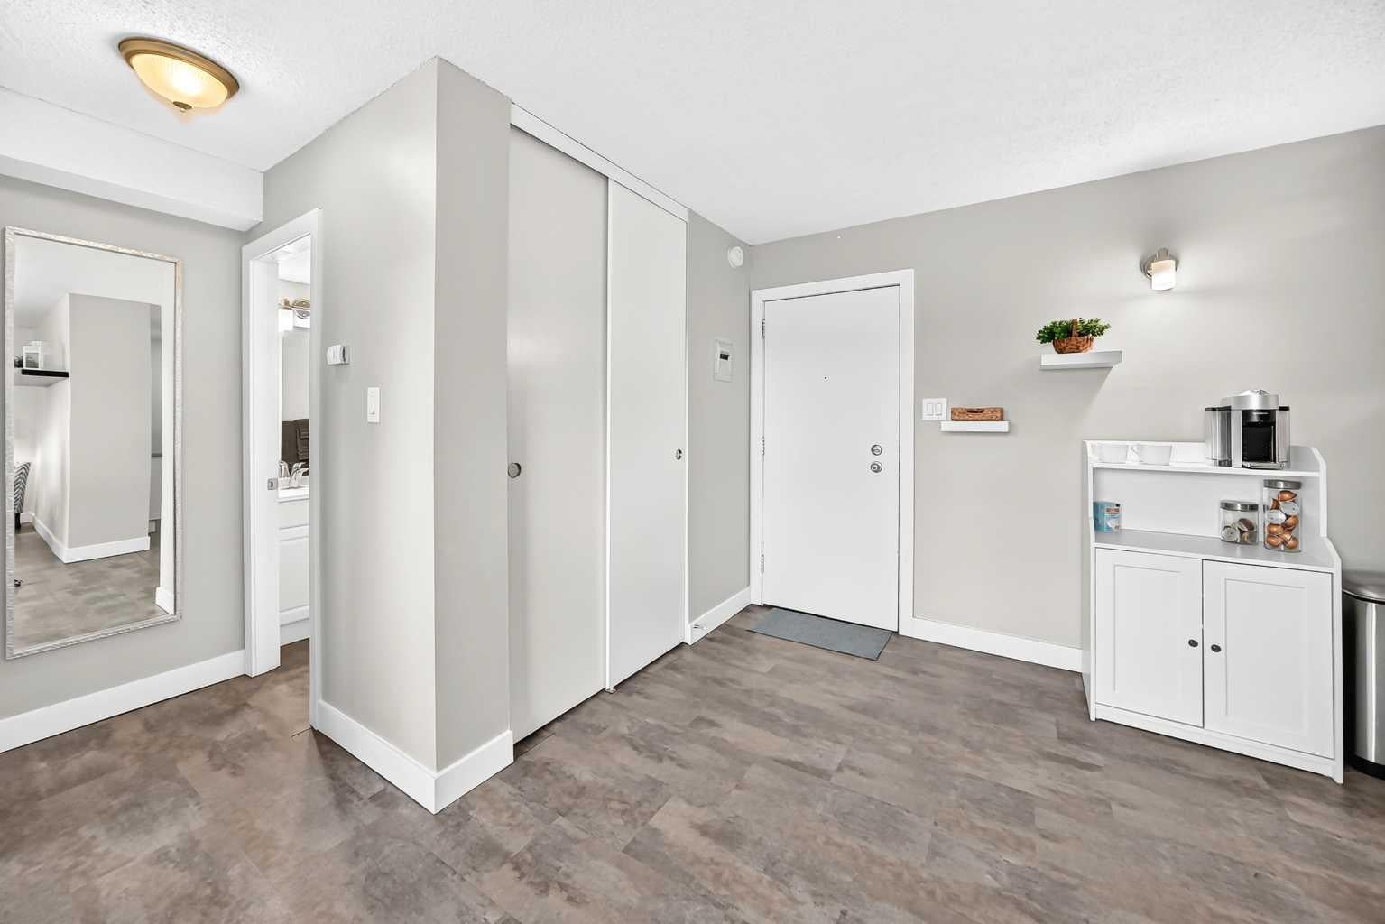
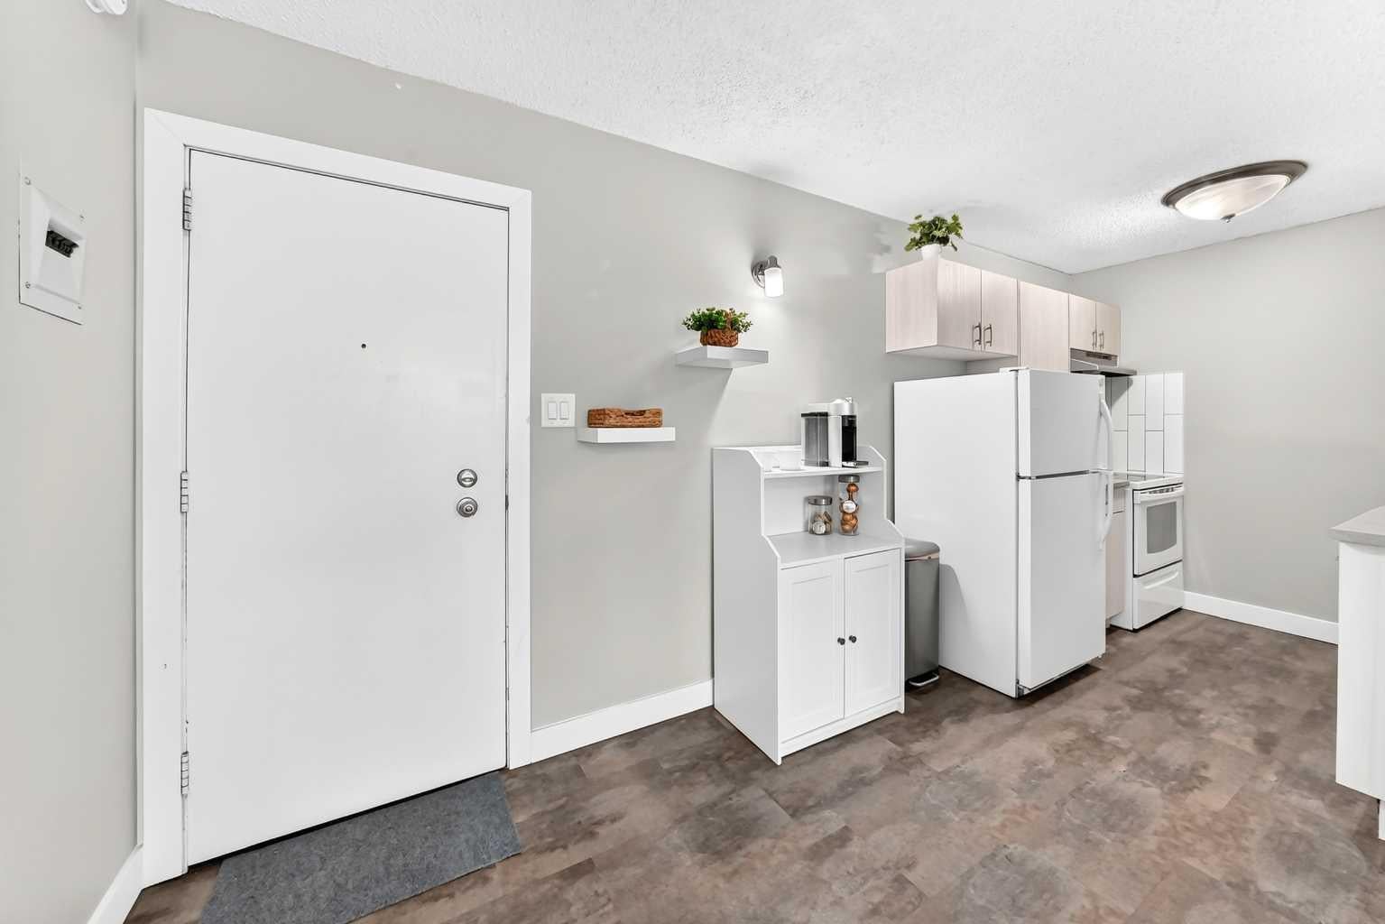
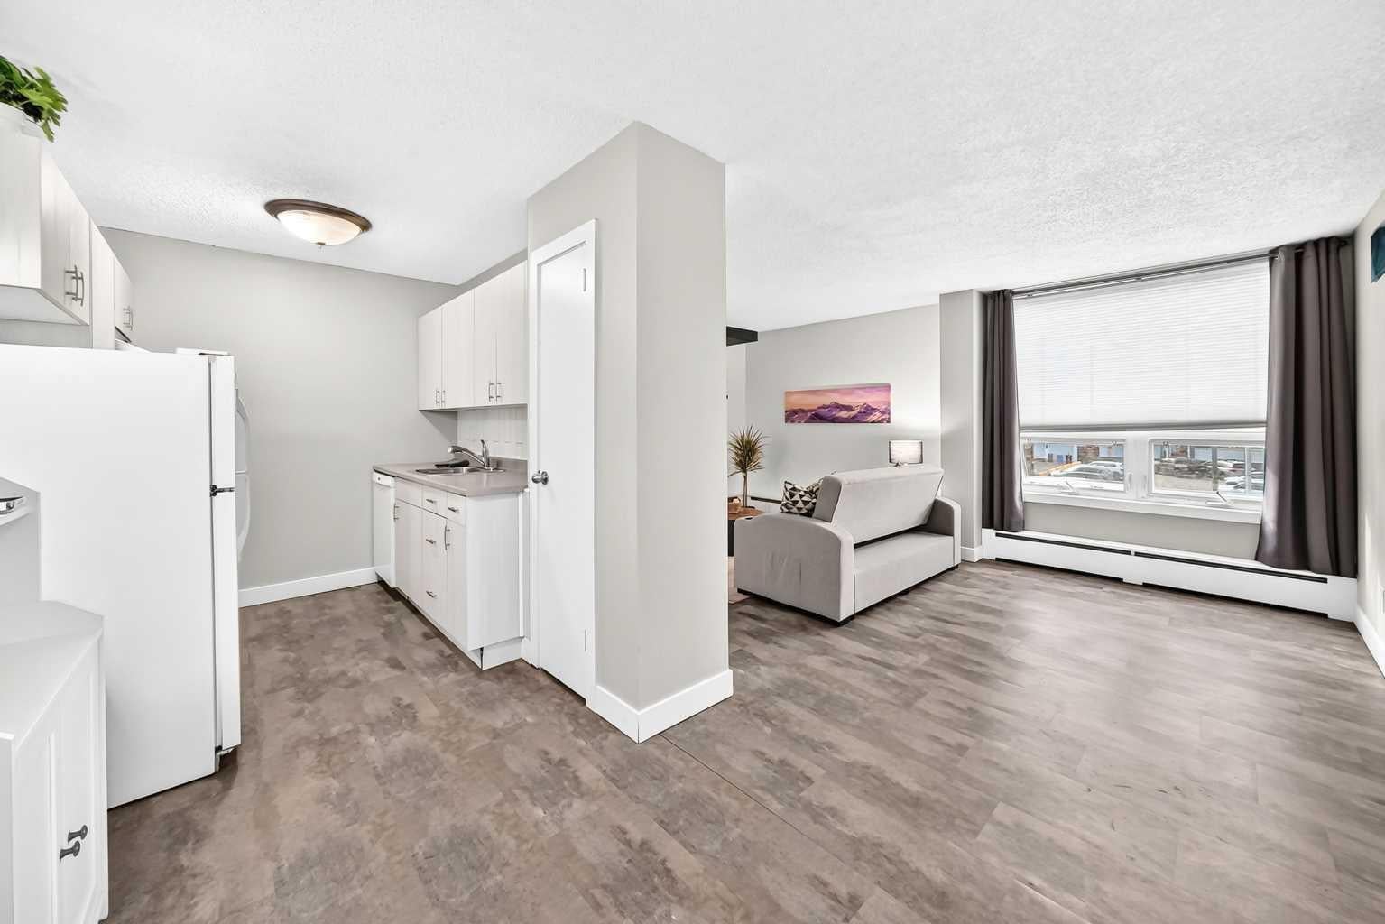
Nestled within the sought-after community of Hillhurst and only a half block off the trendy Kensington shops. This very well maintained home offers a refined urban living experience within a warm and inviting atmosphere. Residents enjoy access to bicycle storage, laundry facilities on each floor. With one bedroom and one full bathroom plus a parking stall, this condo caters to individuals or couples seeking a comfortable retreat or the savvy investor. This unit has rented from $1250-$1400 with low monthly costs. Again focusing on this premium inner city location near schools, shopping, and playgrounds, makes this home a compelling choice for those desiring a vibrant yet tranquil lifestyle in Hillhurst. All furniture is included as well.
Save
Ask
Tour
Hide
Listing Snapshot
Price
$179,999
Days On Site
14 Days
Bedrooms
1
Inside Area (SqFt)
542.7 sqft
Total Baths
1
Full Baths
1
Partial Baths
N/A
Lot Size
N/A
Year Built
1968
MLS® Number
A2354615
Status
Active
Property Tax
$1,263
Maintenance Fees
$378.69 monthly
Sq Ft Source
N/A
Friends & Family
Recent Activity
| 2 weeks ago | Listing first seen on site | |
| 2 weeks ago | Listing updated with changes from the MLS® |
General Features
Levels
One
Number Of Stories
8
Parking
Assigned
Parking Spaces
1
Pets
Yes
Property Sub Type
Apartment
Style
Apartment-Single Level Unit
Zoning
C-COR2
Interior Features
Appliances
DishwasherRange HoodRefrigeratorElectric Range
Flooring
Vinyl
Heating
Baseboard
Interior
Elevator
Laundry Features
Multiple Locations
4pc Bathroom
Dimensions - 6`10" x 5`0"Level - Main
Bedroom
Dimensions - 9`1" x 11`11"Level - Main
Kitchen
Dimensions - 7`4" x 10`0"Level - Main
Living/Dining Room Combination
Dimensions - 17`4" x 11`8"Level - Main
Save
Ask
Tour
Hide
Exterior Features
Construction Details
BrickConcrete
Exterior
None
Patio And Porch
None
Community Features
Maintenance Fee
$378.69
Maintenance Fee Frequency
Monthly
Community Features
Playground
Listing courtesy of Kelly McTighe of TREC The Real Estate Company

Listing information is provided by Participants of the Alberta One Realty Listing Services (Pillar 9). IDX information is provided exclusively for personal, non-commercial use, and may not be used for any purpose other than to identify prospective properties consumers may be interested in purchasing. Information is deemed reliable but not guaranteed. Copyright 2026, Alberta One Realty Listing Services (Pillar 9)
Last checked 2026-11-11 05:10 AM UTC
Listing information is provided by Participants of the Alberta One Realty Listing Services (Pillar 9). IDX information is provided exclusively for personal, non-commercial use, and may not be used for any purpose other than to identify prospective properties consumers may be interested in purchasing. Information is deemed reliable but not guaranteed. Copyright 2026, Alberta One Realty Listing Services (Pillar 9)
Last checked 2026-11-11 05:10 AM UTC
Neighborhood & Commute
Source: Walkscore
Save
Ask
Tour
Hide