Save
Ask
Tour
Hide
Share
$519,900
12 Days On Site

120 Millrise Close SW
Calgary, AB T2Y 2T3

For Sale|Single Family Residence|Active
4
Beds
2
Total Baths
2
Full Baths
1,441.51
SqFt
$361
/SqFt
1989
Built
Subdivision:
Millrise
County:
Calgary
Call Now: 587-328-7524
Is this the listing for you? We can help make it yours.
587-328-7524
120 Millrise Close SW120 Millrise Close SW120 Millrise Close SW120 Millrise Close SW
Save
Ask
Tour
Hide
Share

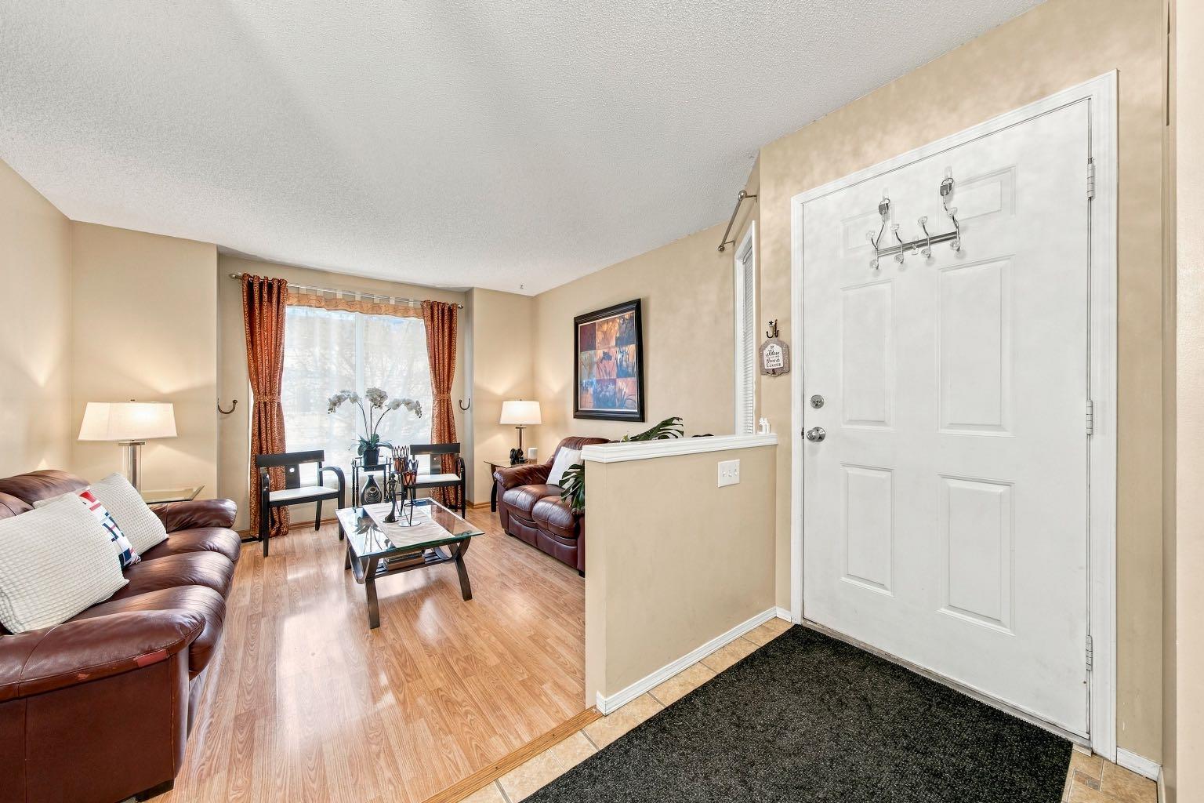
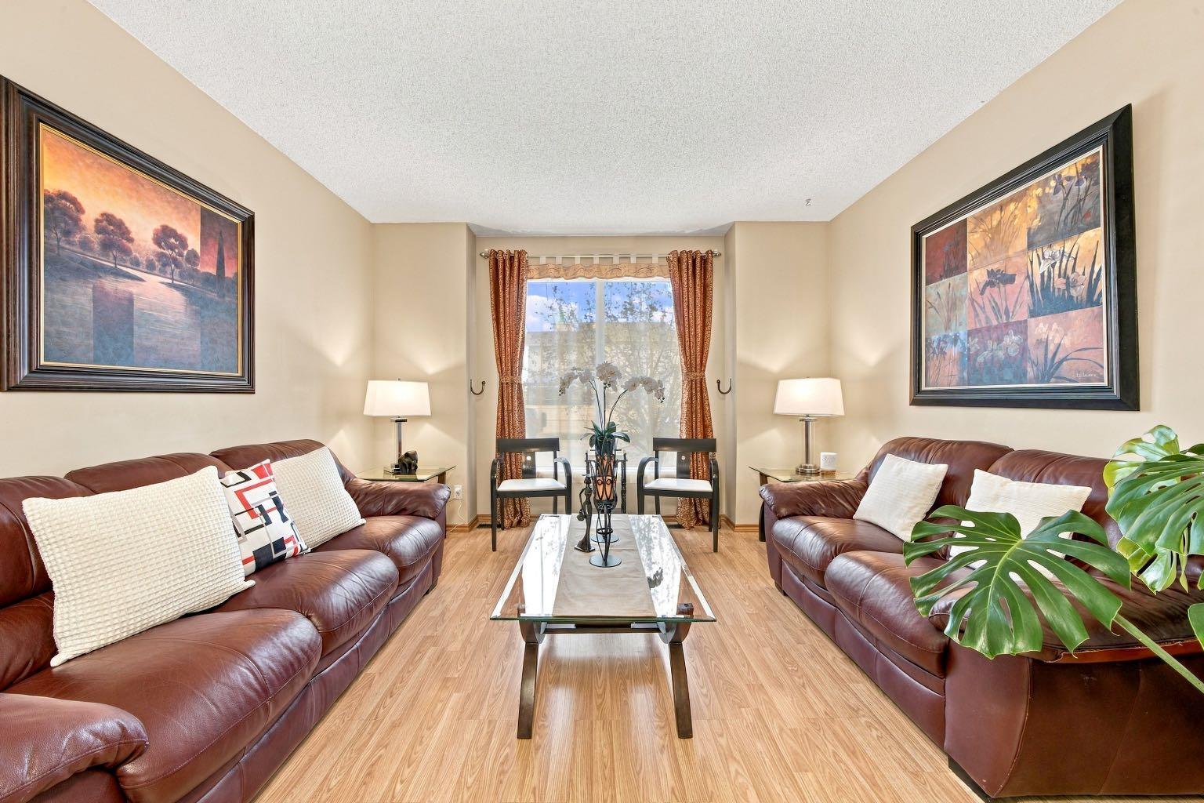
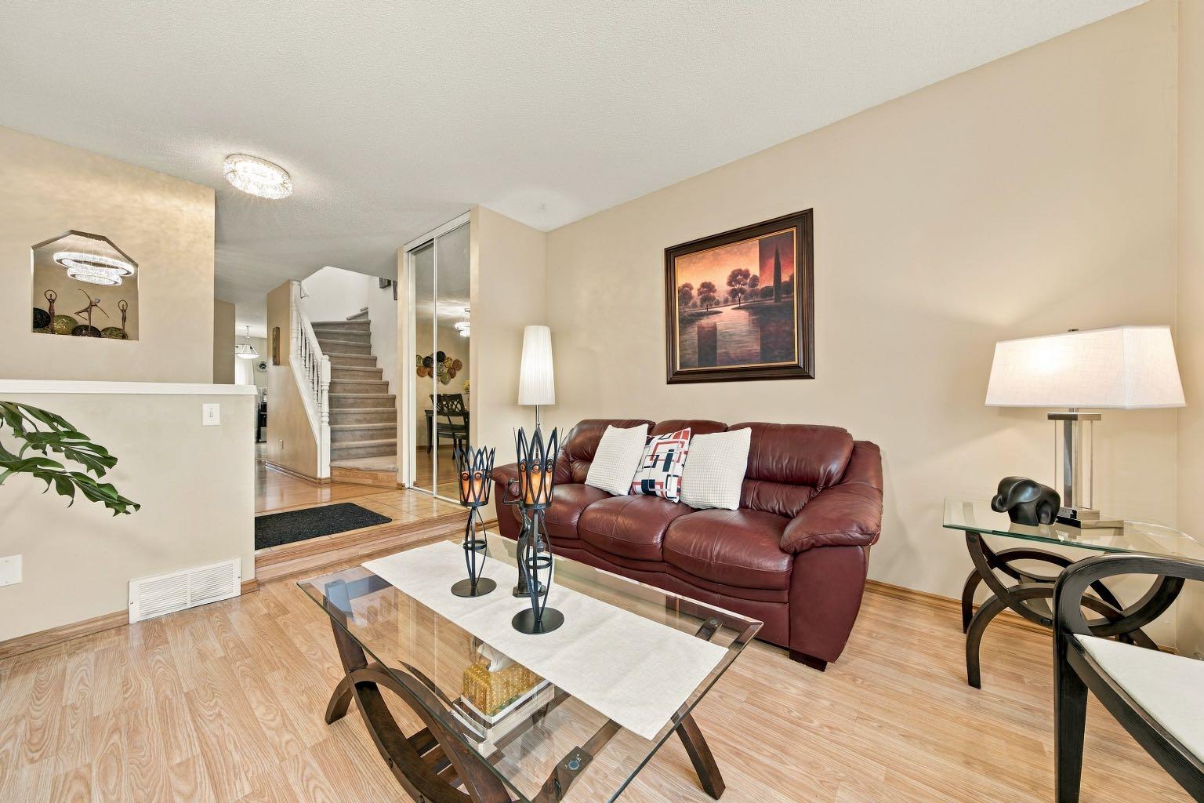
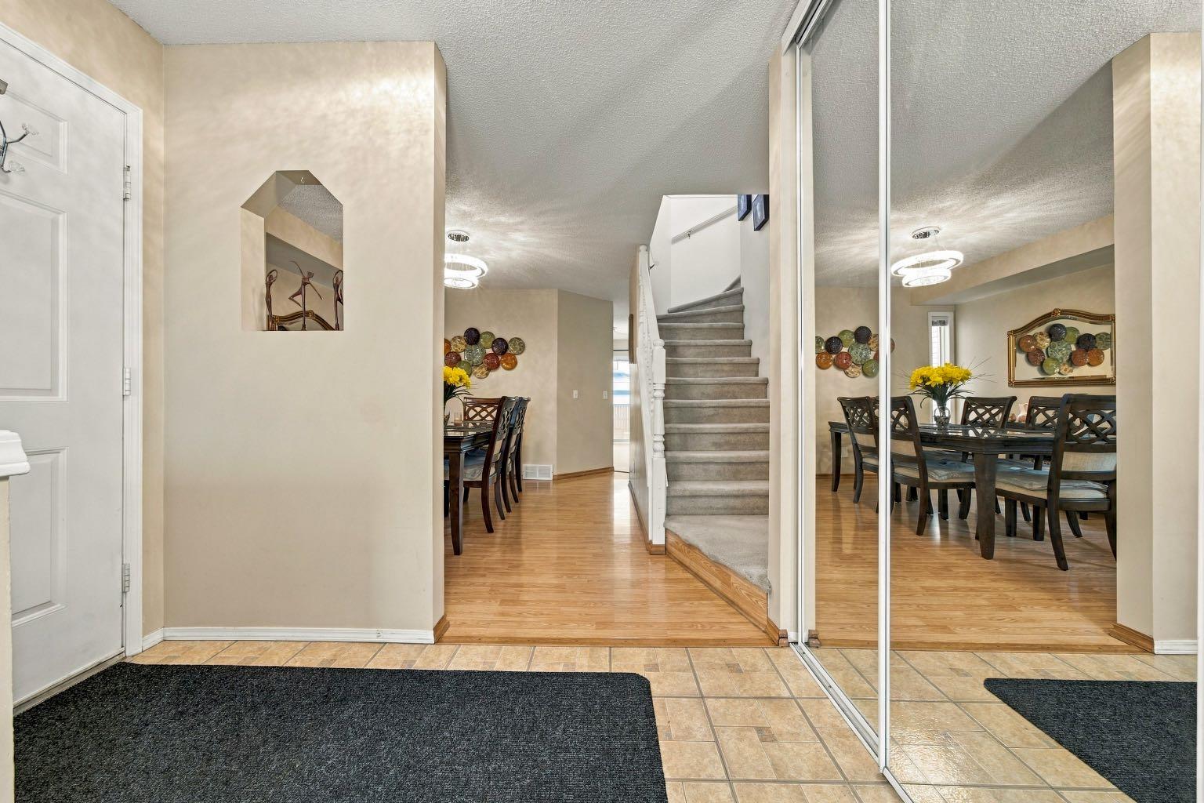
Situated on a quiet Close in southwest Calgary, this well designed home offers comfortable living space across three levels. The main floor features a formal living room and dining room, along with an updated kitchen with dark stained cabinets, stone countertops and a breakfast island overlooking a bright, spacious family room with a cozy wood burning fireplace. A convenient 3 piece bathroom completes this level. Upstairs you'll find a generous primary bedroom and two additional well sized bedrooms, plus a full bathroom with a jetted tub and separate shower, with convenient cheater door access from the primary bedroom. The fully finished basement features a spacious recreation room, an additional room that could be used as a bedroom, den, or guest space (no egress window), and plenty of storage. Enjoy added peace of mind with several important updates already completed, including a new roof and furnace in 2023, central air conditioning in 2024, and a hot water tank in 2020. Step outside to a fully fenced, landscaped backyard with mature trees and shrubs and a sunny west facing patio, perfect for enjoying afternoon and evening sunshine. Enjoy easy access to Fish Creek Provincial Park, nearby parks and pathways, and the Fish Creek–Lacombe CTrain station. Schools, shopping, restaurants, and everyday services are all within convenient reach, adding to the appeal of this southwest Calgary location.

Save
Ask
Tour
Hide
Share
Listing Snapshot
Price 
$519,900
Days On Site 
12 Days
Bedrooms 
4
Inside Area (SqFt) 
1,441.51 sqft
Total Baths 
2
Full Baths 
2
Partial Baths 
N/A
Lot Size 
0.09 Acres
Year Built 
1989
MLS® Number 
A2354437
Status 
Active
Property Tax 
$4,126
Maintenance Fees 
N/A
Sq Ft Source 
N/A
Friends & Family
Recent Activity
2 weeks agoListing first seen on site
2 weeks agoListing updated with changes from the MLS®
General Features
Acres 
0.09
Attached Garage 
Yes
Garage 
Yes
Garage Spaces 
1
Levels 
Two
Parking 
AttachedGarage
Parking Spaces 
2
Property Sub Type 
Single Family Residence
SqFt Above 
1441.41
SqFt Below 
681.9
Style 
2 Storey Split
Zoning 
R-C1N
Interior Features
Appliances 
DishwasherDryerRefrigeratorWasherElectric Range
Basement 
FullFinished
Cooling 
Central Air
Fireplace 
Yes
Fireplace Features 
Family RoomWood Burning
Fireplaces 
1
Flooring 
CarpetLaminateLinoleum
Heating 
Forced AirNatural Gas
Interior 
Breakfast BarKitchen IslandStone Counters
Laundry Features 
In Basement
Window Features 
Window Coverings
3pc Bathroom 
Dimensions - 4`6" x 5`1"Level - Main
4pc Bathroom 
Dimensions - 8`6" x 9`5"Level - Second
Bedroom 
Dimensions - 9`11" x 9`8"Level - Second
Bedroom - Primary 
Dimensions - 13`4" x 10`4"Level - Second
Dining Room 
Dimensions - 12`6" x 14`3"Level - Main
Family Room 
Dimensions - 11`11" x 13`6"Level - Main
Furnace/Utility Room 
Dimensions - 15`3" x 18`3"Level - Basement
Game Room 
Dimensions - 11`8" x 29`2"Level - Basement
Kitchen 
Dimensions - 13`2" x 14`6"Level - Main
Living Room 
Dimensions - 12`10" x 13`0"Level - Main
Save
Ask
Tour
Hide
Share
Exterior Features
Construction Details 
Frame
Exterior 
Private Yard
Fencing 
Fenced
Frontage 
11.04M 36`3"
Lot Features 
Back YardLandscapedPrivateRectangular Lot
Patio And Porch 
Patio
Roof 
ShingleAsphalt
Windows/Doors 
Window Coverings
Community Features
Accessibility Features 
Therapeutic Whirlpool
Community Features 
ParkPlayground
Listing courtesy of Ves Svilenova of REMAX Innovations

Listing information is provided by Participants of the Alberta One Realty Listing Services (Pillar 9). IDX information is provided exclusively for personal, non-commercial use, and may not be used for any purpose other than to identify prospective properties consumers may be interested in purchasing. Information is deemed reliable but not guaranteed. Copyright 2026, Alberta One Realty Listing Services (Pillar 9)
Last checked 2026-11-05 08:01 AM UTC

Neighborhood & Commute
Source: Walkscore
Save
Ask
Tour
Hide
Share