Save
Ask
Tour
Hide
Share
$766,500
12 Days On Site

220 Belmont Place SW
Calgary, AB T2X 6E5

For Sale|Single Family Residence|Active
4
Beds
3
Total Baths
3
Full Baths
2,106.97
SqFt
$364
/SqFt
2027
Built
Subdivision:
Belmont
County:
Calgary
Call Now: 587-328-7524
Is this the listing for you? We can help make it yours.
587-328-7524
220 Belmont Place SW220 Belmont Place SW220 Belmont Place SW220 Belmont Place SW
Save
Ask
Tour
Hide
Share

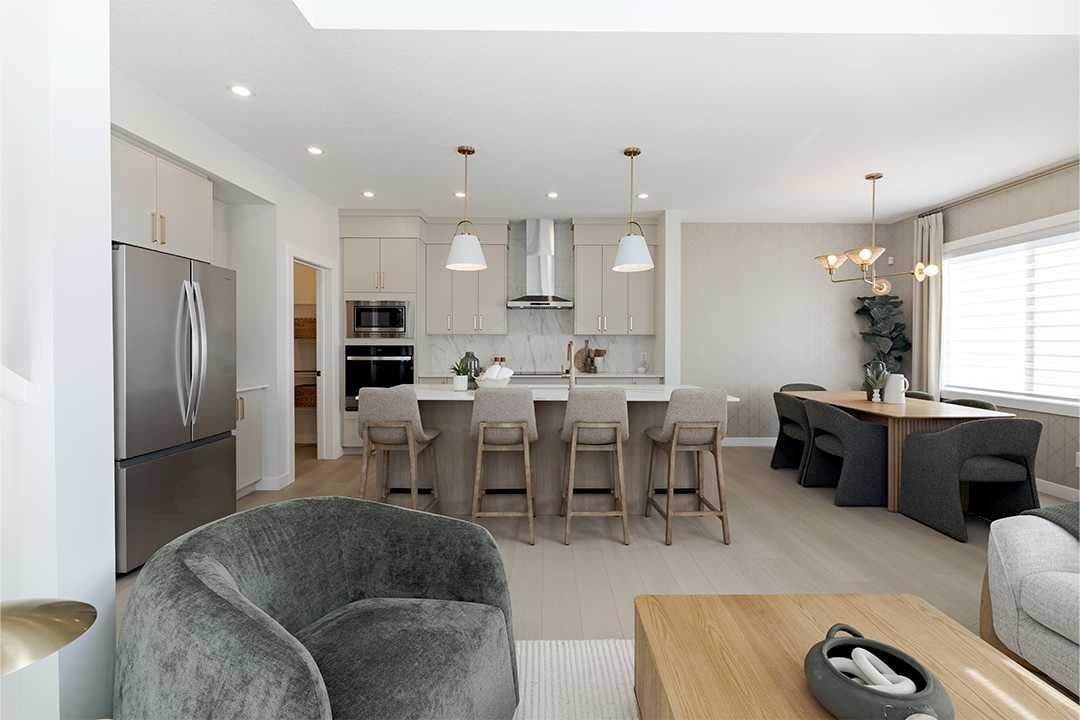
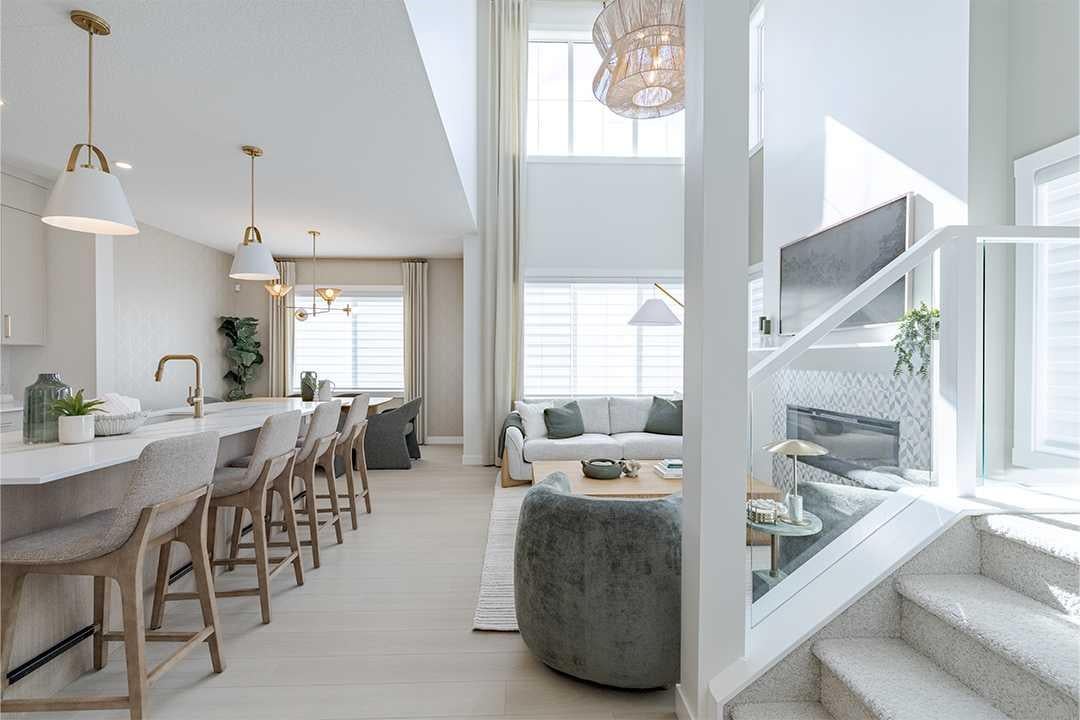
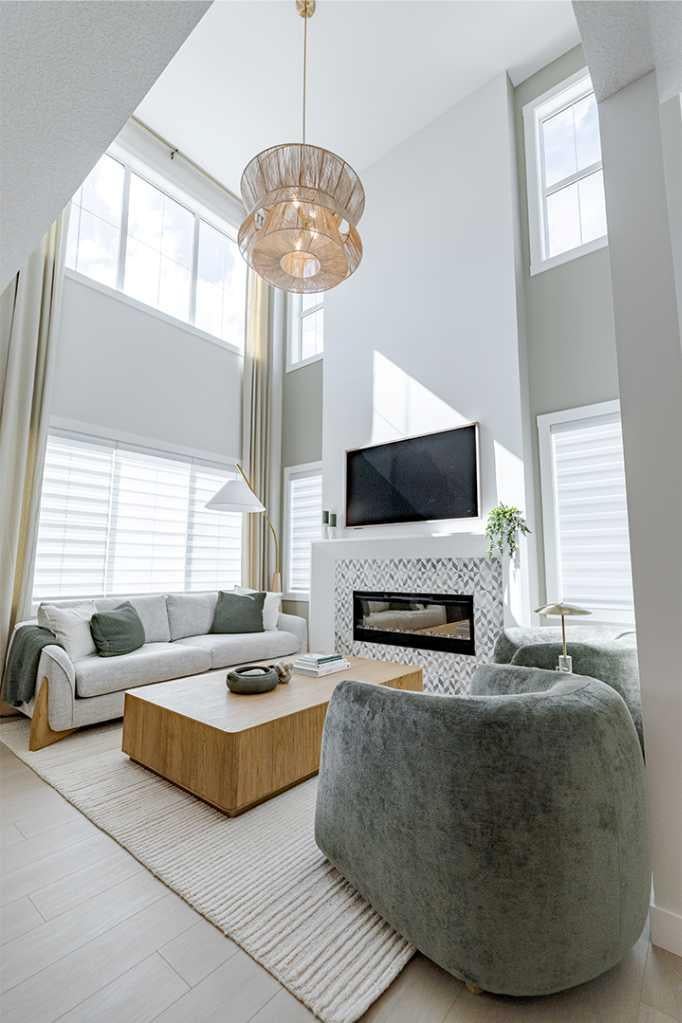
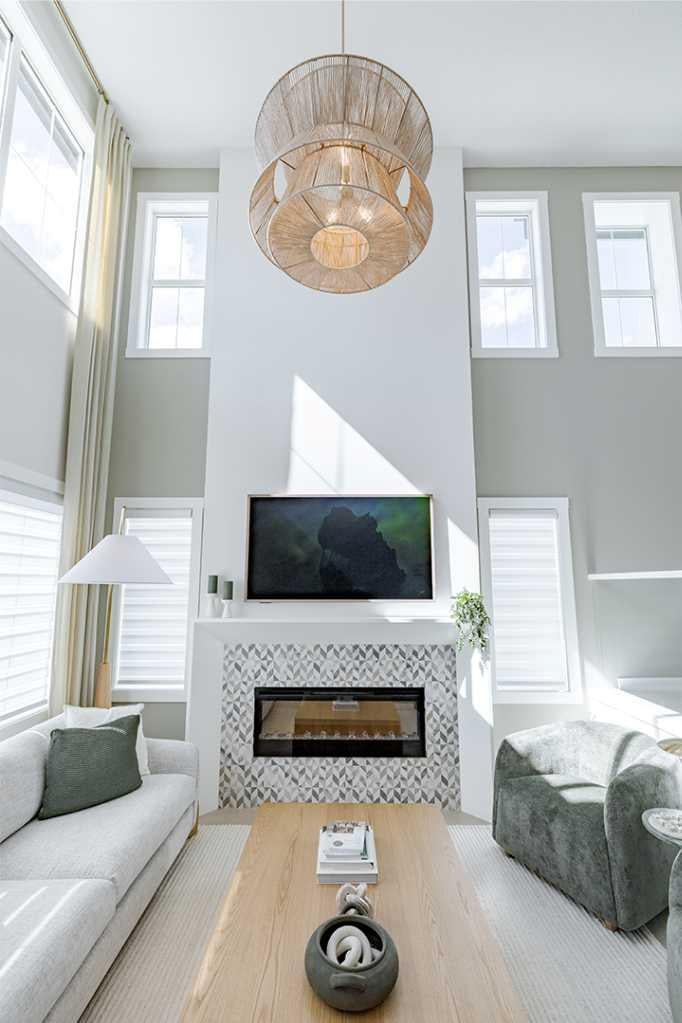
Welcome to 220 Belmont Place SW, a brand new Edith by Shane Homes in the growing community of Belmont, estimated for completion in spring 2027. Offering 2,125 sq ft above grade, this two storey home pairs stone accents with a covered front veranda and a double attached garage. Inside, the living room opens to above and is anchored by an electric fireplace with a floating wood mantel. The kitchen features a large island with breakfast bar, a bright nook and a walk-through pantry to the mudroom, keeping groceries and busy days organized. A main floor bedroom beside a full bath with walk-in shower is perfect for guests or a home office. Upstairs, a central family room, a full bath and convenient upper floor laundry join two more bedrooms and a private primary bedroom with walk-in closet and a dual vanity ensuite. The unfinished basement is ready for your future plans. Close to parks, playgrounds and schools. Photos are for illustrative purposes only.

Save
Ask
Tour
Hide
Share
Listing Snapshot
Price 
$766,500
Days On Site 
12 Days
Bedrooms 
4
Inside Area (SqFt) 
2,106.97 sqft
Total Baths 
3
Full Baths 
3
Partial Baths 
N/A
Lot Size 
0.08 Acres
Year Built 
2027
MLS® Number 
A2354435
Status 
Active
Property Tax 
$1,240
Maintenance Fees 
N/A
Sq Ft Source 
N/A
Friends & Family
Recent Activity
2 weeks agoListing first seen on site
2 weeks agoListing updated with changes from the MLS®
General Features
Acres 
0.08
Attached Garage 
Yes
Garage 
Yes
Garage Spaces 
2
Levels 
Two
Parking 
AttachedGarage
Parking Spaces 
4
Property Condition 
New Construction
Property Sub Type 
Single Family Residence
SqFt Above 
2106.97
Style 
2 Storey
Zoning 
R-G
Interior Features
Appliances 
DishwasherDryerMicrowaveRangeRange HoodRefrigeratorWasher
Basement 
FullUnfinished
Fireplace 
Yes
Fireplace Features 
Electric
Fireplaces 
1
Flooring 
CarpetCeramic TileVinyl
Heating 
Forced AirNatural Gas
Interior 
Double VanityHigh CeilingsKitchen IslandOpen FloorplanPantryWalk-In Closet(s)
Laundry Features 
Upper Level
3pc Bathroom 
Dimensions - 0`0" x 0`0"Level - Main
4pc Bathroom 
Dimensions - 0`0" x 0`0"Level - Upper
5pc Ensuite bath 
Dimensions - 0`0" x 0`0"Level - Upper
Bedroom 
Dimensions - 11`9" x 8`9"Level - Upper
Bedroom - Primary 
Dimensions - 14`3" x 11`10"Level - Upper
Dining Room 
Dimensions - 9`2" x 11`4"Level - Main
Family Room 
Dimensions - 14`2" x 13`8"Level - Upper
Kitchen 
Dimensions - 12`0" x 11`10"Level - Main
Living Room 
Dimensions - 13`1" x 10`11"Level - Main
Save
Ask
Tour
Hide
Share
Exterior Features
Construction Details 
StoneVinyl SidingFrame
Exterior 
Rain Gutters
Frontage 
9.35M 30`8"
Lot Features 
Back Yard
Patio And Porch 
DeckPorch
Roof 
ShingleAsphalt
Community Features
Community Features 
ParkPlayground
Listing courtesy of David Lofthaug of Bode Platform Inc.

Listing information is provided by Participants of the Alberta One Realty Listing Services (Pillar 9). IDX information is provided exclusively for personal, non-commercial use, and may not be used for any purpose other than to identify prospective properties consumers may be interested in purchasing. Information is deemed reliable but not guaranteed. Copyright 2026, Alberta One Realty Listing Services (Pillar 9)
Last checked 2026-11-05 10:01 AM UTC

Neighborhood & Commute
Source: Walkscore
Save
Ask
Tour
Hide
Share