Save
Ask
Tour
Hide
Share
$629,800
19 Days On Site

31 Inglewood Cove SE
Calgary, AB T2G 5K4

For Sale|Townhouse|Active
3
Beds
3
Total Baths
2
Full Baths
1
Partial Bath
1,719.57
SqFt
$366
/SqFt
1994
Built
Subdivision:
Inglewood
County:
Calgary
Call Now: 587-328-7524
Is this the listing for you? We can help make it yours.
587-328-7524
Upcoming Open Houses
Sun, Nov 15, 2:00 PM - 4:00 PM
31 Inglewood Cove SE31 Inglewood Cove SE31 Inglewood Cove SE31 Inglewood Cove SE
Save
Ask
Tour
Hide
Share

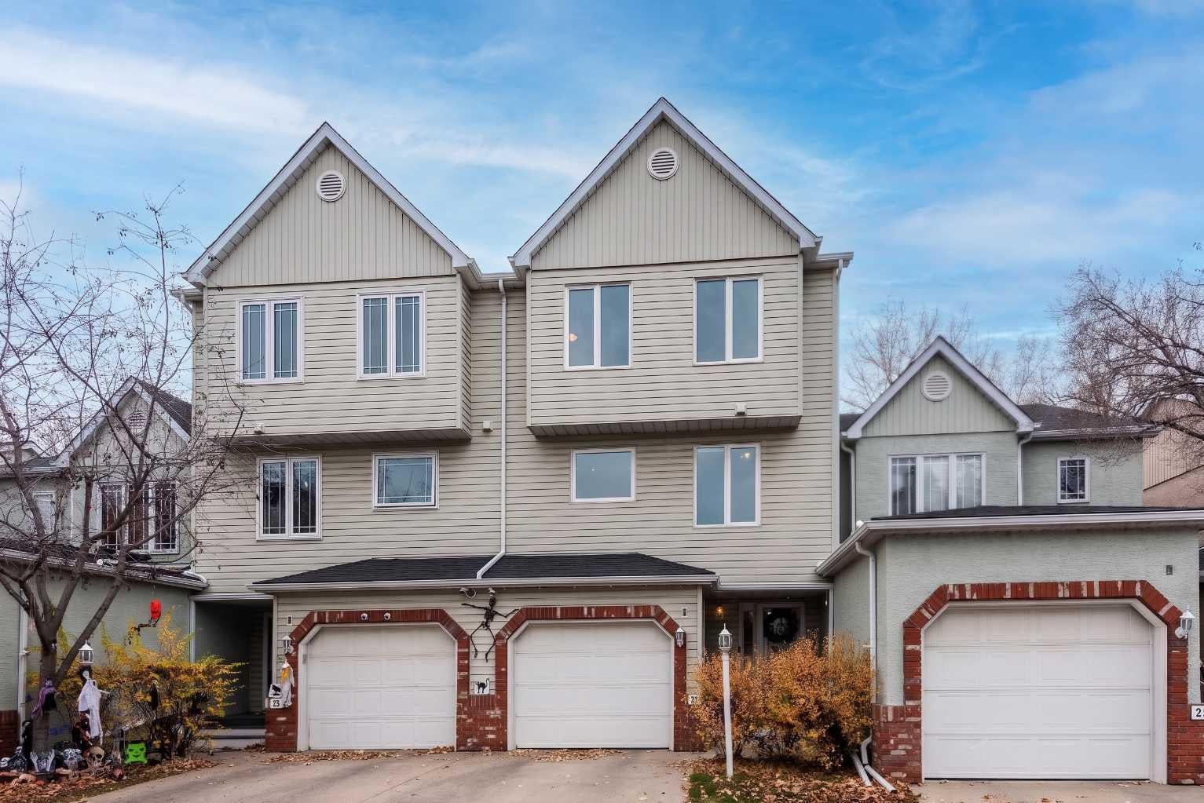
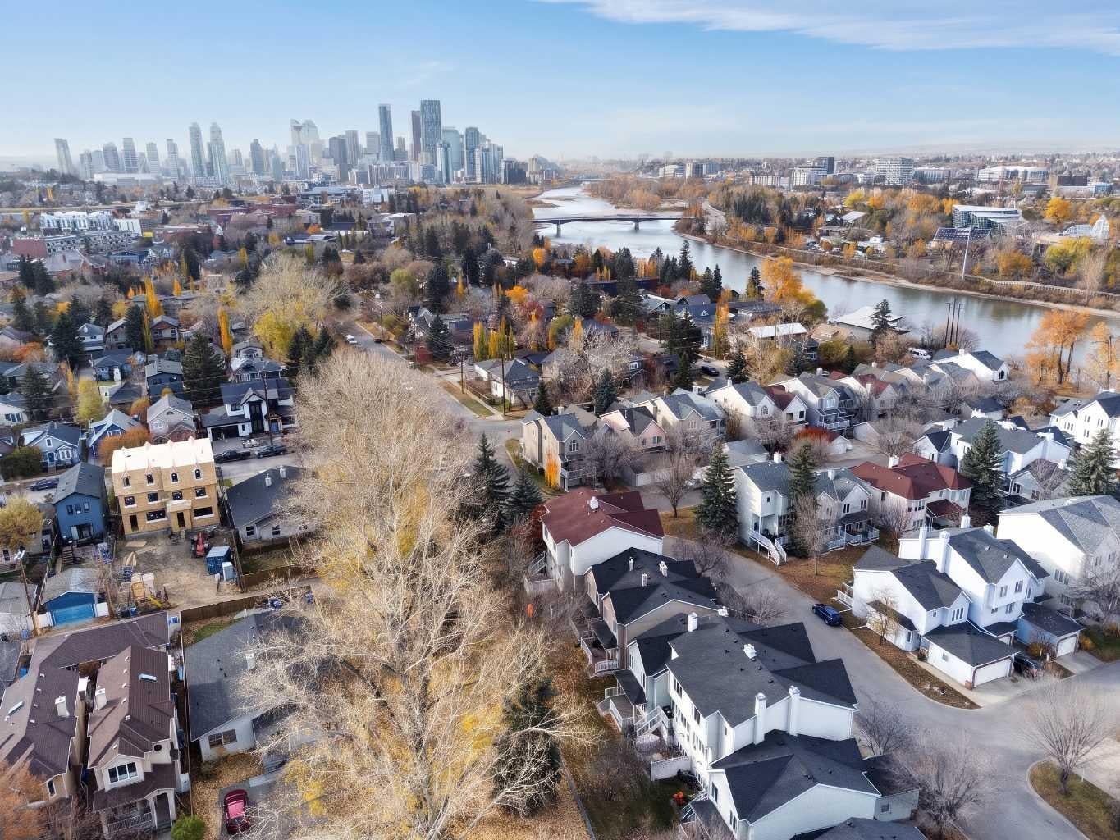
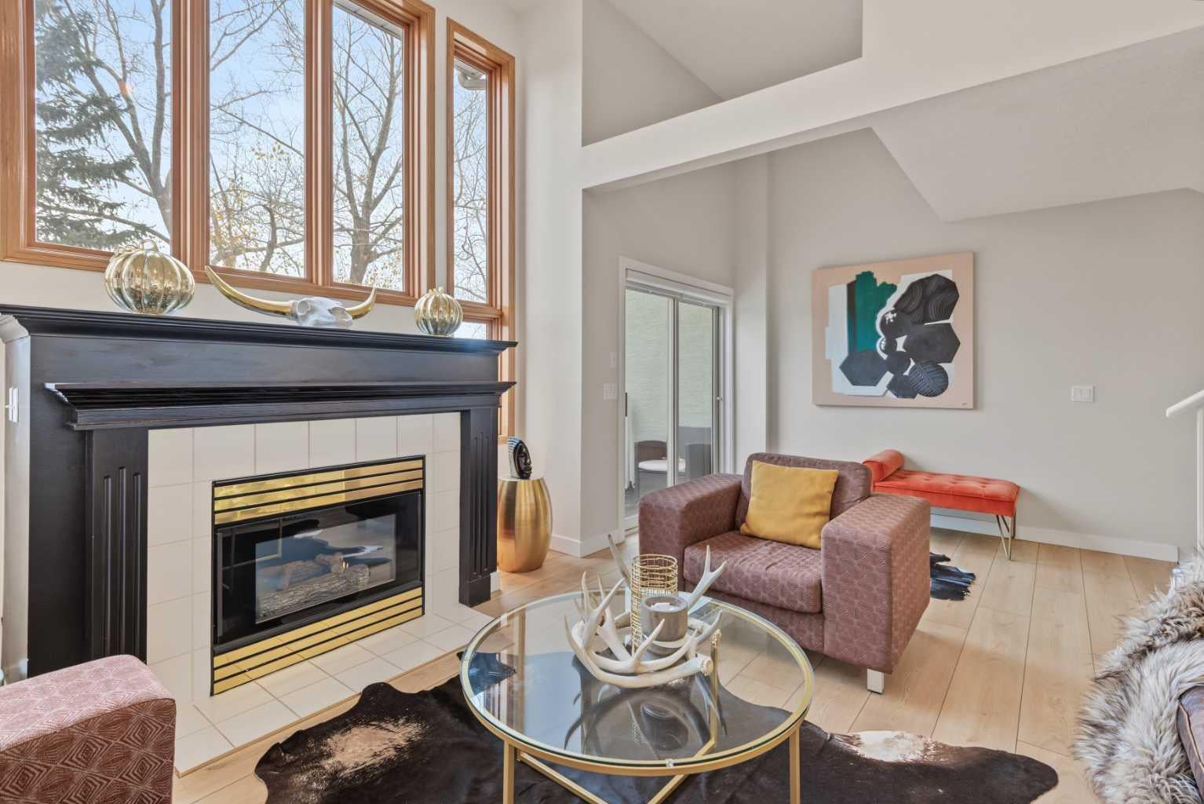
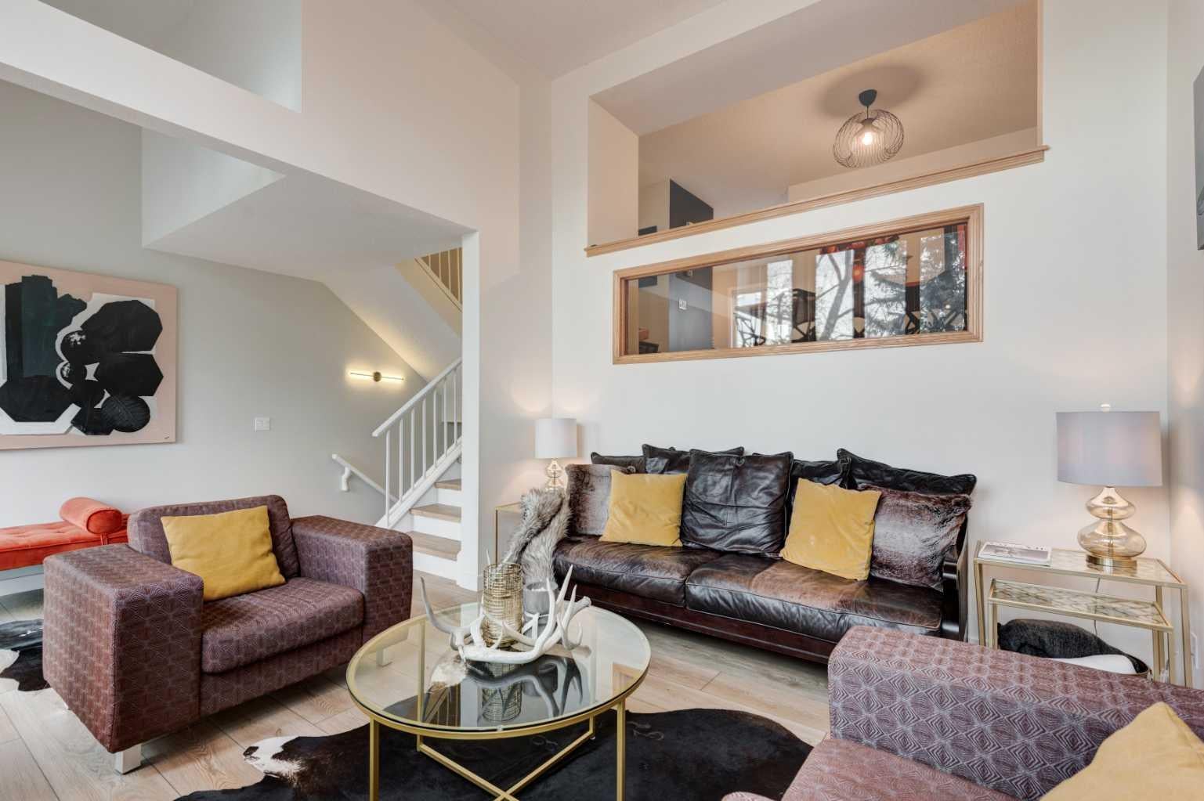
**OPEN HOUSE SATURDAY NOVEMBER 14, 2-4pm**HOME SWEET HOME! Welcome to Inglewood on the Bow in this EXQUISITELY UPDATED 4 level split Townhouse situated in a spectacular location in Trendy Inglewood steps from pathways and Bow river, 9th Ave SE shopping, bars, restaurants and Calgary Zoo. This expertly upgraded home offers modern maintenance free living with 3 bedrooms, 2.5 bathrooms, 2,012+ SQFT of thoughtful and stylish living space throughout, an attached garage and INCREDIBLE RECENT UPDATES including new triple pane windows, newer furnace, hot water tank, brand new kitchen quartz countertops, new vinyl flooring and paint throughout, baseboards, casing and more. Heading inside you will be blown away by the attention to detail and amazing pride of ownership. The entry level offers an inviting porch, bright foyer and utility room with storage space. The main floor offers your spacious and sun drenched living room perfect for entertaining with a cozy gas fireplace, large windows, high ceilings and access to the balcony to enjoy entertaining, a morning coffee and BBQ’ing. The 2nd level offers a 2 piece vanity bathroom, large dining area, a family room and the freshly updated gourmet chef’s kitchen offering new quartz countertops, modern light fixtures and backsplash and full appliances. The top floor features 3 great sized bedrooms including your magnificent primary retreat with a spa-like 4 piece ensuite, an additional 4 piece bathroom and your convenient laundry room. The fully finished basement offers even more living space for you and your family or guests with a huge recreation room. No neighbors in the back and backing onto a green space. Additional features of this PET FRIENDLY with board approval complex include an attached garage with driveway parking and amazing amenities such as snow removal, lawn maintenance and visitor parking. Located in one of Calgary’s most vibrant and historic communities, Inglewood offers a unique blend of trendy boutiques, local shops, artisan cafés, and popular restaurants. Enjoy easy access to the scenic Bow River pathways, beautiful parks, live music venues, and the Inglewood Bird Sanctuary, all while being just minutes from Downtown Calgary. This home is a MUST VIEW, call today for a private viewing!

Save
Ask
Tour
Hide
Share
Listing Snapshot
Price 
$629,800
Days On Site 
19 Days
Bedrooms 
3
Inside Area (SqFt) 
1,719.57 sqft
Total Baths 
3
Full Baths 
2
Partial Baths 
1
Lot Size 
0.04 Acres
Year Built 
1994
MLS® Number 
A2354324
Status 
Active
Property Tax 
$3,195
Maintenance Fees 
$445 monthly
Sq Ft Source 
N/A
Friends & Family
Recent Activity
a week agoPrice changed to $629,800
a week agoListing updated with changes from the MLS®
3 weeks agoListing first seen on site
General Features
Acres 
0.04
Attached Garage 
Yes
Garage 
Yes
Garage Spaces 
1
Parking 
ConcreteAttachedGarageDrivewayGuest
Parking Spaces 
2
Pets 
YesBreed Restrictions
Property Sub Type 
Townhouse
SqFt Above 
1719.57
SqFt Below 
293.05
Style 
4 Level Split
Zoning 
DC (pre 1P2007)
Interior Features
Appliances 
DishwasherMicrowaveRange HoodRefrigeratorWasherElectric Range
Basement 
FullFinished
Cooling 
Central Air
Fireplace 
Yes
Fireplace Features 
GasLiving Room
Fireplaces 
1
Flooring 
CarpetHardwoodVinyl
Heating 
Forced AirNatural Gas
Interior 
Built-in FeaturesCeiling Fan(s)Kitchen IslandOpen FloorplanPantryVaulted Ceiling(s)Walk-In Closet(s)
Laundry Features 
In UnitUpper Level
Window Features 
Window Coverings
2pc Bathroom 
Dimensions - 7`2" x 2`11"Level - Second
4pc Bathroom 
Dimensions - 8`3" x 6`1"Level - Upper
4pc Ensuite bath 
Dimensions - 7`7" x 5`1"Level - Upper
Balcony 
Dimensions - 7`6" x 4`2"Level - Main
Bedroom 
Dimensions - 12`11" x 9`4"Level - Upper
Bedroom - Primary 
Dimensions - 16`11" x 11`5"Level - Upper
Dining Room 
Dimensions - 11`9" x 10`1"Level - Second
Family Room 
Dimensions - 10`11" x 10`6"Level - Second
Foyer 
Dimensions - 11`7" x 7`7"Level - Main
Furnace/Utility Room 
Dimensions - 11`2" x 5`6"Level - Main
Game Room 
Dimensions - 18`6" x 13`6"Level - Basement
Kitchen 
Dimensions - 8`3" x 9`11"Level - Second
Laundry 
Dimensions - 6`6" x 2`11"Level - Upper
Living Room 
Dimensions - 19`2" x 14`1"Level - Main
Porch - Enclosed 
Dimensions - 7`7" x 6`9"Level - Main
Save
Ask
Tour
Hide
Share
Exterior Features
Construction Details 
Vinyl SidingFrame
Exterior 
Private Entrance
Frontage 
6.10M 20`0"
Lot Features 
Back YardCity LotFew TreesFront YardLandscapedMany TreesRectangular LotViews
Patio And Porch 
DeckFront PorchPatio
Roof 
ShingleAsphalt
Windows/Doors 
Window Coverings
Community Features
Association Amenities 
Picnic AreaTrash
Maintenance Fee 
$445.0
Maintenance Fee Frequency 
Monthly
Community Features 
GolfParkPlaygroundPoolSidewalksStreet LightsTennis Court(s)
Listing courtesy of Julie Vesuwalla of Century 21 Bamber Realty LTD.

Listing information is provided by Participants of the Alberta One Realty Listing Services (Pillar 9). IDX information is provided exclusively for personal, non-commercial use, and may not be used for any purpose other than to identify prospective properties consumers may be interested in purchasing. Information is deemed reliable but not guaranteed. Copyright 2026, Alberta One Realty Listing Services (Pillar 9)
Last checked 2026-11-12 05:31 AM UTC

Neighborhood & Commute
Source: Walkscore
Save
Ask
Tour
Hide
Share