Save
Ask
Tour
Hide
Share
$472,500
6 Days On Site

127 Strathcona Circle
Strathmore, AB T1P 1P6

For Sale|Townhouse|Active
3
Beds
3
Total Baths
2
Full Baths
1
Partial Bath
1,639.03
SqFt
$288
/SqFt
2026
Built
Subdivision:
Strathaven
County:
Wheatland County
Call Now: 587-328-7524
Is this the listing for you? We can help make it yours.
587-328-7524
127 Strathcona Circle127 Strathcona Circle127 Strathcona Circle127 Strathcona Circle
Save
Ask
Tour
Hide
Share

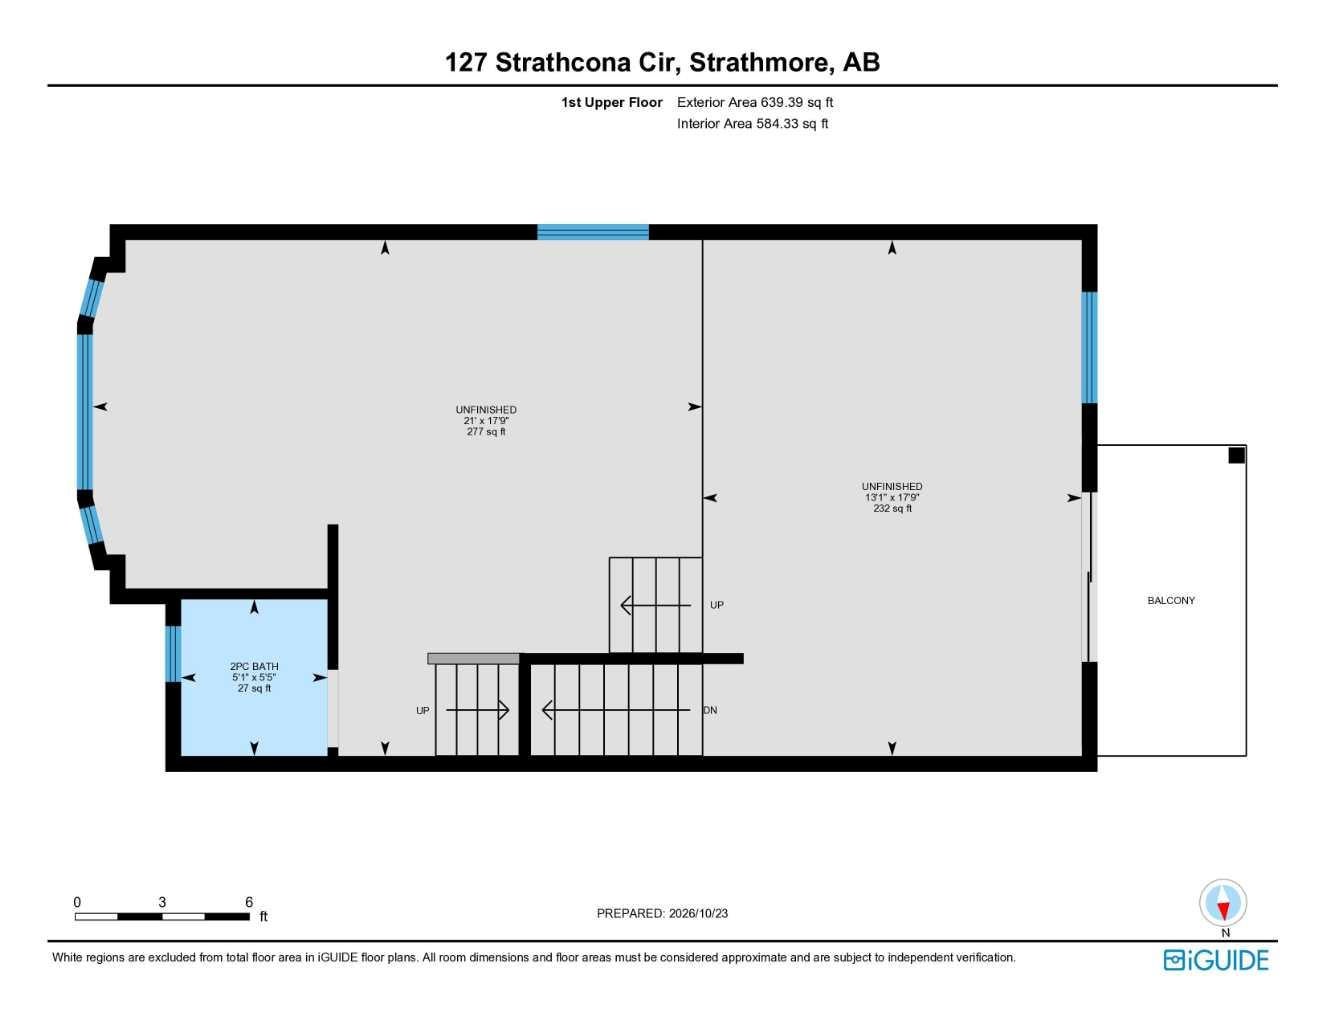
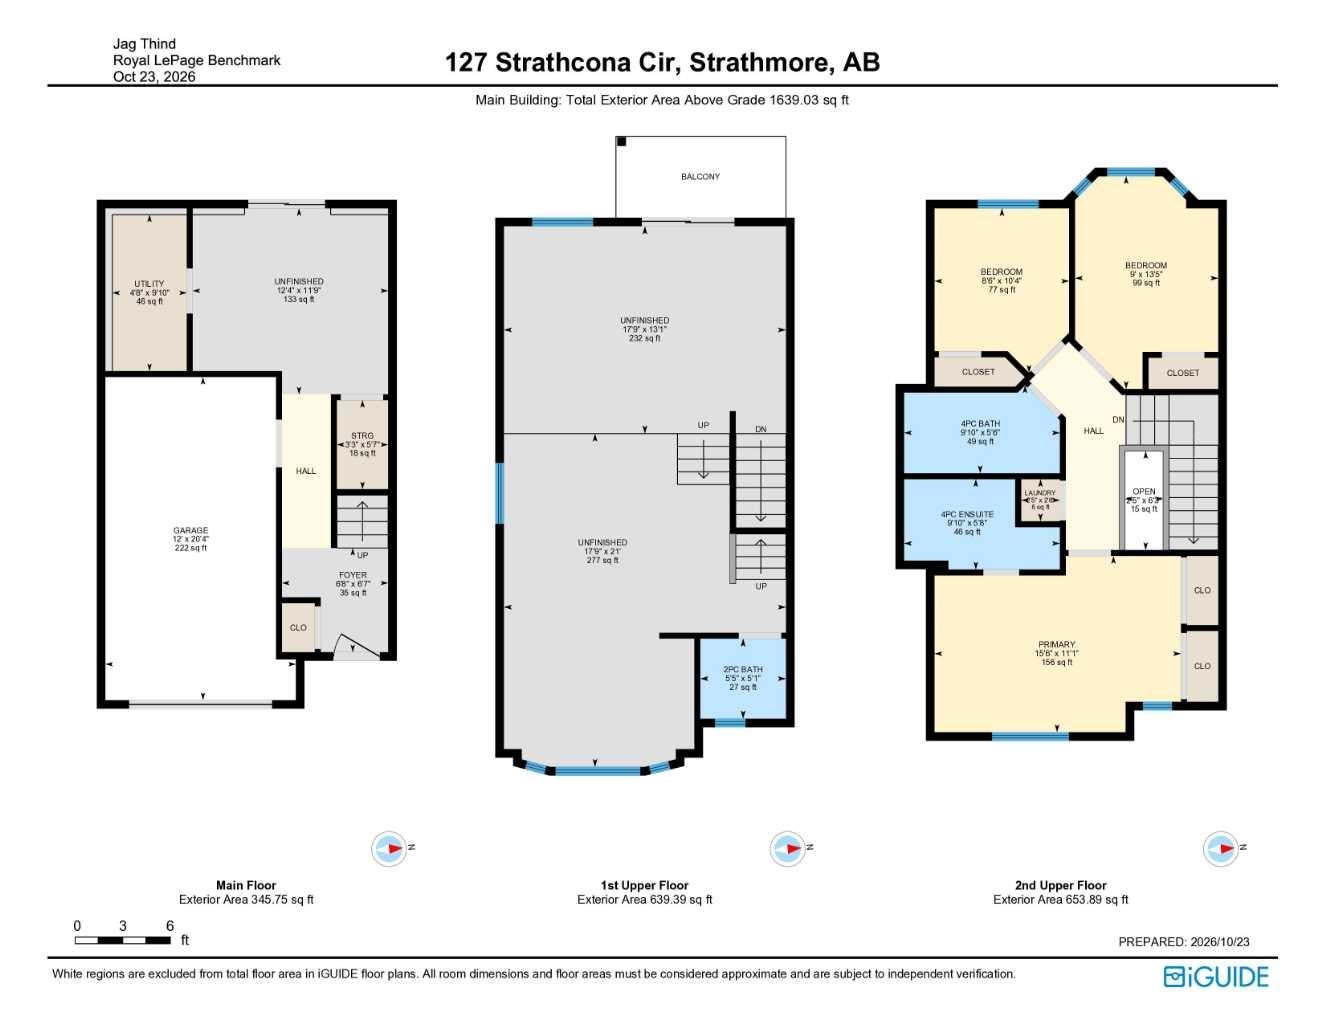
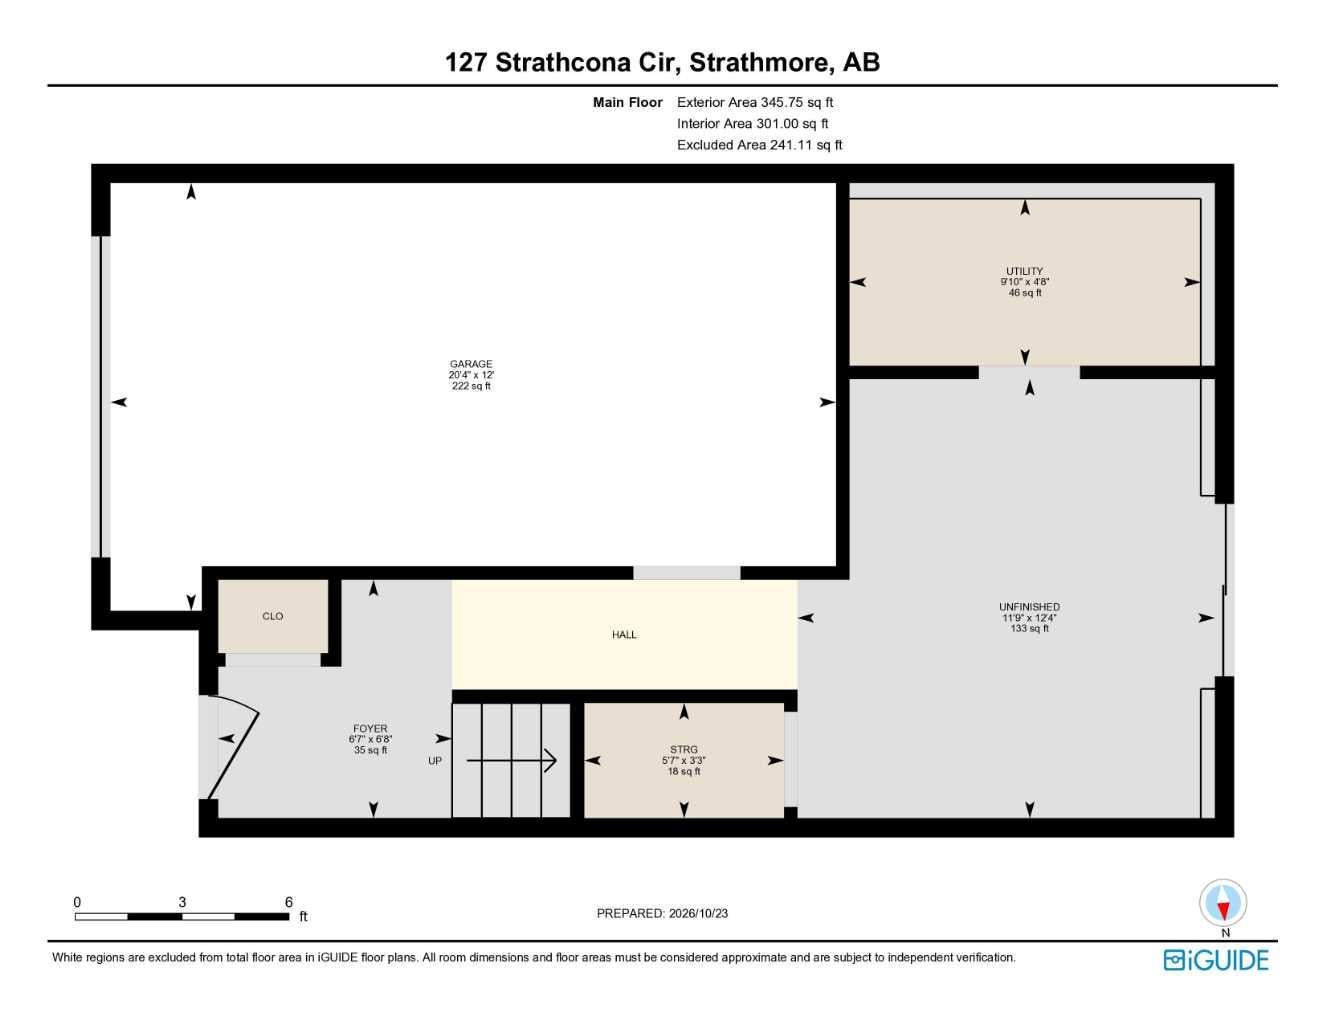
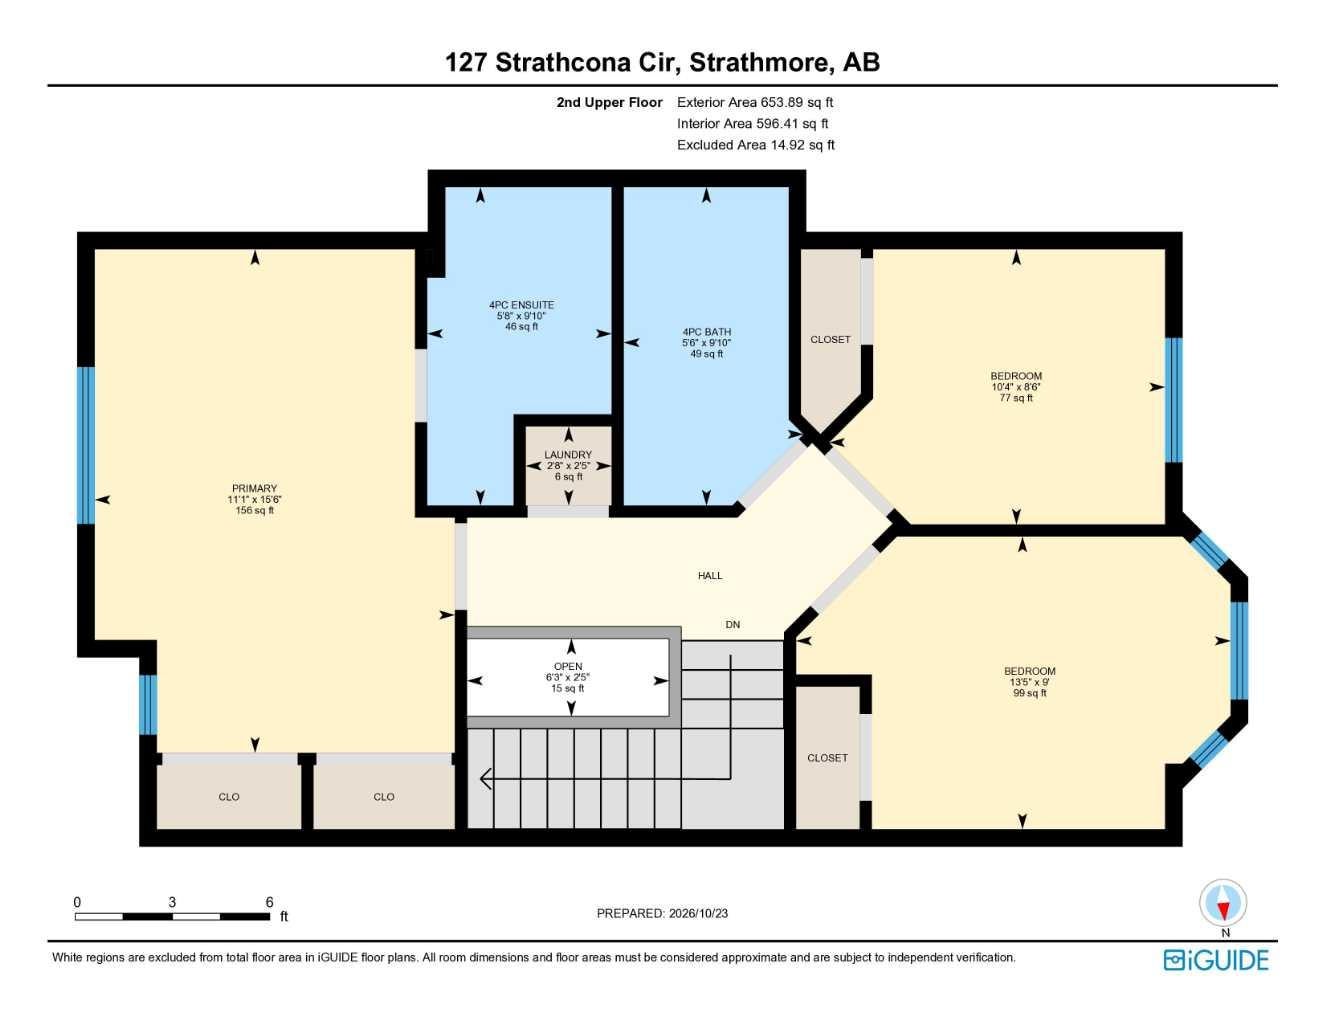
3 BED | 2.5 BATH | NO CONDO FEES FOR A YEAR | CORNER LOT Welcome to Strathhaven, a beautiful community in Strathmore! This charming corner-lot townhouse is a wonderful fit for a small family or anyone starting a new chapter together. The main floor features a single-car garage with an EV rough-in, plus a rec room that opens onto a back patio. The second floor is thoughtfully divided into two spaces. The spacious living room, with its high ceiling, is perfect for spending time together, and the balcony overlooking the backyard is a lovely bonus. Just four steps up, you’ll find a beautiful kitchen and dining area overlooking the living room. 2 pc bath is also features in the corner. The third level features a primary bedroom with a 4-piece ensuite, along with two additional bedrooms and another 4-piece bathroom—plenty of room for the family. All in all, this home is a fantastic package. The builder is offering NO CONDO FEES FOR A YEAR! This offer won't last forever, so contact your favourite realtor to arrange a private tour or get more details.

Save
Ask
Tour
Hide
Share
Listing Snapshot
Price 
$472,500
Days On Site 
6 Days
Bedrooms 
3
Inside Area (SqFt) 
1,639.03 sqft
Total Baths 
3
Full Baths 
2
Partial Baths 
1
Lot Size 
0.03 Acres
Year Built 
2026
MLS® Number 
A2354275
Status 
Active
Property Tax 
$1
Maintenance Fees 
$308 monthly
Sq Ft Source 
N/A
Friends & Family
Recent Activity
5 days agoStatus changed to Active
5 days agoListing updated with changes from the MLS®
7 days agoListing first seen on site
General Features
Acres 
0.03
Attached Garage 
Yes
Garage 
Yes
Garage Spaces 
1
Levels 
Three Or More
Parking 
AttachedGarageGarage Door Opener
Parking Spaces 
2
Pets 
YesBreed Restrictions
Property Condition 
New Construction
Property Sub Type 
Townhouse
SqFt Above 
1639.03
Style 
3 (or more) Storey
Zoning 
R3
Interior Features
Appliances 
DishwasherElectric RangeENERGY STAR Qualified AppliancesMicrowaveRefrigeratorWasher/Dryer Stacked
Basement 
None
Flooring 
CarpetVinyl
Heating 
CentralNatural Gas
Laundry Features 
In Unit
2pc Bathroom 
Dimensions - 5`5" x 5`1"Level - Second
4pc Bathroom 
Dimensions - 9`10" x 5`6"Level - Third
4pc Ensuite bath 
Dimensions - 9`10" x 5`8"Level - Third
Bedroom 
Dimensions - 8`6" x 10`4"Level - Third
Bedroom - Primary 
Dimensions - 15`6" x 11`1"Level - Third
Foyer 
Dimensions - 6`8" x 6`7"Level - Main
Game Room 
Dimensions - 11`9" x 12`4"Level - Main
Kitchen With Eating Area 
Dimensions - 17`9" x 21`0"Level - Second
Laundry 
Dimensions - 2`5" x 2`8"Level - Third
Living Room 
Dimensions - 17`9" x 13`0"Level - Second
Save
Ask
Tour
Hide
Share
Exterior Features
Construction Details 
Frame
Exterior 
BalconyPrivate Entrance
Frontage 
6.42M 21`1"
Lot Features 
Corner Lot
Patio And Porch 
PatioSee Remarks
Roof 
ShingleAsphalt
Community Features
Association Amenities 
None
Maintenance Fee 
$308.0
Maintenance Fee Frequency 
Monthly
Listing courtesy of Jag Thind of Royal LePage Benchmark

Listing information is provided by Participants of the Alberta One Realty Listing Services (Pillar 9). IDX information is provided exclusively for personal, non-commercial use, and may not be used for any purpose other than to identify prospective properties consumers may be interested in purchasing. Information is deemed reliable but not guaranteed. Copyright 2026, Alberta One Realty Listing Services (Pillar 9)
Last checked 2026-11-10 05:48 PM UTC

Neighborhood & Commute
Source: Walkscore
Save
Ask
Tour
Hide
Share