Save
Ask
Tour
Hide
Share
$162,900
1 Day On Site

1534 15 Avenue SW 204
Calgary, AB T3C 0X9

For Sale|Apartment|Active
1
Bed
1
Total Bath
1
Full Bath
503.18
SqFt
$324
/SqFt
1968
Built
Subdivision:
Sunalta
County:
Calgary
Call Now: 587-328-7524
Is this the listing for you? We can help make it yours.
587-328-7524
1534 15 Avenue SW 2041534 15 Avenue SW 2041534 15 Avenue SW 2041534 15 Avenue SW 204
Save
Ask
Tour
Hide
Share

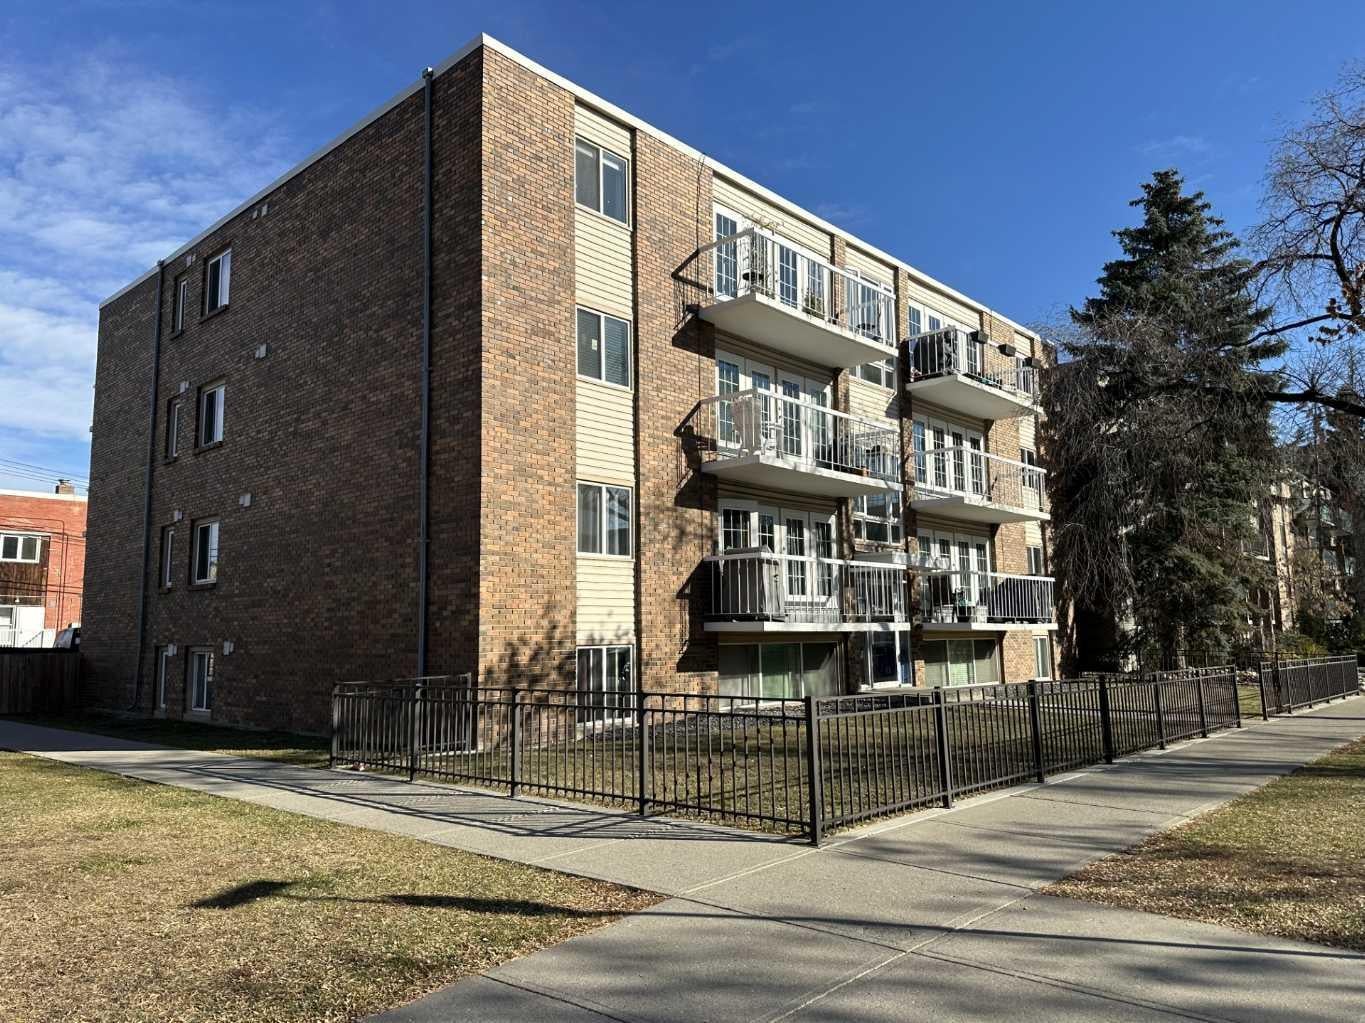
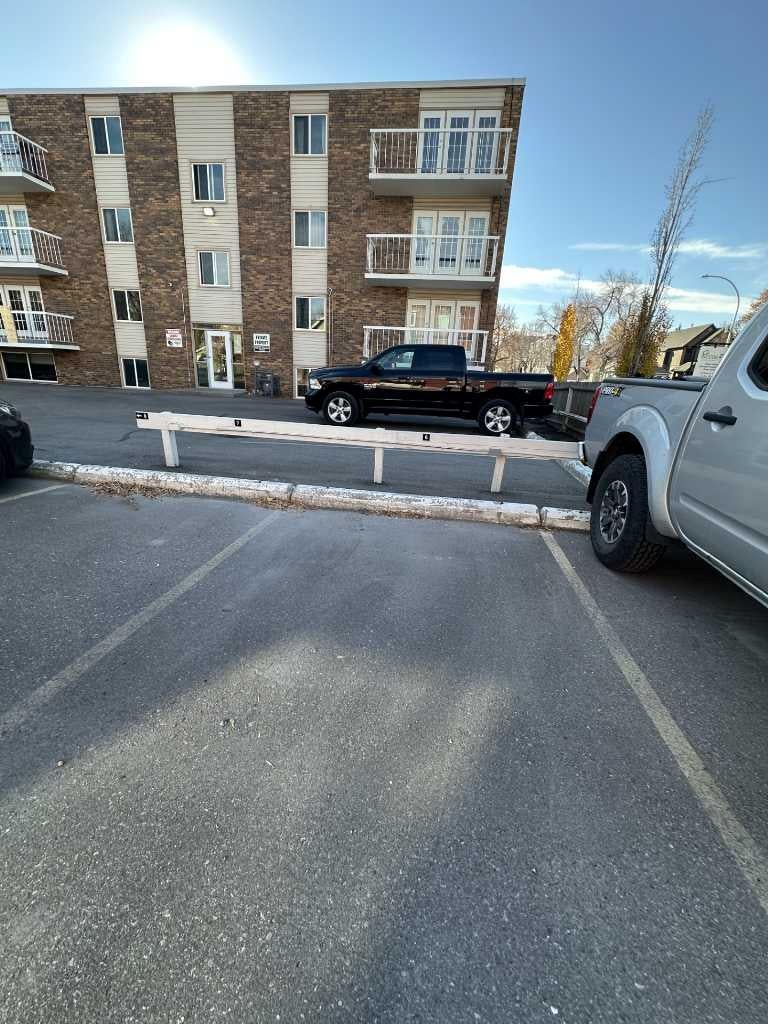
Attention first-time homebuyers! Ideal home for the single person or couple. This inner-city 1-bedroom retreat is situated on a quiet street in sought-after Sunalta. The building was completely renovated in 2007. This CORNER UNIT boasts a large master bedroom that easily fits a queen-sized bed. The upgraded kitchen has stainless steel appliances and GRANITE countertops. Cabinets are flush with the ceiling, and the U-shape counter gives you extra counter space to cook up a storm. Laundry day will be a breeze with the IN-SUITE washer & dryer for your personal use. Chores will also be easy since the whole apartment has hard-surface flooring. Large living room with lots of natural light despite north exposure. Living room leads to a private balcony at the back of the building. Residents have a paved parking lot (Parking stall #6) at the rear of the building. Chante Clair is located on a corner so there is easy back lane access to the parking lot. Pets welcome subject to board approval. Don’t miss out and call today for your private viewing!

Save
Ask
Tour
Hide
Share
Listing Snapshot
Price 
$162,900
Days On Site 
1 Day
Bedrooms 
1
Inside Area (SqFt) 
503.18 sqft
Total Baths 
1
Full Baths 
1
Partial Baths 
N/A
Lot Size 
N/A
Year Built 
1968
MLS® Number 
A2354232
Status 
Active
Property Tax 
$1,293
Maintenance Fees 
$394.94 monthly
Sq Ft Source 
N/A
Friends & Family
Recent Activity
11 hours agoStatus changed to Active
11 hours agoListing updated with changes from the MLS®
yesterdayListing first seen on site
General Features
Number Of Stories 
4
Parking 
Off StreetAssigned
Parking Spaces 
1
Pets 
Breed Restrictions
Property Sub Type 
Apartment
SqFt Above 
503.18
Style 
Apartment-Single Level Unit
Zoning 
M-C2
Interior Features
Appliances 
DishwasherRefrigeratorWasher/Dryer StackedElectric Range
Basement 
None
Flooring 
LaminateTile
Heating 
Natural GasRadiant
Interior 
Breakfast BarGranite CountersKitchen IslandSee Remarks
Laundry Features 
In Unit
4pc Bathroom 
Dimensions - 4`10" x 7`0"Level - Main
Balcony 
Dimensions - 4`8" x 13`5"Level - Main
Bedroom - Primary 
Dimensions - 9`5" x 11`9"Level - Main
Entrance 
Dimensions - 3`6" x 8`3"Level - Main
Kitchen 
Dimensions - 8`5" x 13`6"Level - Main
Laundry 
Dimensions - 5`5" x 2`10"Level - Main
Living Room 
Dimensions - 13`5" x 9`11"Level - Main
Save
Ask
Tour
Hide
Share
Exterior Features
Construction Details 
Concrete
Exterior 
Balcony
Roof 
Asphalt
Community Features
Association Amenities 
None
Maintenance Fee 
$394.94
Maintenance Fee Frequency 
Monthly
Community Features 
SidewalksStreet Lights
Listing courtesy of Bernie Seifert of CIR Realty

Listing information is provided by Participants of the Alberta One Realty Listing Services (Pillar 9). IDX information is provided exclusively for personal, non-commercial use, and may not be used for any purpose other than to identify prospective properties consumers may be interested in purchasing. Information is deemed reliable but not guaranteed. Copyright 2026, Alberta One Realty Listing Services (Pillar 9)
Last checked 2026-10-23 07:08 AM UTC

Neighborhood & Commute
Source: Walkscore
Save
Ask
Tour
Hide
Share