Save
Ask
Tour
Hide
Share
$250,000
12 Days On Site

550 Belmont Street SW 3211
Calgary, AB T2X 5Y9

For Sale|Apartment|Active
1
Bed
1
Total Bath
1
Full Bath
583
SqFt
$429
/SqFt
2024
Built
Subdivision:
Belmont
County:
Calgary
Call Now: 587-328-7524
Is this the listing for you? We can help make it yours.
587-328-7524
550 Belmont Street SW 3211550 Belmont Street SW 3211550 Belmont Street SW 3211550 Belmont Street SW 3211
Save
Ask
Tour
Hide
Share

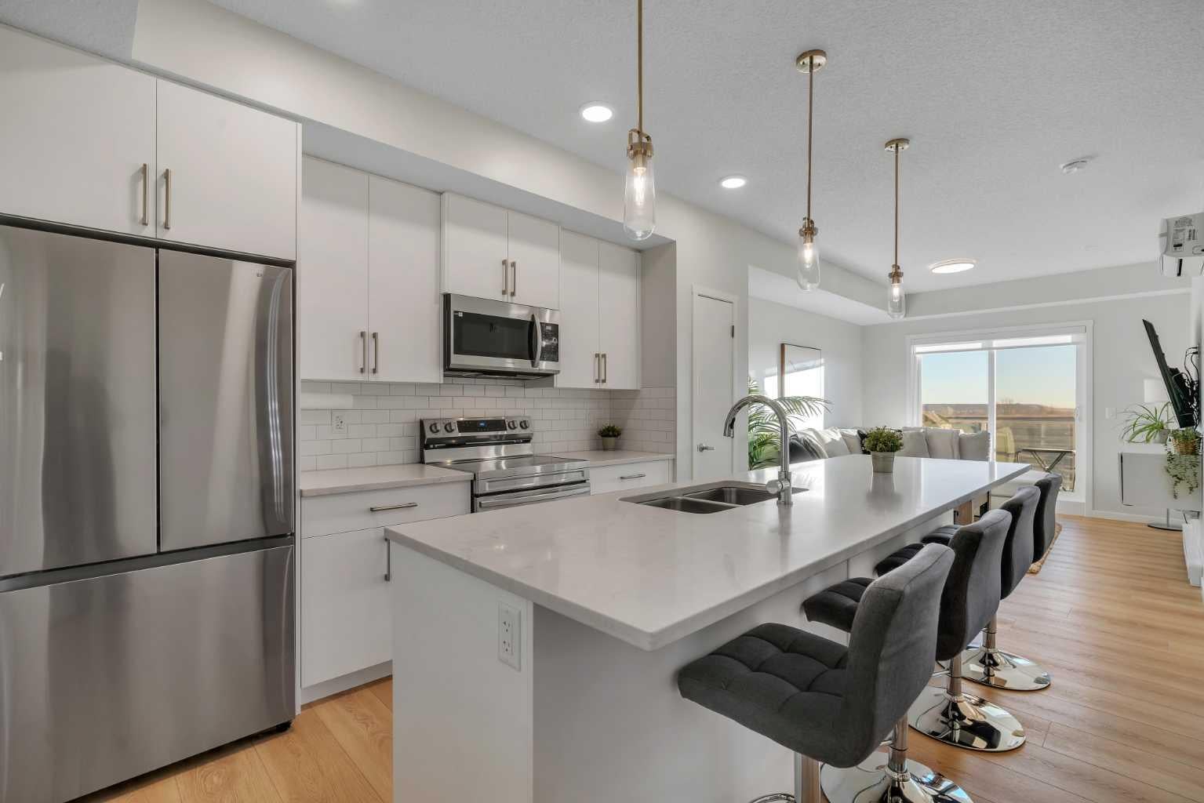
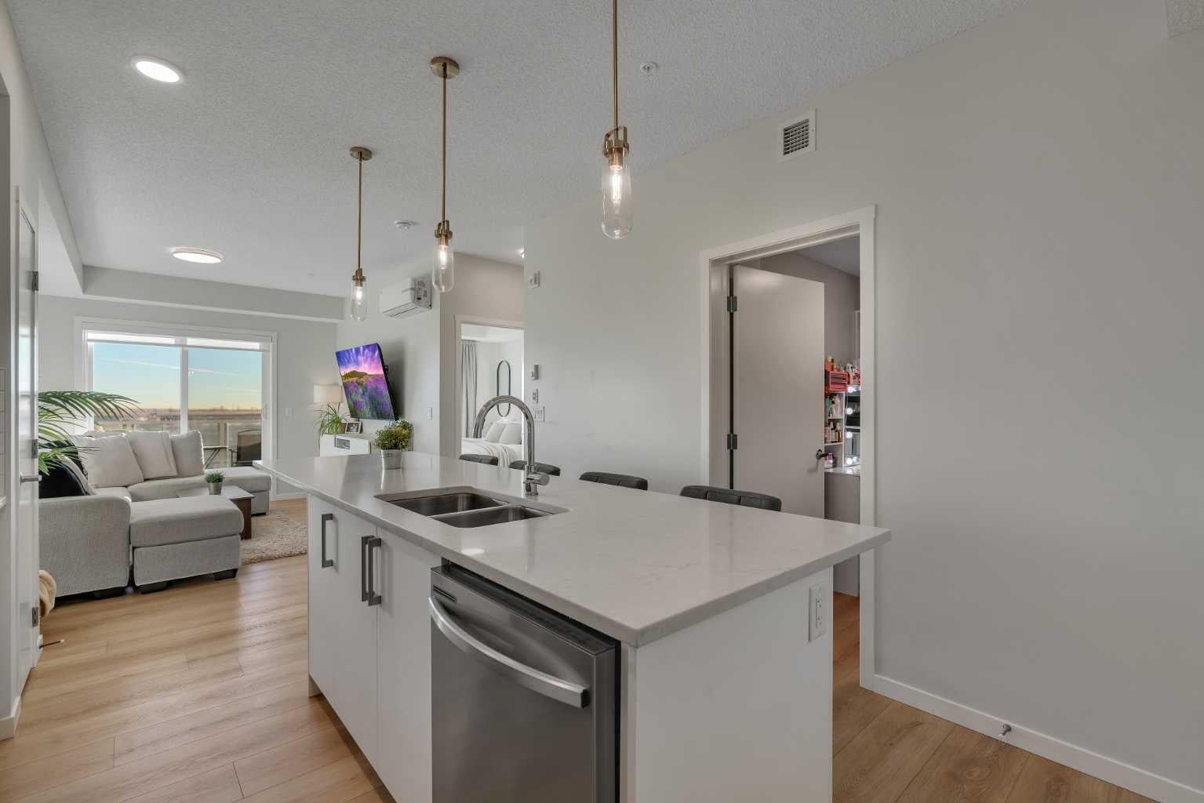
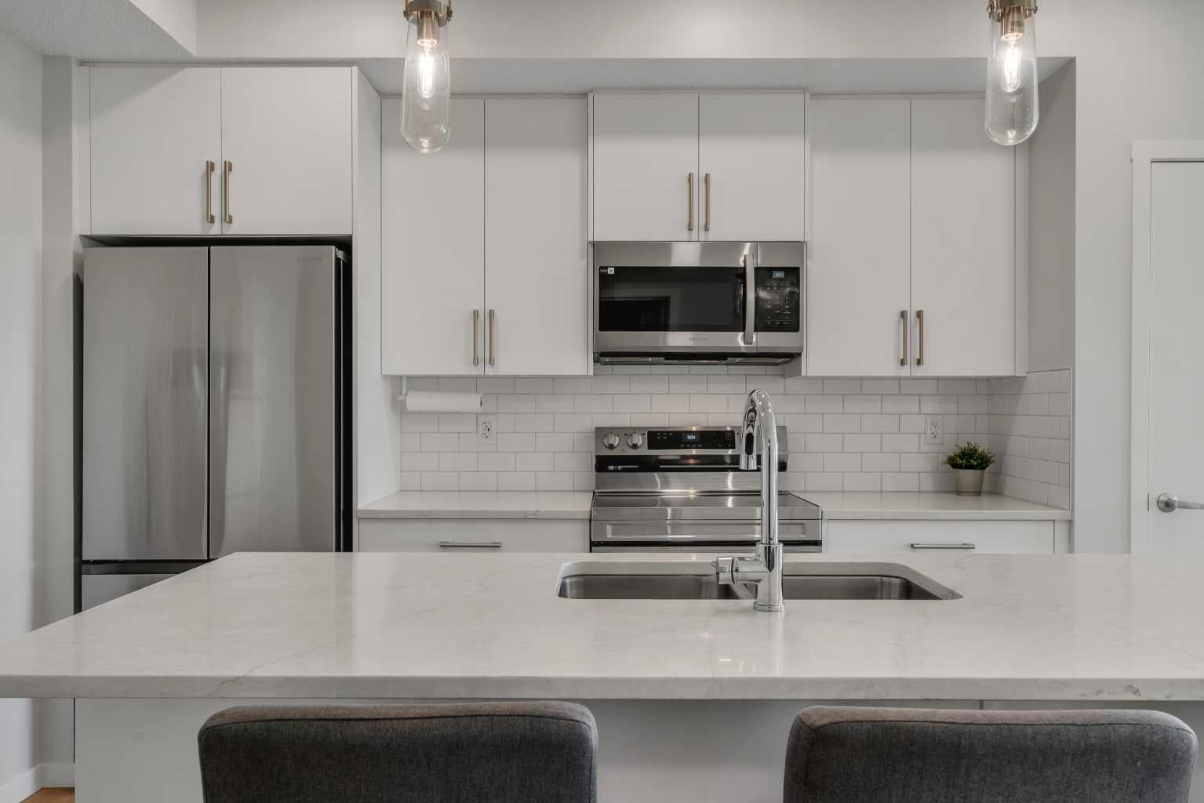
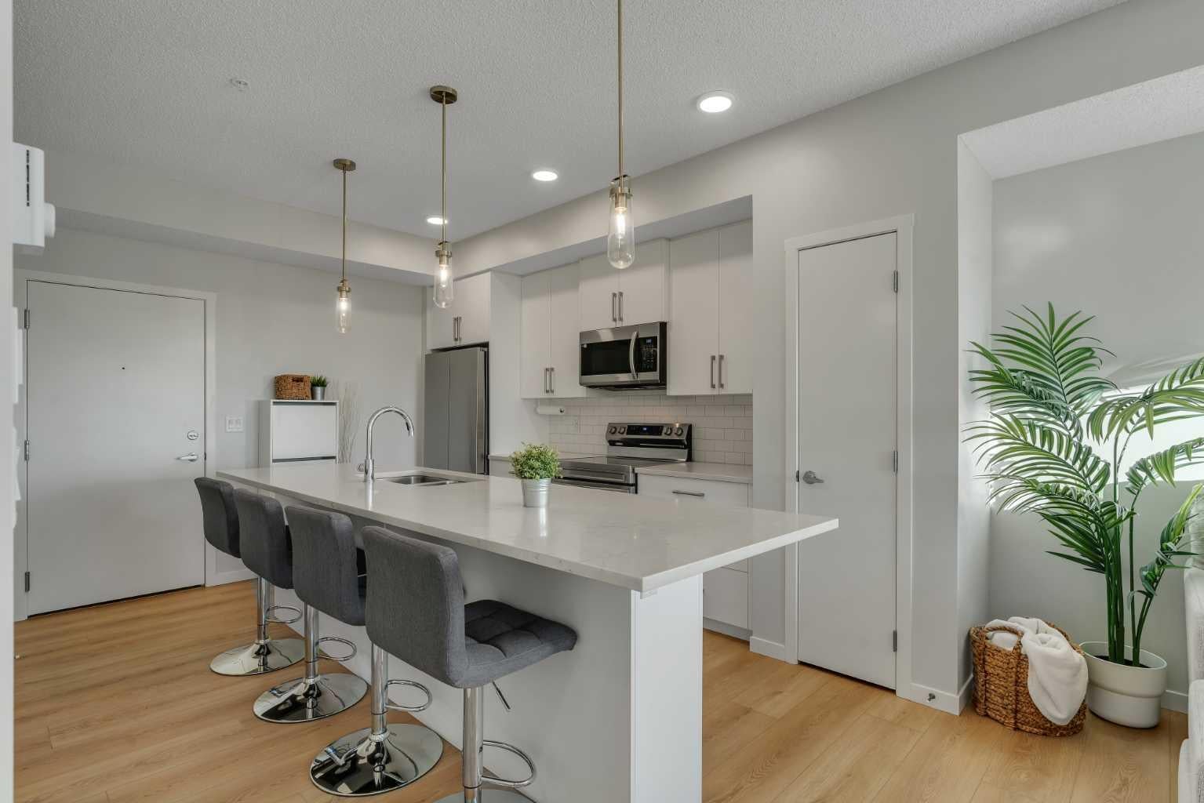
Welcome to Belmont! This well appointed 1 bedroom, 1 bathroom condo offers modern finishes, thoughtful upgrades and a convenient location in Calgary’s growing south end. The kitchen features upgraded countertops, a large quartz island and upgraded pots and pans drawers, while LVP flooring runs throughout the main living area, with carpet in the bedroom. Enjoy morning sunshine and east facing views from your balcony, complete with a gas line for your BBQ. Additional features include air conditioning, in unit laundry with built in shelving, a 4 piece bathroom and conduit behind the living room TV to keep cords neatly tucked away. A secondary mini freezer is also included. Your above ground parking stall comes with a plug in and is conveniently located between the main entrance and the stairs for easy access to your unit. A baseball field sits right out front of the complex, with a nearby bus stop, shopping, parks and pathways adding to the convenience. Enjoy quick access to Macleod Trail and Stoney Trail, with Belmont continuing to grow with additional retail, recreation facilities, schools and a proposed future Red Line LRT extension that could bring transit service closer to the community. An excellent opportunity for first time buyers, downsizers or investors!

Save
Ask
Tour
Hide
Share
Listing Snapshot
Price 
$250,000
Days On Site 
12 Days
Bedrooms 
1
Inside Area (SqFt) 
583 sqft
Total Baths 
1
Full Baths 
1
Partial Baths 
N/A
Lot Size 
N/A
Year Built 
2024
MLS® Number 
A2354226
Status 
Active
Property Tax 
$1,482.92
Maintenance Fees 
$255 monthly
Sq Ft Source 
N/A
Friends & Family
Recent Activity
2 weeks agoListing first seen on site
2 weeks agoListing updated with changes from the MLS®
General Features
Levels 
One
Number Of Stories 
4
Parking 
Electric Vehicle Charging Station(s)
Parking Spaces 
1
Pets 
YesBreed Restrictions
Property Sub Type 
Apartment
Style 
Apartment-Single Level Unit
Zoning 
M-2
Interior Features
Appliances 
DishwasherDryerElectric RangeRefrigeratorWasher
Cooling 
Wall Unit(s)Wall/Window Unit(s)
Flooring 
CarpetVinyl
Heating 
Baseboard
Interior 
Kitchen IslandPantrySee RemarksWalk-In Closet(s)
Laundry Features 
In Unit
Window Features 
Window Coverings
4pc Bathroom 
Dimensions - 5`0" x 8`4"Level - Main
Balcony 
Dimensions - 6`7" x 10`9"Level - Main
Bedroom - Primary 
Dimensions - 9`1" x 10`10"Level - Main
Kitchen 
Dimensions - 8`4" x 13`10"Level - Main
Laundry 
Dimensions - 7`2" x 8`2"Level - Main
Living Room 
Dimensions - 10`7" x 14`1"Level - Main
Save
Ask
Tour
Hide
Share
Exterior Features
Construction Details 
Frame
Exterior 
Balcony
Windows/Doors 
Window Coverings
Community Features
Association Amenities 
Elevator(s)Trash
Maintenance Fee 
$255.0
Maintenance Fee Frequency 
Monthly
Community Features 
ParkPlaygroundSidewalksStreet Lights
Listing courtesy of Jesse Pringle of RE/MAX First

Listing information is provided by Participants of the Alberta One Realty Listing Services (Pillar 9). IDX information is provided exclusively for personal, non-commercial use, and may not be used for any purpose other than to identify prospective properties consumers may be interested in purchasing. Information is deemed reliable but not guaranteed. Copyright 2026, Alberta One Realty Listing Services (Pillar 9)
Last checked 2026-11-05 11:41 AM UTC

Neighborhood & Commute
Source: Walkscore
Save
Ask
Tour
Hide
Share