Save
Ask
Tour
Hide
Share
$674,900
14 Days On Site

445 Belmont Park SW
Calgary, AB T2X 5A1

For Sale|Single Family Residence|Active
4
Beds
4
Total Baths
3
Full Baths
1
Partial Bath
1,744.2
SqFt
$387
/SqFt
2024
Built
Subdivision:
Belmont
County:
Calgary
Call Now: 587-328-7524
Is this the listing for you? We can help make it yours.
587-328-7524
445 Belmont Park SW445 Belmont Park SW445 Belmont Park SW445 Belmont Park SW
Save
Ask
Tour
Hide
Share

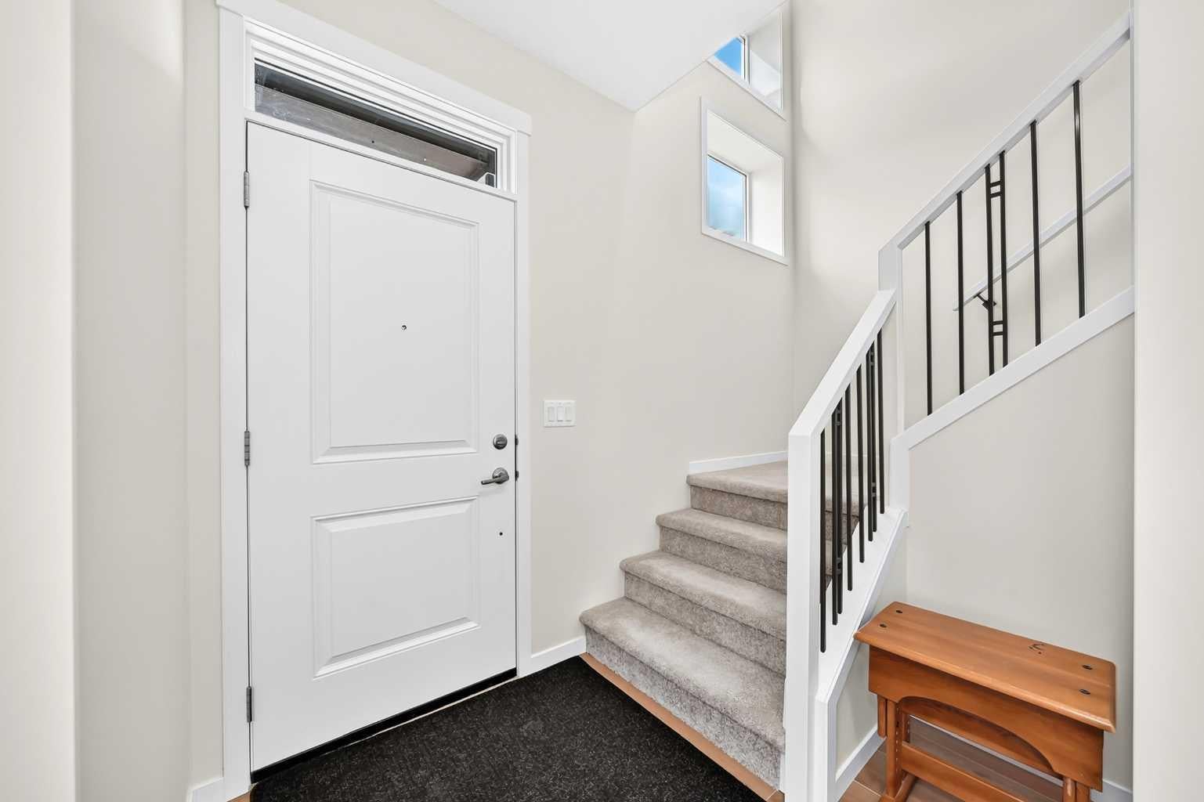
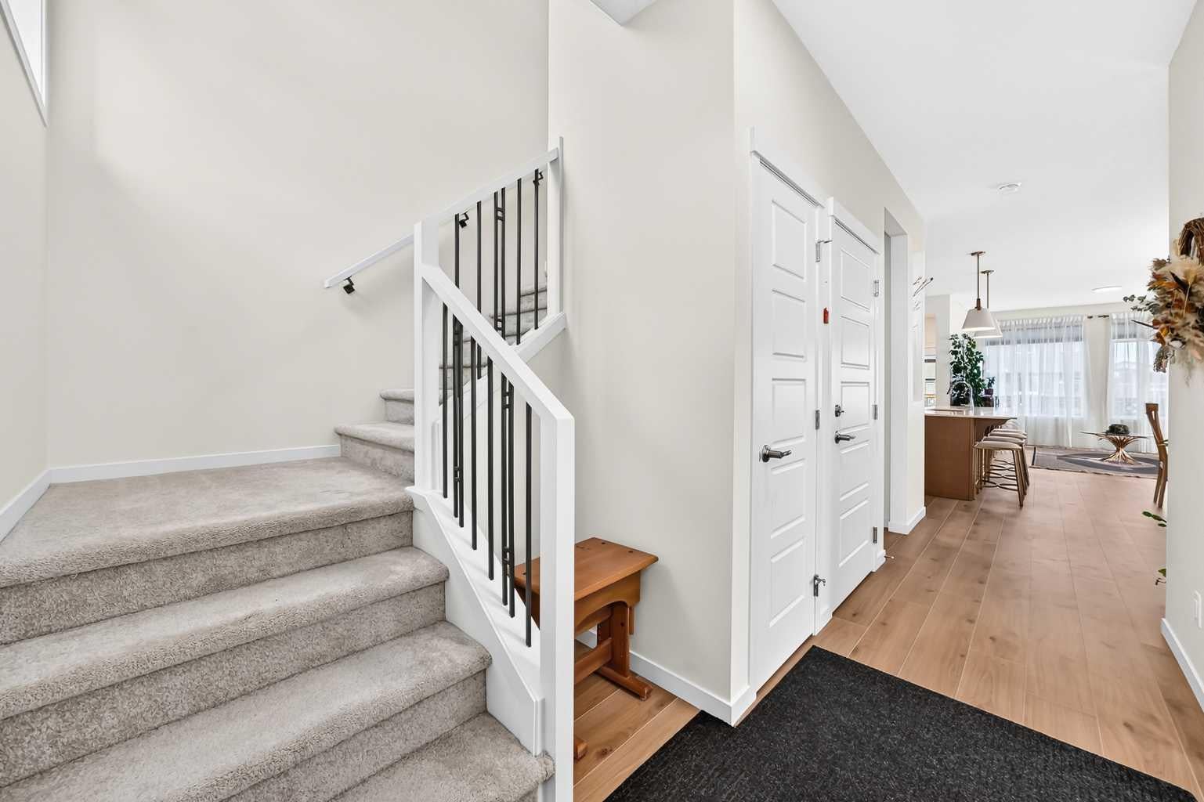
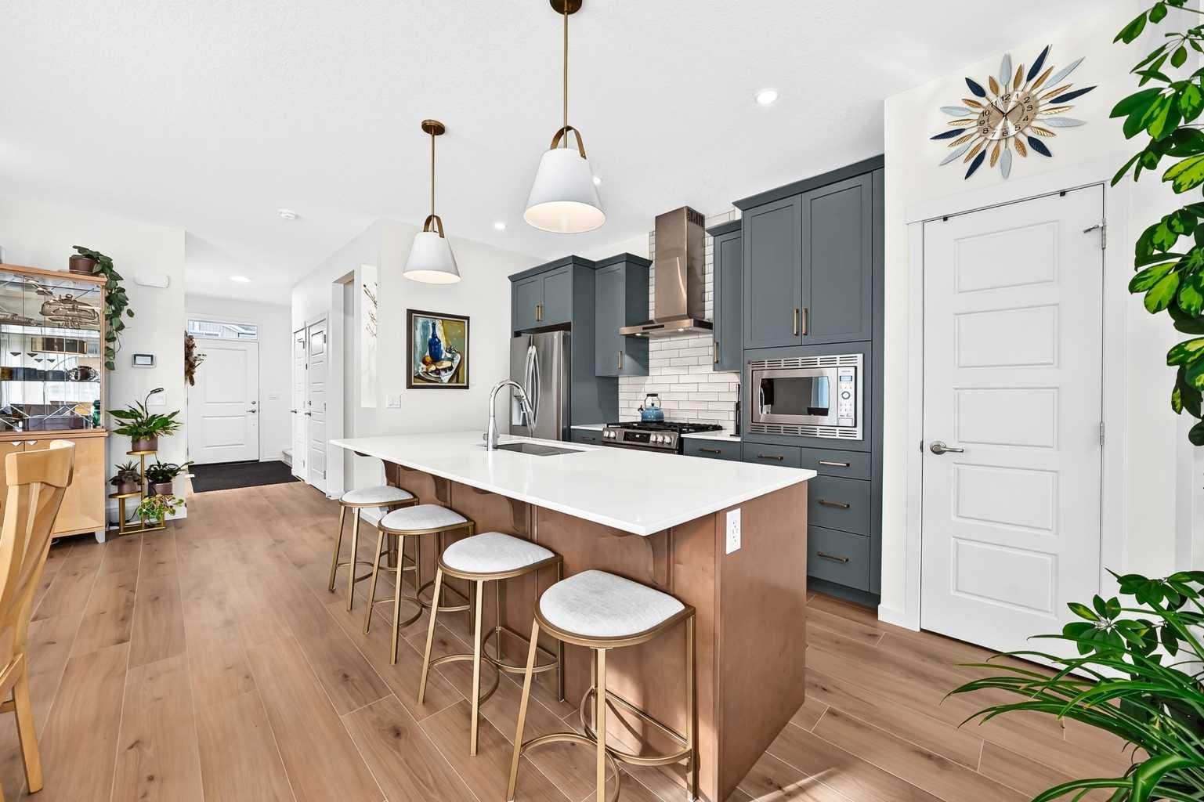
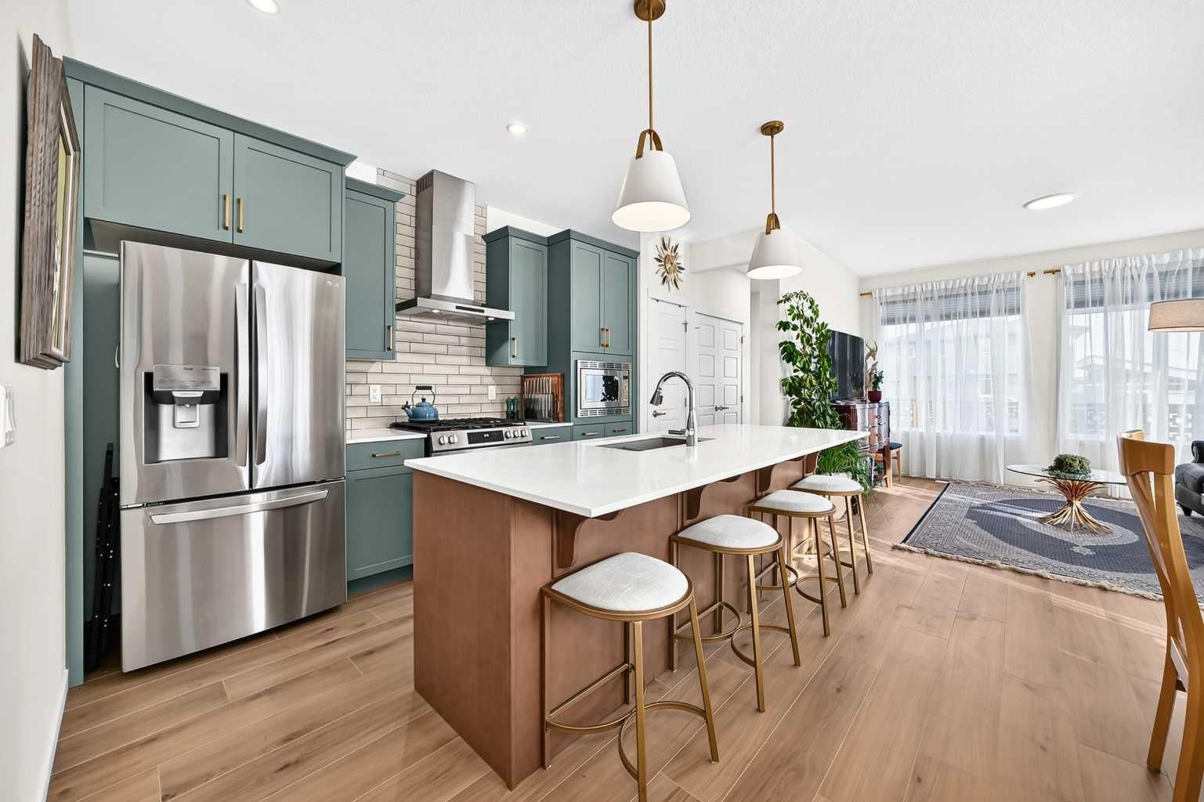
Welcome to this stunning 2024-built, 2-storey detached home by Morrison Homes (the "Brooklyn" model), offering over 2,400 sq. ft. of total developed living space on a premium corner lot (NOT zero lot line). Bathed in natural light thanks to upgraded windows and no south-side neighbor, the main floor features soaring 9-ft. ceilings, warm laminate flooring, an open flex room perfect for an office, and a generous great room and dining area. The chef-inspired kitchen boasts dual-tone sage green and warm brown cabinetry with crown molding, white quartz countertops, an upgraded backsplash, a large central island with an extended stool bar, and premium appliances including a gas stove and built-in microwave. Upstairs, you will find plush carpeting, a convenient laundry room, a central bonus room (convertible to a 4th bedroom), and three bedrooms, including a spacious primary retreat with a walk-in closet and a 4-piece ensuite equipped with an upgraded vanity, tile floors, and a bidet. The builder-completed basement features a fully legal, 600 sq. ft., 1-bedroom, 1-bathroom side-entrance suite—currently leased for $1,430/month including utilities—complete with 9-ft. ceilings, separate laundry, a dedicated furnace, vinyl flooring, and a matching kitchen. Additional premium upgrades include air conditioning for the upper levels, an upgraded 200-amp electrical service, a 50-gallon hot water tank, a radon vent rough-in, a full-width composite deck with a cedar privacy screen, and a gravel parking pad ready for your future double detached garage.

Save
Ask
Tour
Hide
Share
Listing Snapshot
Price 
$674,900
Days On Site 
14 Days
Bedrooms 
4
Inside Area (SqFt) 
1,744.2 sqft
Total Baths 
4
Full Baths 
3
Partial Baths 
1
Lot Size 
0.08 Acres
Year Built 
2024
MLS® Number 
A2354212
Status 
Active
Property Tax 
$4,784
Maintenance Fees 
N/A
Sq Ft Source 
N/A
Friends & Family
Recent Activity
2 weeks agoStatus changed to Active
2 weeks agoListing updated with changes from the MLS®
2 weeks agoListing first seen on site
General Features
Acres 
0.08
Levels 
Two
Parking 
Off Street
Parking Spaces 
2
Property Sub Type 
Single Family Residence
SqFt Above 
1744.2
SqFt Below 
674.3
Style 
2 Storey
Zoning 
R-G
Interior Features
Appliances 
DishwasherDryerMicrowaveRange HoodRefrigeratorWasherElectric Range
Basement 
FullFinishedExterior Entry
Cooling 
Central Air
Flooring 
CarpetLaminateVinyl
Heating 
Forced AirHeat Pump
Interior 
High CeilingsKitchen IslandOpen FloorplanPantrySoaking TubStorageWalk-In Closet(s)
Laundry Features 
In BasementMultiple LocationsUpper Level
2pc Bathroom 
Dimensions - 5`1" x 4`10"Level - Main
4pc Bathroom 
Dimensions - 7`7" x 5`1"Level - Upper
4pc Ensuite bath 
Dimensions - 9`1" x 4`11"Level - Upper
Bedroom 
Dimensions - 9`9" x 9`1"Level - Upper
Bedroom - Primary 
Dimensions - 13`5" x 12`0"Level - Upper
Bonus Room 
Dimensions - 13`3" x 9`11"Level - Upper
Den 
Dimensions - 7`6" x 11`10"Level - Main
Dining Room 
Dimensions - 9`11" x 16`11"Level - Main
Family Room 
Dimensions - 18`5" x 9`10"Level - Basement
Kitchen 
Dimensions - 8`7" x 14`6"Level - Main
Kitchen With Eating Area 
Dimensions - 7`3" x 14`3"Level - Basement
Laundry 
Dimensions - 6`4" x 5`5"Level - Upper
Living Room 
Dimensions - 12`11" x 12`5"Level - Main
Save
Ask
Tour
Hide
Share
Exterior Features
Construction Details 
Vinyl Siding
Exterior 
Storage
Frontage 
11.34M 37`3"
Lot Features 
Back YardCorner LotLandscaped
Patio And Porch 
Deck
Roof 
ShingleAsphalt
Community Features
Community Features 
ParkPlaygroundSidewalks
Listing courtesy of Karissa Freund of Rhinorealty

Listing information is provided by Participants of the Alberta One Realty Listing Services (Pillar 9). IDX information is provided exclusively for personal, non-commercial use, and may not be used for any purpose other than to identify prospective properties consumers may be interested in purchasing. Information is deemed reliable but not guaranteed. Copyright 2026, Alberta One Realty Listing Services (Pillar 9)
Last checked 2026-11-05 11:41 AM UTC

Neighborhood & Commute
Source: Walkscore
Save
Ask
Tour
Hide
Share