

3000 Millrise Point SW 3319Calgary, AB T2Y 3W4
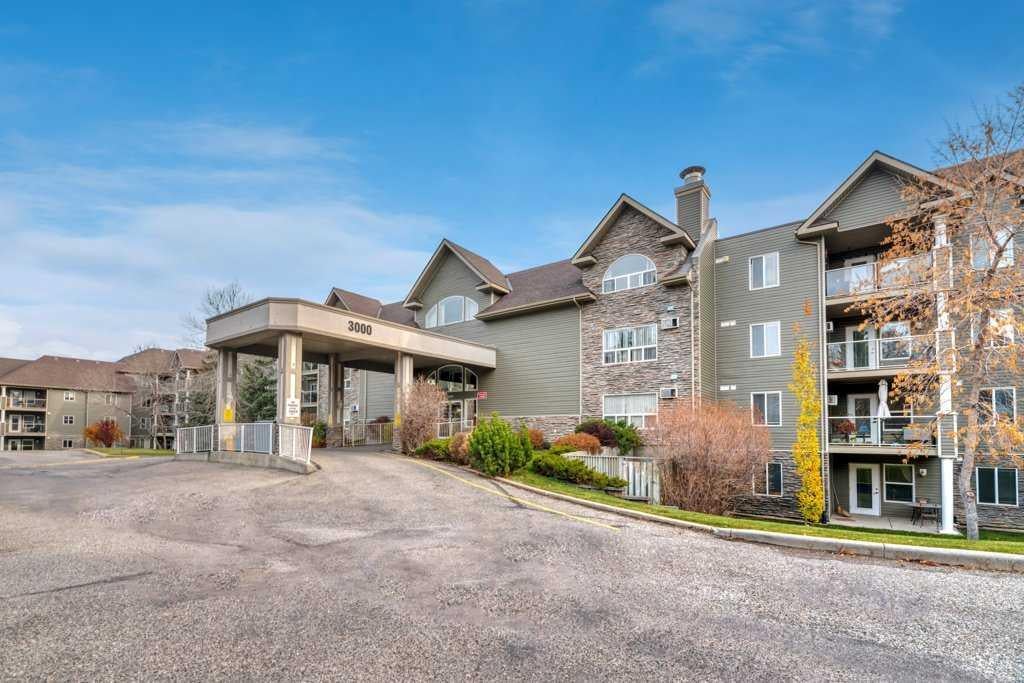
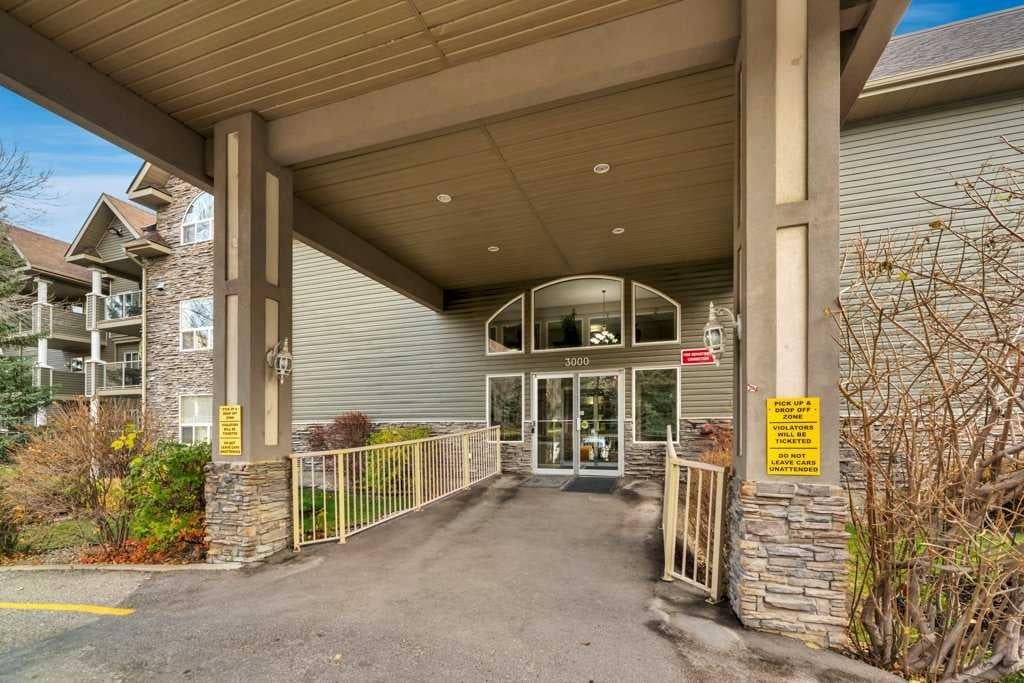
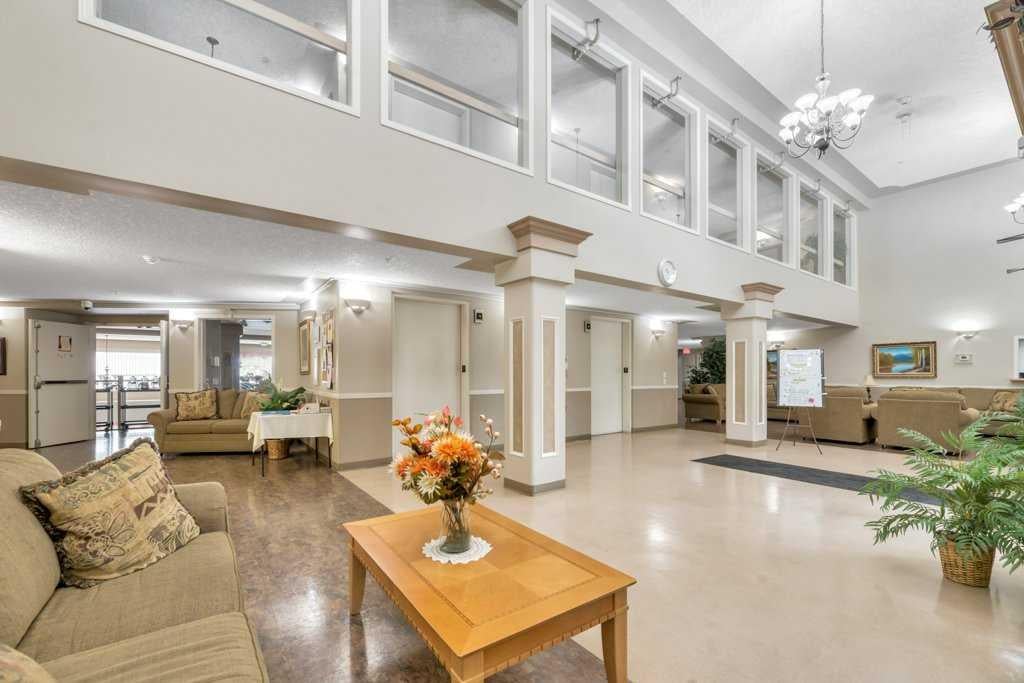
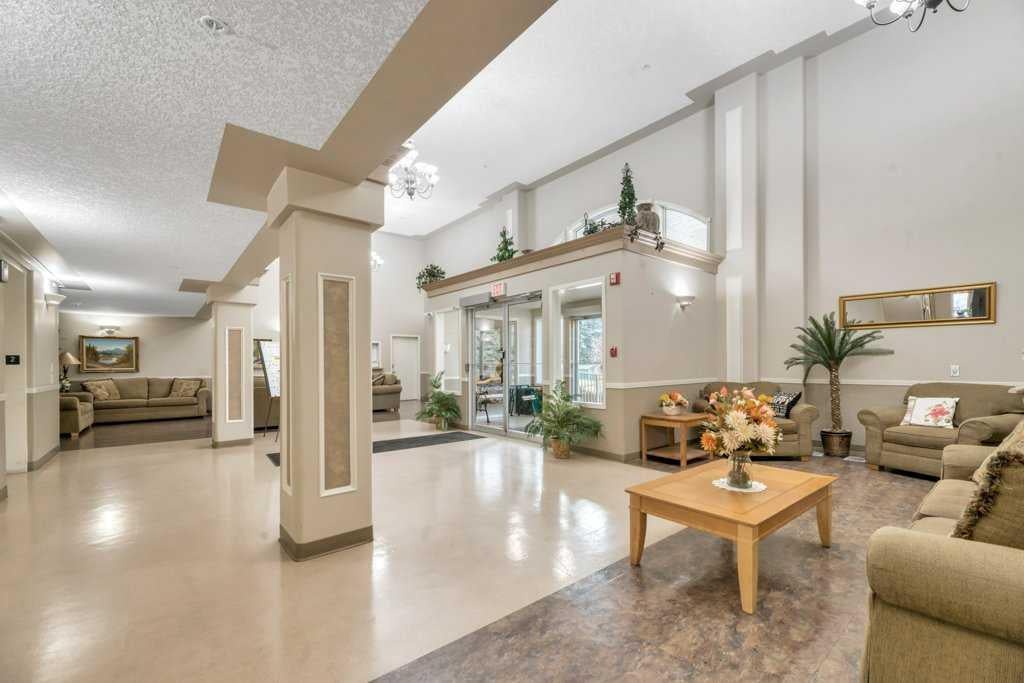
Welcome to Building 3000 at Legacy Estates in Millrise, an inviting 60+ adult living community offering comfort, convenience, and an active social lifestyle. This bright and updated third-floor apartment features 2 bedrooms, 2 bathrooms, and a functional layout designed for easy living. Enjoy sunny west-facing windows in the living room, along with direct access to a spacious, covered balcony—the perfect spot to relax and enjoy the afternoon sun. Newer vinyl plank flooring adds a fresh, modern touch while keeping maintenance simple. The bright white kitchen offers plenty of cabinetry and practical workspace, while convenient in-suite laundry adds to the everyday appeal. The spacious primary bedroom easily accommodates your furniture and features a walk-through closet leading to a private 4-piece ensuite. The second bedroom is thoughtfully separated from the primary bedroom for added privacy and is ideal for guests, a home office, or a hobby room. A second 3-piece bathroom with a walk-in shower completes the layout. Additional value comes with a titled underground parking stall (#23). Residents enjoy an impressive selection of building amenities, including a library and games room, exercise room, rooftop patio, car wash, guest suites, multiple recreation spaces, and a dining hall/banquet room. Regularly scheduled social activities help foster a welcoming community atmosphere. Chef-prepared meals are available in the dining hall, with a mandatory $75 monthly meal charge. Conveniently located just a short walk from Fish Creek Provincial Park, grocery stores, shopping, restaurants, banking, and other everyday services, this home also offers easy access to public transit, Macleod Trail, and major routes. If you're looking for comfortable, low-maintenance living in a welcoming adult community, this is an opportunity worth seeing. Book your private showing today!
| 7 days ago | Listing first seen on site | |
| 7 days ago | Listing updated with changes from the MLS® |

Listing information is provided by Participants of the Alberta One Realty Listing Services (Pillar 9). IDX information is provided exclusively for personal, non-commercial use, and may not be used for any purpose other than to identify prospective properties consumers may be interested in purchasing. Information is deemed reliable but not guaranteed. Copyright 2026, Alberta One Realty Listing Services (Pillar 9)
Last checked 2026-11-05 08:01 AM UTC
