

108 3 Avenue SW 706Calgary, AB T2P 0E7
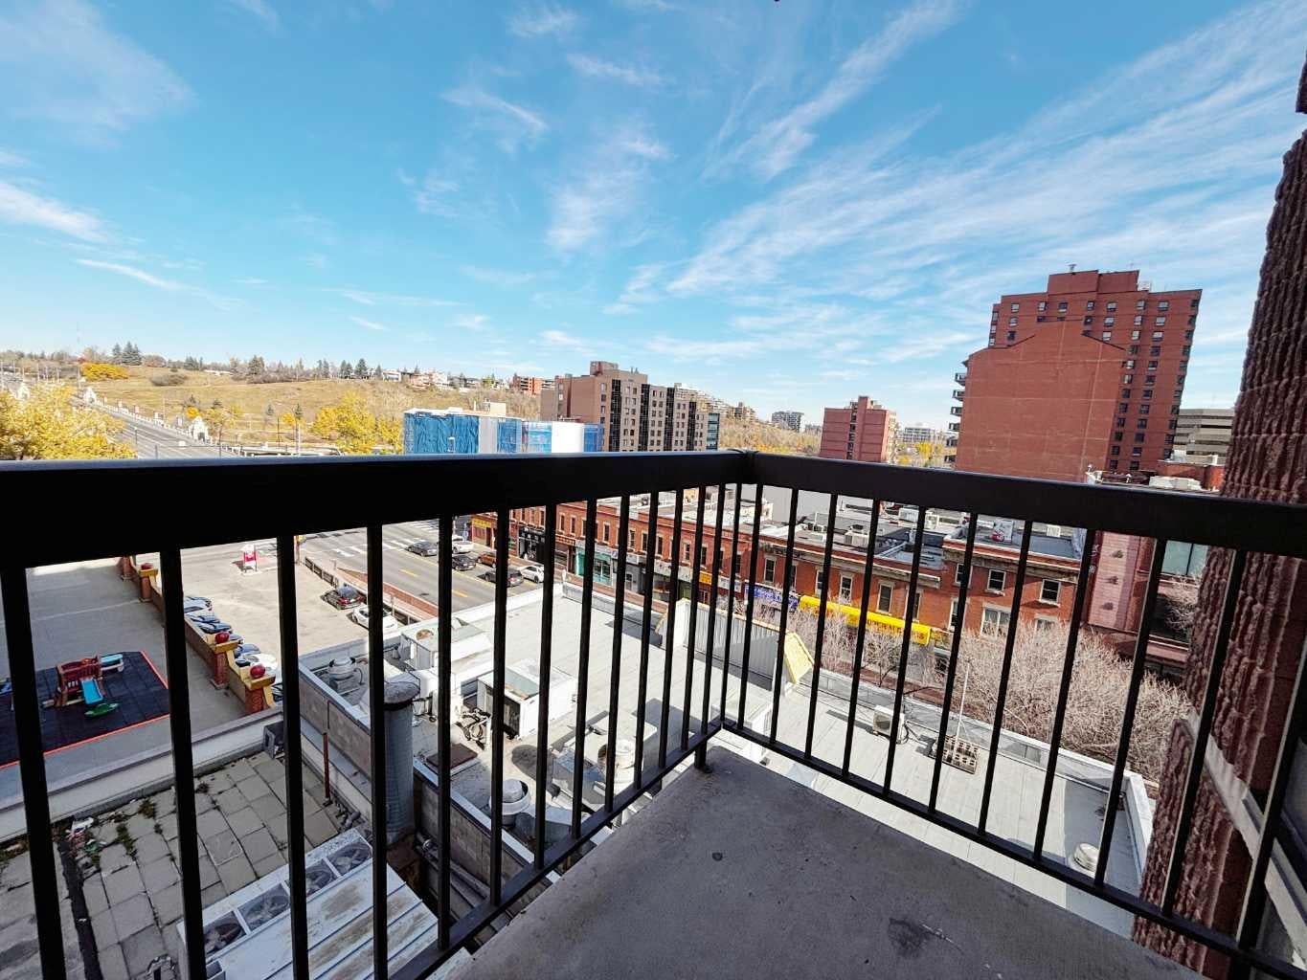
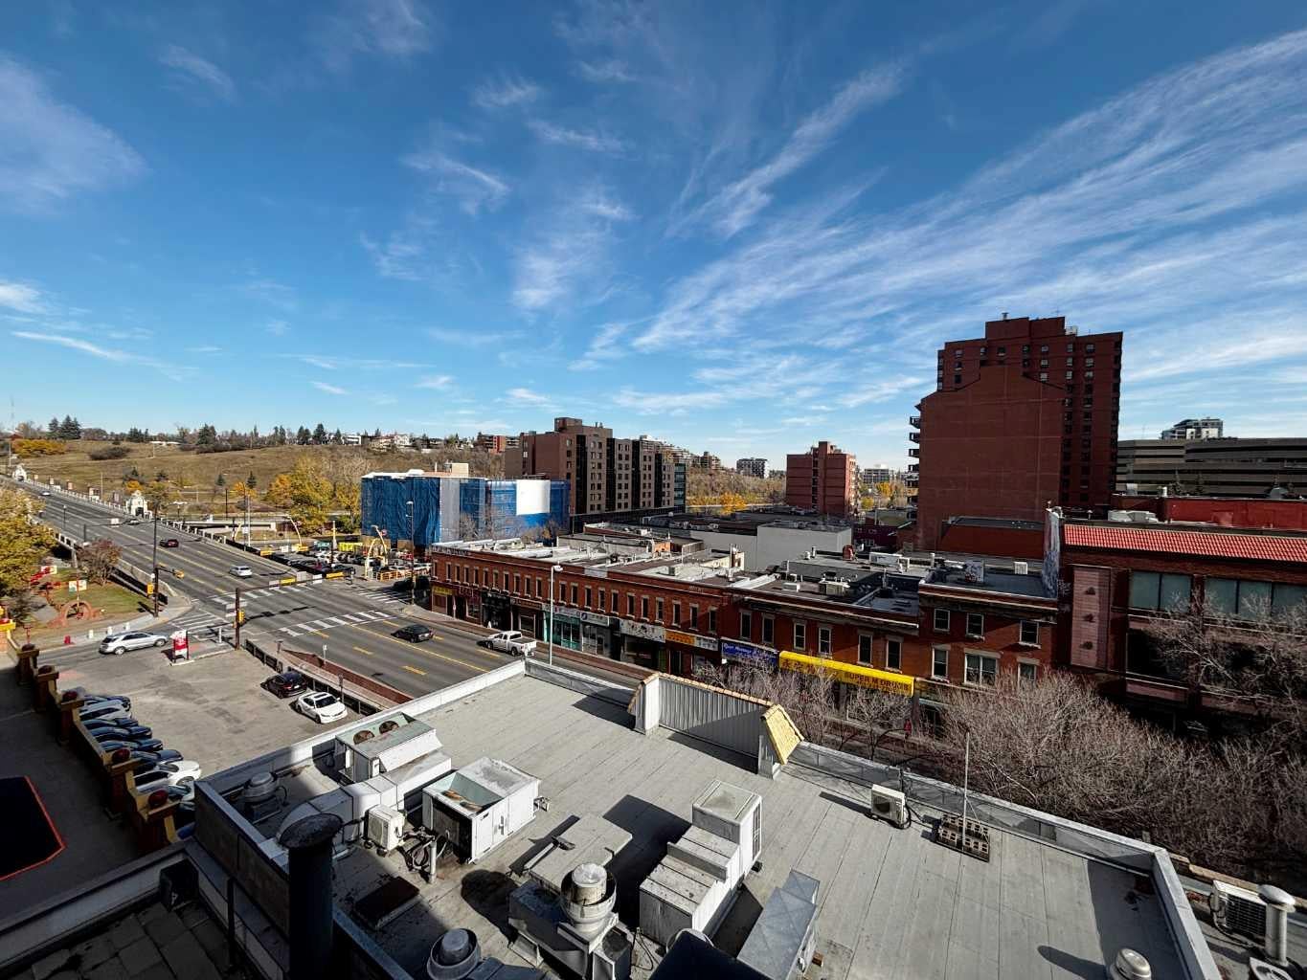
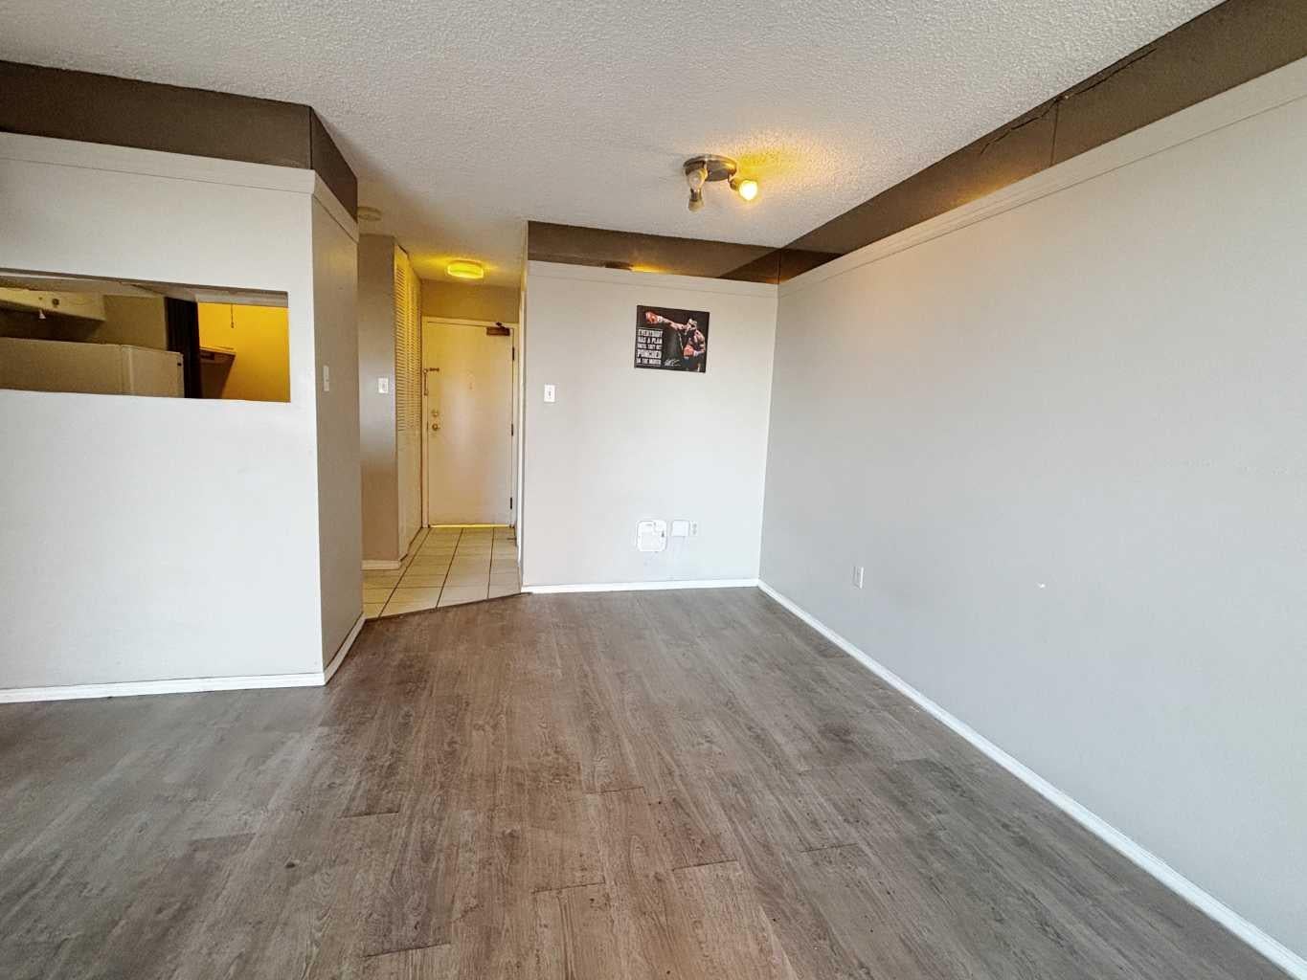
Perfect for First-Time Homebuyers or Investors!Condo fees include water, heat, and electricity. Why pay rent when you can own an affordable apartment or invest in a property with rental income potential? Located in a consistently competitive rental market, this studio unit is an excellent opportunity for both homeowners and investors. Situated on the 7th floor of 5 Harvest Plaza in the heart of Chinatown, this unit features laminate flooring, a combined living and sleeping area, and a patio door leading to the balcony. The functional kitchen offers a spacious adjacent storage room, while the unit also includes a full 4-piece bathroom. Enjoy the convenience of living in a vibrant, densely populated neighbourhood surrounded by restaurants, bars, and convenience stores. Even during Calgary’s cold winter months, you can easily access downtown offices and the city centre on foot via the +15 Skywalk system. Affordable, convenient, and full of potential — an excellent opportunity to own in a sought-after downtown location!
| 3 weeks ago | Status changed to Active | |
| 3 weeks ago | Listing updated with changes from the MLS® | |
| 3 weeks ago | Listing first seen on site |

Listing information is provided by Participants of the Alberta One Realty Listing Services (Pillar 9). IDX information is provided exclusively for personal, non-commercial use, and may not be used for any purpose other than to identify prospective properties consumers may be interested in purchasing. Information is deemed reliable but not guaranteed. Copyright 2026, Alberta One Realty Listing Services (Pillar 9)
Last checked 2026-11-11 05:25 AM UTC