Save
Ask
Tour
Hide
Share
$339,900
20 Days On Site

1110 11 Street SW 304
Calgary, AB T2R 1S5

For Sale|Apartment|Active
2
Beds
1
Total Bath
1
Full Bath
963.6
SqFt
$353
/SqFt
2006
Built
Subdivision:
Beltline
County:
Calgary
Call Now: 587-328-7524
Is this the listing for you? We can help make it yours.
587-328-7524
1110 11 Street SW 3041110 11 Street SW 3041110 11 Street SW 3041110 11 Street SW 304
Save
Ask
Tour
Hide
Share

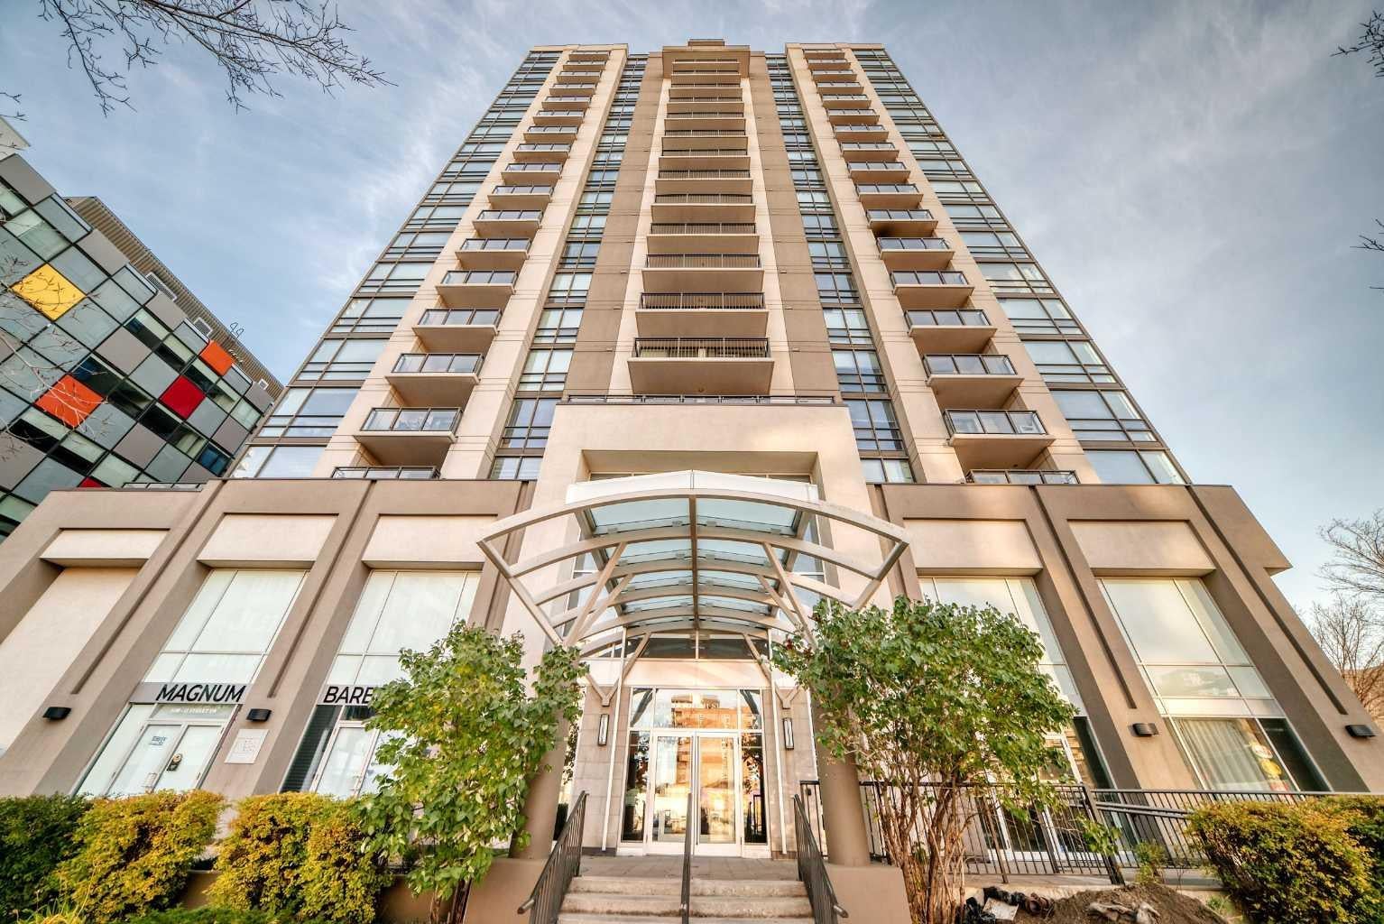
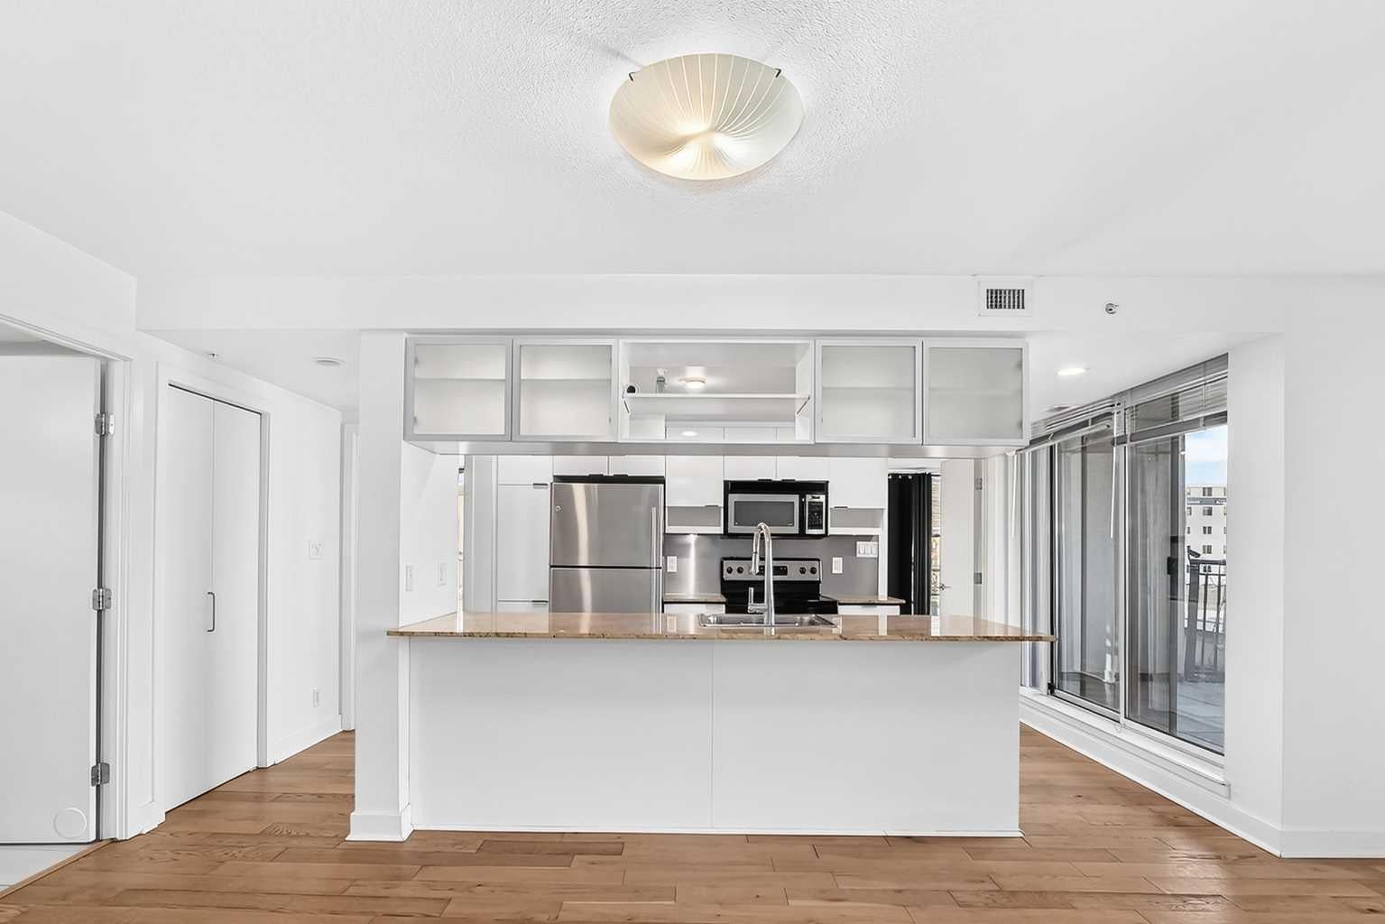
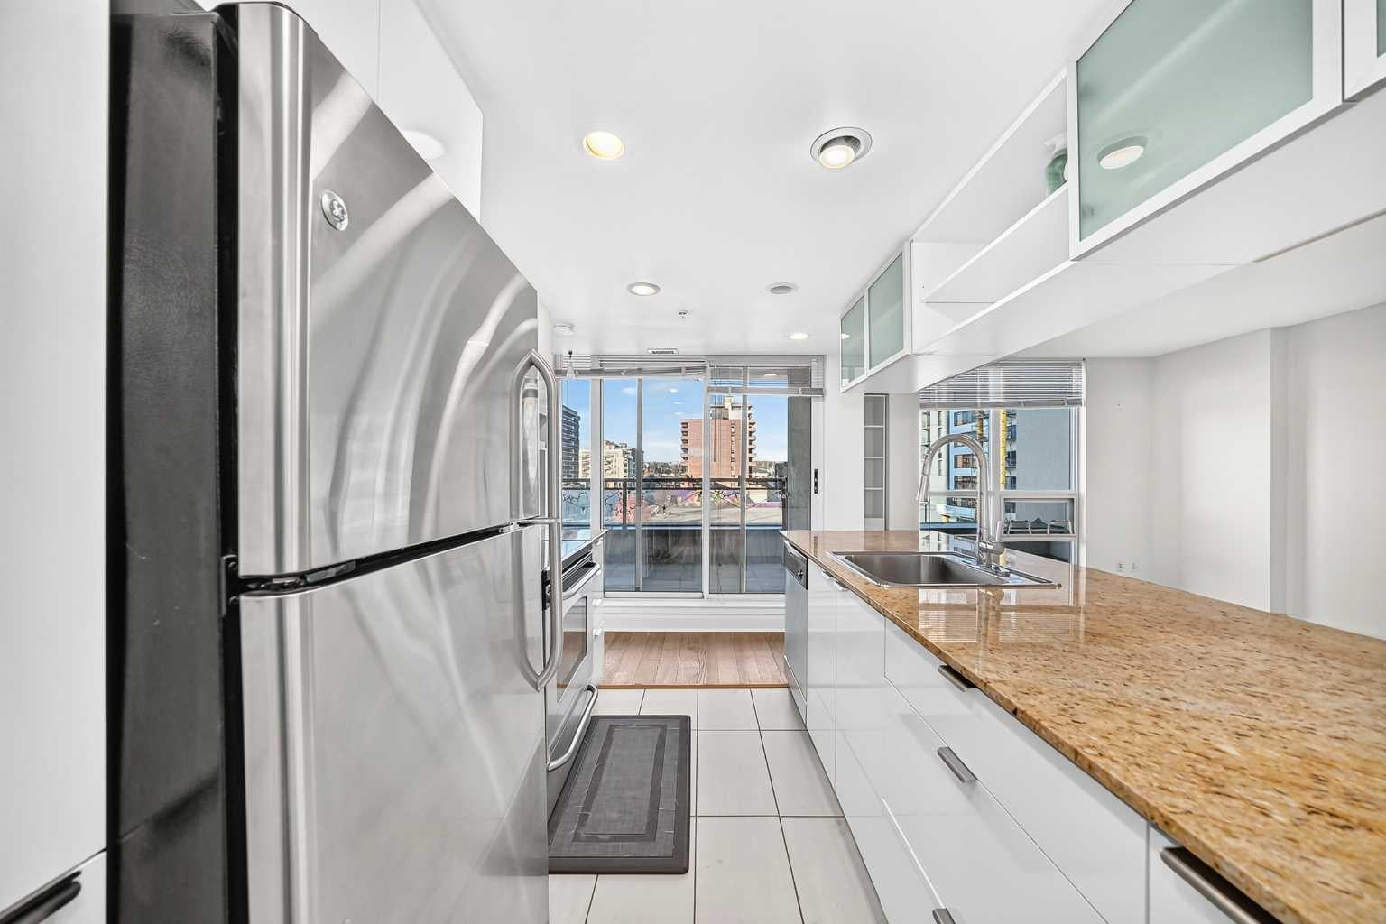
Upscale Downtown living at its finest with Breathtaking views. This spectacular condo is steps from all the hot spots you could desire. Offering a beautifully appointed 2-bedroom, two bathrooms and a den / office / additional storage room. The Stella features 24-hour concierge, a full-service fitness centre, an owners lounge, guest suites, secured bike storage, heated underground parking and plenty of visitor parking stalls.. Large West-facing living room with floor to ceiling windows opens unto one of the two balconies. South facing master bedroom with en-suite bathroom, large walk-in closet. and a private balcony. A spacious second bedroom with an adjoining office / den which is perfect for the home office. Bright and open floor plan with functional kitchen including stainless steel appliances. granite counter tops. lots of cabinets. This unbeatable location is steps from downtown shopping, close to 17 th Ave.popular restaurants, coffee shops etc.

Save
Ask
Tour
Hide
Share
Listing Snapshot
Price 
$339,900
Days On Site 
20 Days
Bedrooms 
2
Inside Area (SqFt) 
963.6 sqft
Total Baths 
1
Full Baths 
1
Partial Baths 
N/A
Lot Size 
N/A
Year Built 
2006
MLS® Number 
A2354105
Status 
Active
Property Tax 
$2,573.51
Maintenance Fees 
$824.65 monthly
Sq Ft Source 
N/A
Friends & Family
Recent Activity
2 weeks agoStatus changed to Active
2 weeks agoListing updated with changes from the MLS®
3 weeks agoListing first seen on site
General Features
Levels 
One
Number Of Stories 
23
Parking Spaces 
1
Pets 
Breed Restrictions
Property Sub Type 
Apartment
Security 
Secured Garage/Parking
Style 
Apartment-Single Level Unit
Zoning 
CC-X
Interior Features
Appliances 
DishwasherRefrigeratorWasher/Dryer StackedElectric Range
Cooling 
Central Air
Flooring 
Ceramic TileLaminate
Heating 
Forced Air
Interior 
Breakfast BarBuilt-in FeaturesKitchen Island
Laundry Features 
In Unit
Window Features 
Window Coverings
6pc Ensuite bath 
Level - Main
Bedroom 
Dimensions - 11`2" x 9`1"Level - Main
Bedroom - Primary 
Dimensions - 13`4" x 10`11"Level - Main
Kitchen 
Dimensions - 15`11" x 8`9"Level - Main
Laundry 
Dimensions - 2`11" x 2`9"Level - Main
Living/Dining Room Combination 
Dimensions - 19`7" x 11`7"Level - Main
Office 
Dimensions - 8`4" x 7`0"Level - Main
Storage 
Dimensions - 8`3" x 4`3"Level - Main
Save
Ask
Tour
Hide
Share
Exterior Features
Construction Details 
ConcreteStucco
Exterior 
Balcony
Lot Features 
Corner Lot
Roof 
Tar/Gravel
Windows/Doors 
Window Coverings
Community Features
Association Amenities 
Elevator(s)ParkingParty RoomRecreation RoomSnow Removal
Maintenance Fee 
$824.65
Maintenance Fee Frequency 
Monthly
Community Features 
Playground
Listing courtesy of Ron Lockhart of RE/MAX Real Estate (Mountain View)

Listing information is provided by Participants of the Alberta One Realty Listing Services (Pillar 9). IDX information is provided exclusively for personal, non-commercial use, and may not be used for any purpose other than to identify prospective properties consumers may be interested in purchasing. Information is deemed reliable but not guaranteed. Copyright 2026, Alberta One Realty Listing Services (Pillar 9)
Last checked 2026-11-11 05:25 AM UTC

Neighborhood & Commute
Source: Walkscore
Save
Ask
Tour
Hide
Share