Save
Ask
Tour
Hide
Share
$409,900
5 Days On Site

188 15 Avenue SW 1504
Calgary, AB T2R 1S4

For Sale|Apartment|Active
2
Beds
2
Total Baths
2
Full Baths
1,119
SqFt
$366
/SqFt
2006
Built
Subdivision:
Beltline
County:
Calgary
Call Now: 587-328-7524
Is this the listing for you? We can help make it yours.
587-328-7524
188 15 Avenue SW 1504188 15 Avenue SW 1504188 15 Avenue SW 1504188 15 Avenue SW 1504
Save
Ask
Tour
Hide
Share

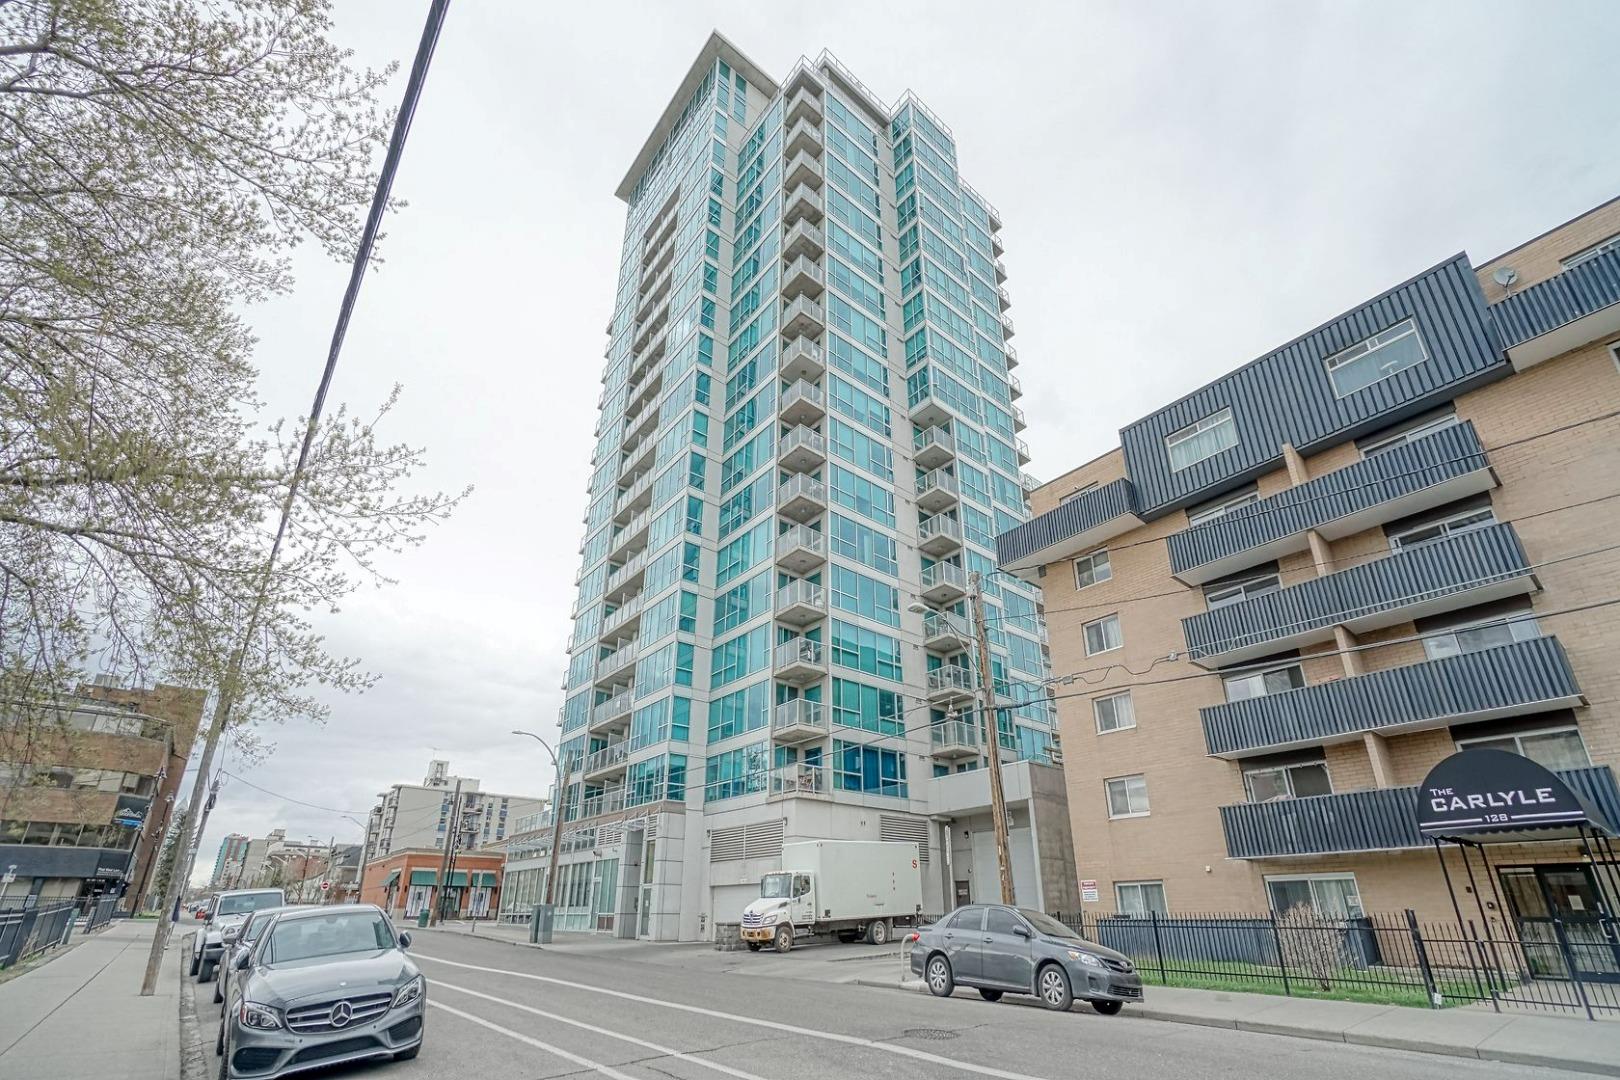
Welcome to this contemporary 2 large bedrooms and 2 full baths corner unit in Chocolate (concrete, residential high rise) that features new flooring and a new coat of paint throughout. The floor-to-ceiling industrial steel framed windows revealing panoramic south views and a spectacular Rocky Mountain view and a Downtown skyline. The open concept kitchen is fully upgraded with stainless steel appliances, granite countertops with a raised breakfast bar and tall kitchen cabinets offering tons of storage space. Large master bedroom comes with a walk-through closet and an En-suite master bathroom. The second bedroom also offers great space and views. There is an in-suite laundry room with plenty of storage space as well, a corner balcony with gas BBQ hookup, central A/C, and one titled underground parking stall. All of that conveniently located within a close proximity to the LRT train station, The Stamped Grounds, Leisure Center, Sunterra Fresh Food Market, Starbucks Coffee shops and a walking distance to the City Core. Rarely offered unit for sale in Chocolate, this well built by Battistella Highrise, it won't last on a market for long. Book your showing today and make it your home this fall!

Save
Ask
Tour
Hide
Share
Listing Snapshot
Price 
$409,900
Days On Site 
5 Days
Bedrooms 
2
Inside Area (SqFt) 
1,119 sqft
Total Baths 
2
Full Baths 
2
Partial Baths 
N/A
Lot Size 
N/A
Year Built 
2006
MLS® Number 
A2354031
Status 
Active
Property Tax 
$2,872.76
Maintenance Fees 
$778.76 monthly
Sq Ft Source 
N/A
Friends & Family
Recent Activity
5 days agoListing first seen on site
6 days agoListing updated with changes from the MLS®
General Features
Levels 
One
Number Of Stories 
19
Parking Spaces 
1
Pets 
Yes
Property Sub Type 
Apartment
SqFt Above 
1119
Style 
Apartment-Single Level Unit
Zoning 
CC-COR
Interior Features
Appliances 
DishwasherDryerElectric RangeRefrigeratorWasher
Cooling 
Central Air
Flooring 
ConcreteVinyl
Heating 
Forced Air
Interior 
Breakfast BarGranite CountersHigh CeilingsKitchen IslandOpen FloorplanStorageWalk-In Closet(s)
Laundry Features 
In Unit
3pc Ensuite bath 
Dimensions - 10`3" x 5`5"Level - Main
4pc Ensuite bath 
Dimensions - 5`6" x 9`0"Level - Main
Bedroom 
Dimensions - 9`0" x 9`3"Level - Main
Bedroom - Primary 
Dimensions - 10`9" x 22`4"Level - Main
Dining Room 
Dimensions - 8`7" x 7`1"Level - Main
Kitchen 
Dimensions - 11`1" x 10`4"Level - Main
Laundry 
Dimensions - 7`8" x 5`0"Level - Main
Living Room 
Dimensions - 13`0" x 19`0"Level - Main
Save
Ask
Tour
Hide
Share
Exterior Features
Construction Details 
Concrete
Exterior 
None
Roof 
Tar/Gravel
Community Features
Association Amenities 
None
Maintenance Fee 
$778.76
Maintenance Fee Frequency 
Monthly
Community Features 
PlaygroundSidewalksStreet LightsTennis Court(s)
Listing courtesy of Robert Nawrocki of Grand Realty

Listing information is provided by Participants of the Alberta One Realty Listing Services (Pillar 9). IDX information is provided exclusively for personal, non-commercial use, and may not be used for any purpose other than to identify prospective properties consumers may be interested in purchasing. Information is deemed reliable but not guaranteed. Copyright 2026, Alberta One Realty Listing Services (Pillar 9)
Last checked 2026-11-11 05:10 AM UTC

Neighborhood & Commute
Source: Walkscore
Save
Ask
Tour
Hide
Share