Save
Ask
Tour
Hide
Share
$889,999
14 Days On Site

1415 Lake Ontario Drive SE
Calgary, AB T2J 4Y3

For Sale|Single Family Residence|Active
4
Beds
4
Total Baths
4
Full Baths
1,770
SqFt
$503
/SqFt
1978
Built
Subdivision:
Lake Bonavista
County:
Calgary
Call Now: 587-328-7524
Is this the listing for you? We can help make it yours.
587-328-7524
1415 Lake Ontario Drive SE1415 Lake Ontario Drive SE1415 Lake Ontario Drive SE1415 Lake Ontario Drive SE
Save
Ask
Tour
Hide
Share

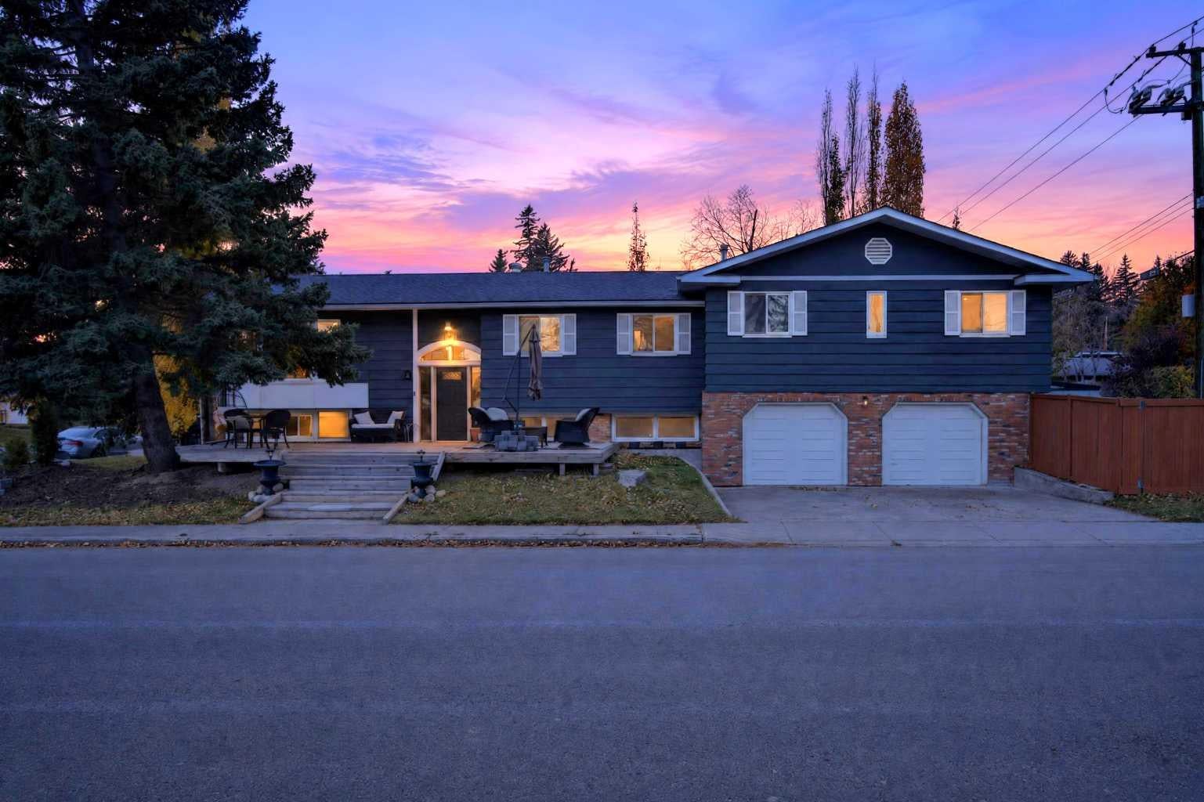
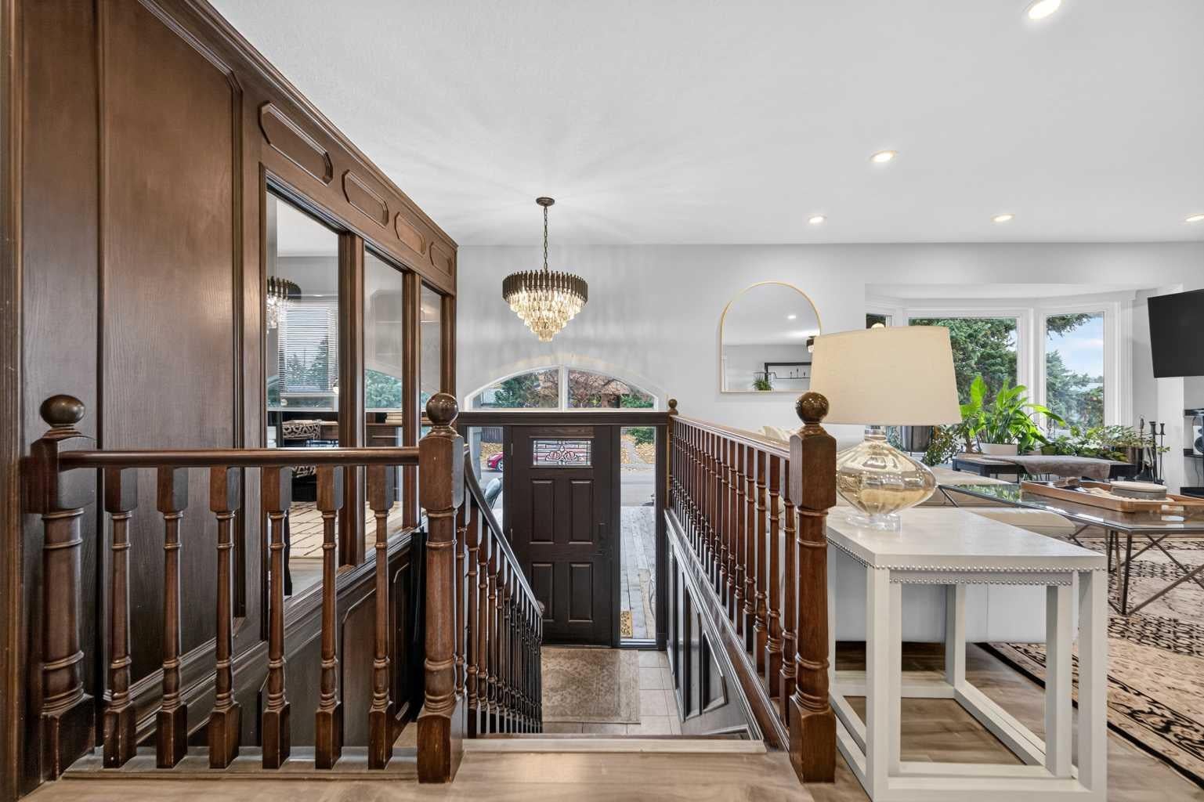
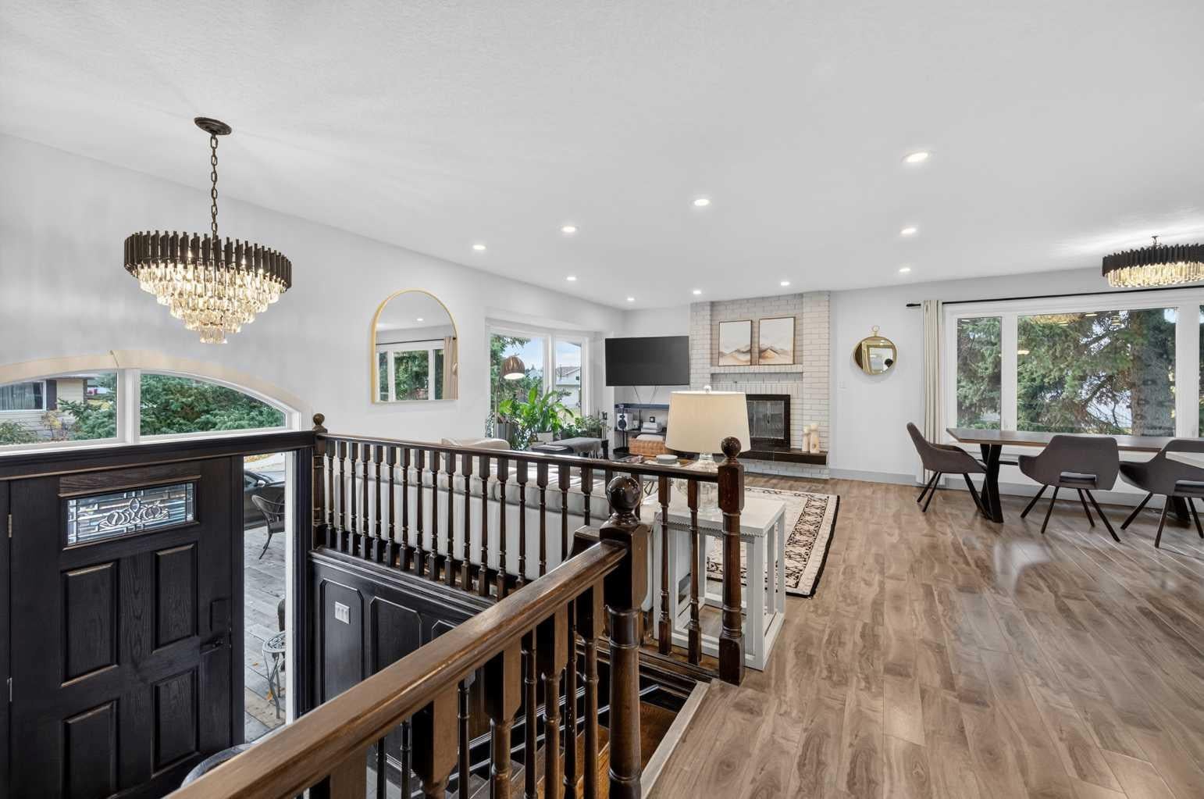
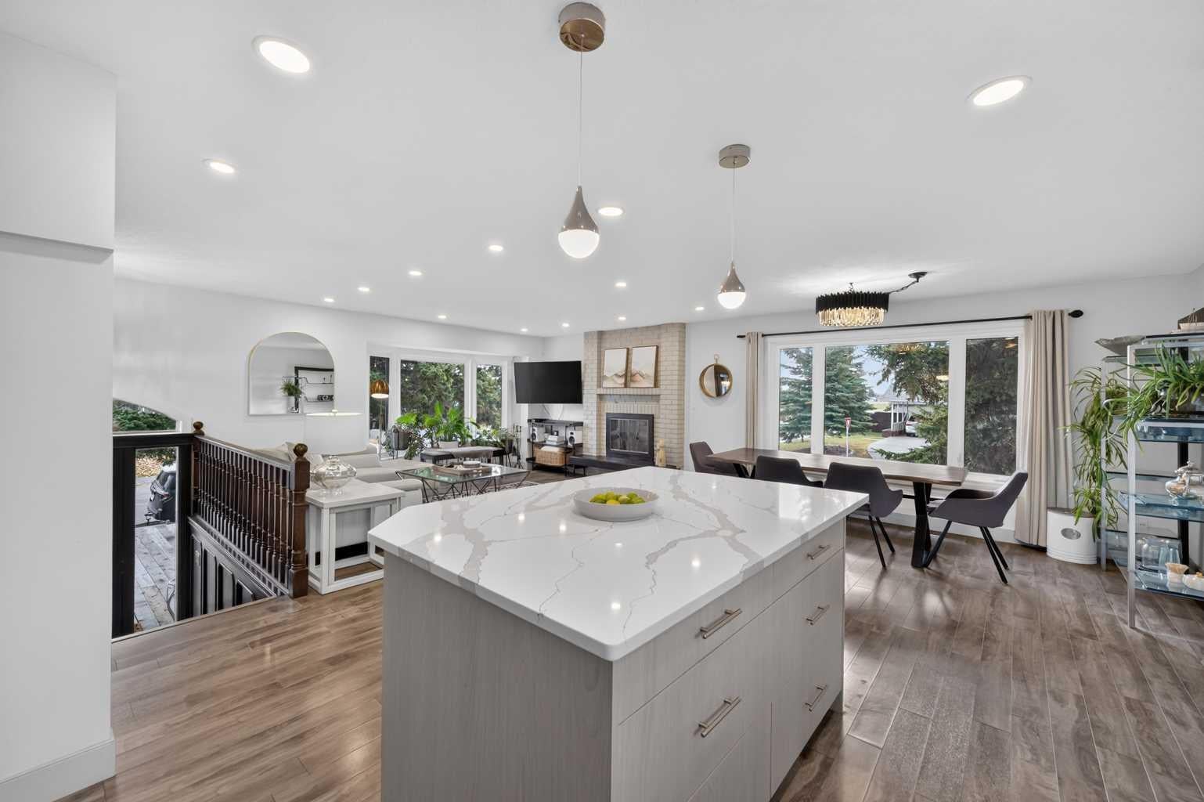
**PRICE REDUCTION!!!!** **OPENHOUSE ON SATURDAY AND SUNDAY OCTOBER 31ST AND NOVEMBER 1st** THIS HOUSE HAS IT ALL!! LAKE PRIVILEGES, Brand new AC, Instant Hot water, Hot tub, RV parking, 6 parking spots, 3/4 bedrooms have an Ensuite bathroom, EV Rough-in in heated garage, MASSIVE cedar front deck, Security Camera System, Shopping, and all level of schooling nearby. Welcome to this spacious 3+1 bedroom, Just under 3,000 sq. ft. of livable space bi-level in the highly sought-after community of Lake Bonavista! With an open-concept layout, plenty of natural light, and updates throughout, this home offers a great combination of comfort, functionality, and space for the whole family. The main floor features warm laminate flooring, large windows, and a wood-burning fireplace with classic brick finishing. The kitchen offers white cabinetry, stainless steel appliances, quartz countertops, and a timeless subway tile backsplash. The spacious primary bedroom easily accommodates a king-sized bed and features garden doors leading to the deck, along with a 4-piece ensuite. Two additional bedrooms, one with an ensuite 3pc bathroom, and a 3-piece family bathroom complete the main floor. Downstairs, you'll find large windows, an oversized family room, and a wet bar, making it a great flexible space for a gym, entertaining, or relaxing. The lower level also features a HUGE additional bedroom, a 3-piece ensuite, and a kitchenette with 220V electrical service, offering excellent potential for extended family living. Outside, enjoy the large backyard; Living in Lake Bonavista means enjoying year-round lake privileges and recreation, with excellent schools nearby, including Andrew Sibbald School, Nickle School, and Dr. E.P. Scarlett High School. Southcentre Mall is approximately 6 minutes away, and downtown Calgary is about a 15-minute drive. Not to mention beautiful Fishcreek park is less than a 5 minute drive away, and Fishcreek LRT station is extremely close. A fantastic opportunity to own a spacious home in one of Calgary's most desirable lake communities. Come see everything this home has to offer!

Save
Ask
Tour
Hide
Share
Listing Snapshot
Price 
$889,999
Days On Site 
14 Days
Bedrooms 
4
Inside Area (SqFt) 
1,770 sqft
Total Baths 
4
Full Baths 
4
Partial Baths 
N/A
Lot Size 
0.14 Acres
Year Built 
1978
MLS® Number 
A2353976
Status 
Active
Property Tax 
$5,625.82
Maintenance Fees 
$34.13 monthly
Sq Ft Source 
N/A
Friends & Family
Recent Activity
11 hours agoPrice changed to $889,999
17 hours agoListing updated with changes from the MLS®
2 weeks agoListing first seen on site
General Features
Acres 
0.14
Attached Garage 
Yes
Garage 
Yes
Garage Spaces 
2
Parking 
Off StreetAttachedGarageDrivewayGarage Door Opener
Parking Spaces 
6
Property Sub Type 
Single Family Residence
SqFt Below 
1053
Style 
Bi-Level
Zoning 
R-C1
Interior Features
Appliances 
DishwasherDryerElectric CooktopElectric OvenInstant Hot WaterMicrowaveOvenRangeRange HoodRefrigeratorTankless Water HeaterWasherElectric Range
Basement 
FullFinishedExterior Entry
Cooling 
Central Air
Fireplace 
Yes
Fireplace Features 
ElectricWood Burning
Fireplaces 
2
Flooring 
Ceramic TileHardwoodVinyl
Heating 
Central
Interior 
BarBreakfast BarChandelierDouble VanityKitchen IslandWalk-In Closet(s)Wired for Data
Laundry Features 
Laundry RoomLower Level
Window Features 
Window Coverings
3pc Ensuite bath 
Dimensions - 11`11" x 5`0"Level - Basement
4pc Bathroom 
Dimensions - 6`9" x 7`0"Level - Main
4pc Ensuite bath 
Dimensions - 9`6" x 7`4"Level - Main
Bedroom 
Dimensions - 10`1" x 18`1"Level - Main
Bedroom - Primary 
Dimensions - 21`9" x 12`1"Level - Main
Dining Room 
Dimensions - 9`7" x 11`3"Level - Main
Entrance 
Dimensions - 6`5" x 4`2"Level - Main
Game Room 
Dimensions - 24`4" x 15`7"Level - Basement
Kitchen 
Dimensions - 11`10" x 11`5"Level - Main
Laundry 
Dimensions - 18`3" x 11`1"Level - Basement
Living Room 
Dimensions - 15`11" x 16`2"Level - Main
Mud Room 
Dimensions - 11`2" x 6`9"Level - Basement
Office 
Dimensions - 9`11" x 9`4"Level - Main
Walk-In Closet 
Dimensions - 11`5" x 5`10"Level - Main
Save
Ask
Tour
Hide
Share
Exterior Features
Construction Details 
Frame
Exterior 
BalconyFire PitGardenRain GuttersStorage
Fencing 
Fenced
Frontage 
3.34M 11`0"
Lot Features 
Back YardFront YardGardenIrregular LotSee RemarksSloped DownSloped
Patio And Porch 
DeckFront PorchPatio
Roof 
ShingleAsphalt
Waterfront Features 
Lake
Windows/Doors 
Window Coverings
Community Features
Association Amenities 
None
Additional Maintenance Fee 
$409.5
Additional Maintenance Fee Frequency 
Annually
Community Features 
LakeParkPlaygroundSidewalksStreet LightsTennis Court(s)
Listing courtesy of Yaseen Idris of TREC The Real Estate Company

Listing information is provided by Participants of the Alberta One Realty Listing Services (Pillar 9). IDX information is provided exclusively for personal, non-commercial use, and may not be used for any purpose other than to identify prospective properties consumers may be interested in purchasing. Information is deemed reliable but not guaranteed. Copyright 2026, Alberta One Realty Listing Services (Pillar 9)
Last checked 2026-11-05 10:06 AM UTC

Neighborhood & Commute
Source: Walkscore
Save
Ask
Tour
Hide
Share