

20 Maple Court Crescent SECalgary, AB T2J 1V7
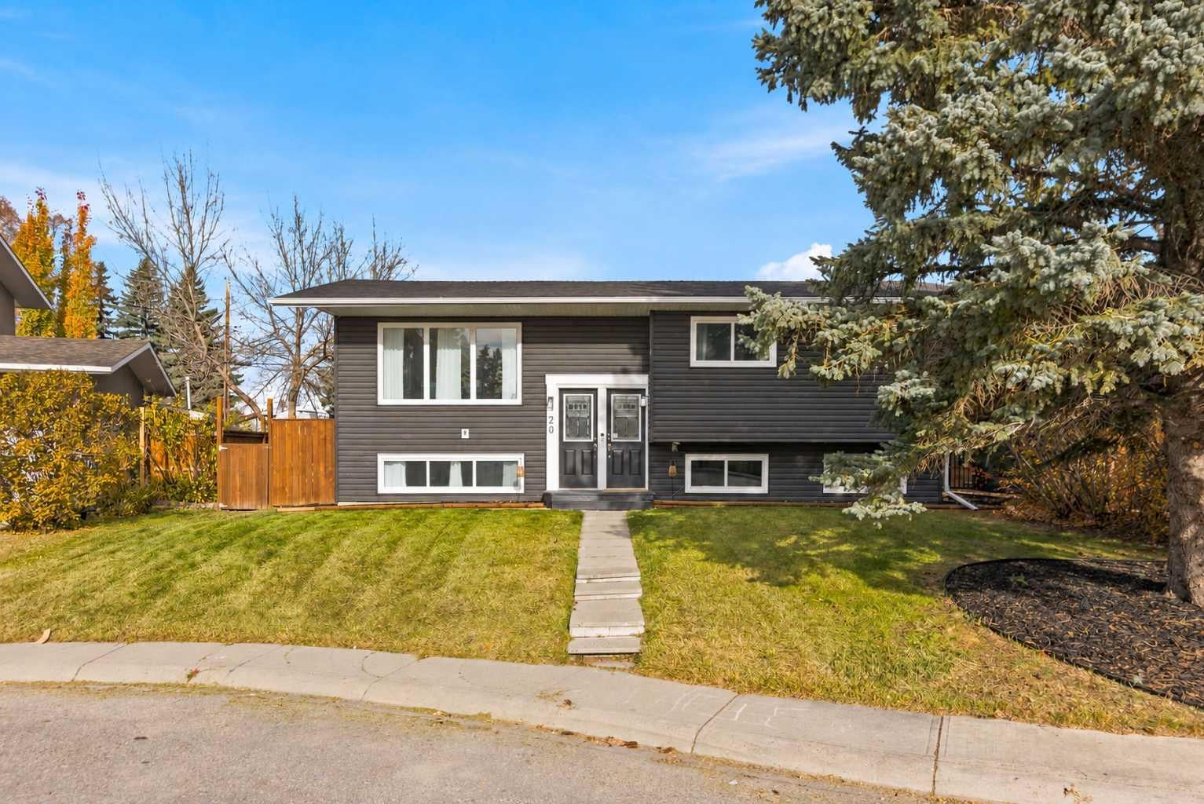
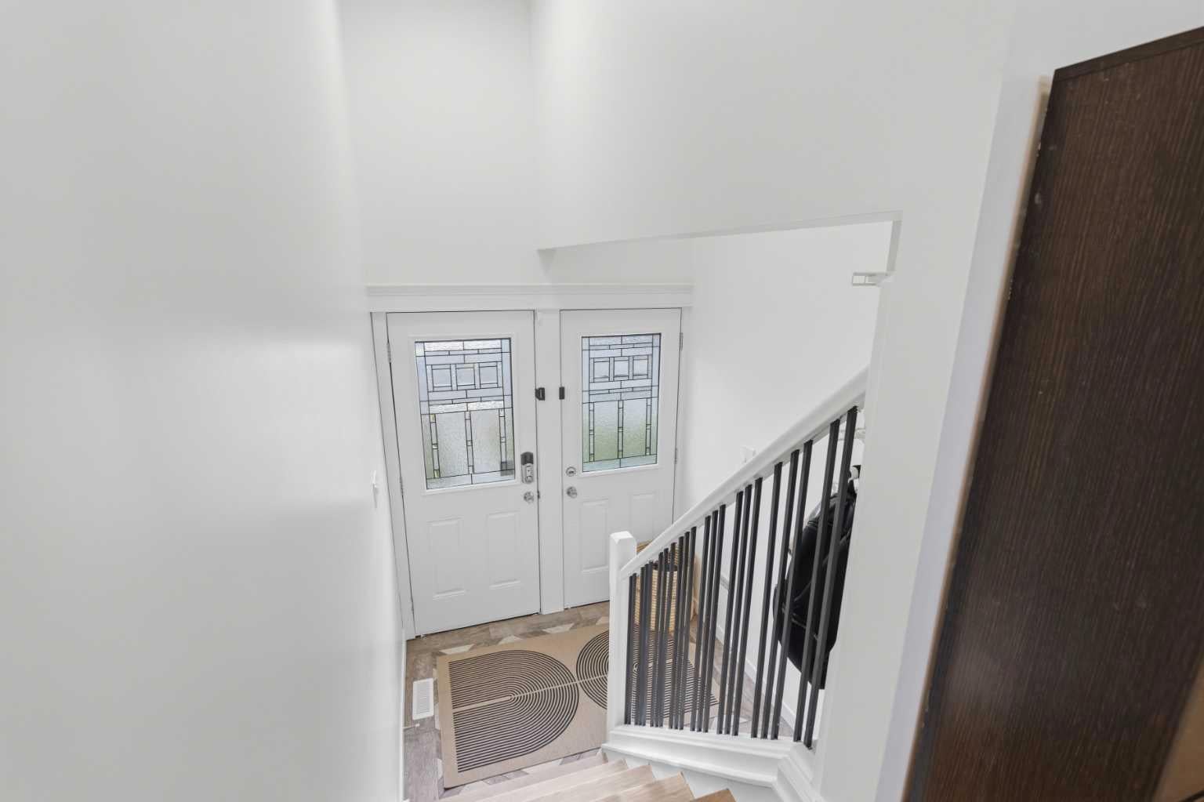
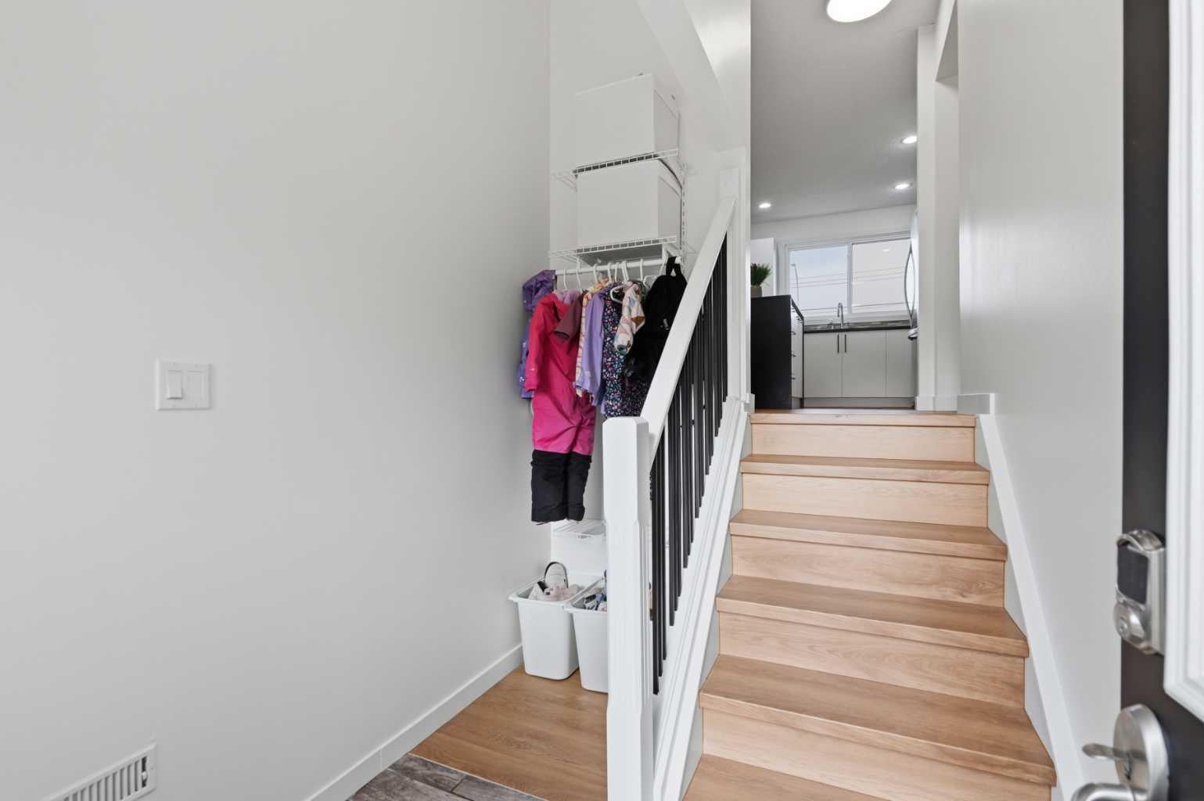
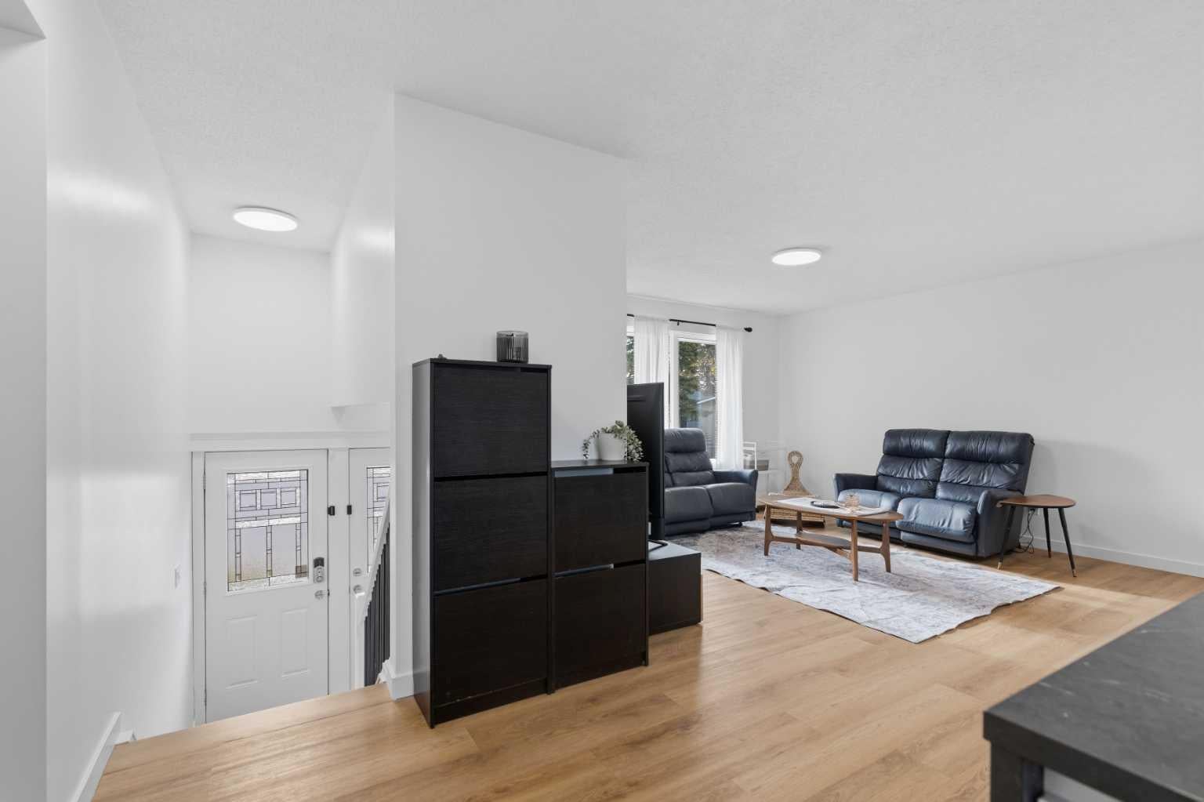
Located on a quiet street in the established community of Maple Ridge, this completely renovated home offers an exceptional combination of space, flexibility, and location, complete with a two bedroom legal suite! The freshly painted main level features luxury vinyl plank flooring throughout and a spacious front living room overlooking the quiet street. A functional dining area connects seamlessly to the tastefully updated kitchen, highlighting stone countertops, stainless steel appliances, and a versatile movable island. Three generously sized bedrooms, a four piece bathroom, and a convenient main floor laundry and pantry area complete this level. Downstairs, the legal suite takes full advantage of the bi level design, allowing for an abundance of natural light and a bright, welcoming living space. This level has also been completely repainted and features brand new carpeting, a modern kitchen, a four piece bathroom, its own laundry area, and exterior walk up access. The thoughtfully designed floor plan is particularly well suited to small families or roommates, with two spacious bedrooms tucked away from the main living areas while a hallway door provides additional privacy, allowing someone to relax or unwind while others enjoy the kitchen and living area. Two separate furnaces provide independent heating controls for the upper and lower level, while air conditioning keeps the main floor comfortable through the warmer summer months. Outside, the low maintenance backyard offers an easy space to enjoy without the upkeep, complemented by a double garage and a generous triple car parking pad. The parking pad offers the flexibility to reclaim additional yard space, creating plenty of room for kids to play or simply enjoy the outdoors with some simple modification. Maple Ridge is one of Calgary's hidden gems, offering a quiet, established residential setting with exceptional access to the rest of the city. With schools within walking distance, quick access to Deerfoot Trail, and a convenient commute downtown, the location is hard to beat. Bordered by the beautiful Maple Ridge Golf Course to the east and south, the community enjoys a peaceful neighbourhood atmosphere without sacrificing accessibility. Finding a home with a legal suite in a neighbourhood like Maple Ridge is rare and offers the benefits of an established single family community with the flexibility of additional rental income. With one of Calgary's most enjoyable public golf courses right in the neighbourhood, there's even more to love about this already incredible home!
| 6 days ago | Price changed to $709,900 | |
| 7 days ago | Listing updated with changes from the MLS® | |
| 2 weeks ago | Listing first seen on site |

Listing information is provided by Participants of the Alberta One Realty Listing Services (Pillar 9). IDX information is provided exclusively for personal, non-commercial use, and may not be used for any purpose other than to identify prospective properties consumers may be interested in purchasing. Information is deemed reliable but not guaranteed. Copyright 2026, Alberta One Realty Listing Services (Pillar 9)
Last checked 2026-11-05 08:01 AM UTC
