Save
Ask
Tour
Hide
Share
$555,000
8 Days On Site

128 fallswater Crescent NE
Calgary, AB T3J 1B6

For Sale|Single Family Residence|Active
4
Beds
3
Total Baths
2
Full Baths
1
Partial Bath
1,341
SqFt
$414
/SqFt
1979
Built
Subdivision:
Falconridge
County:
Calgary
Call Now: 587-328-7524
Is this the listing for you? We can help make it yours.
587-328-7524
128 fallswater Crescent NE128 fallswater Crescent NE128 fallswater Crescent NE128 fallswater Crescent NE
Save
Ask
Tour
Hide
Share

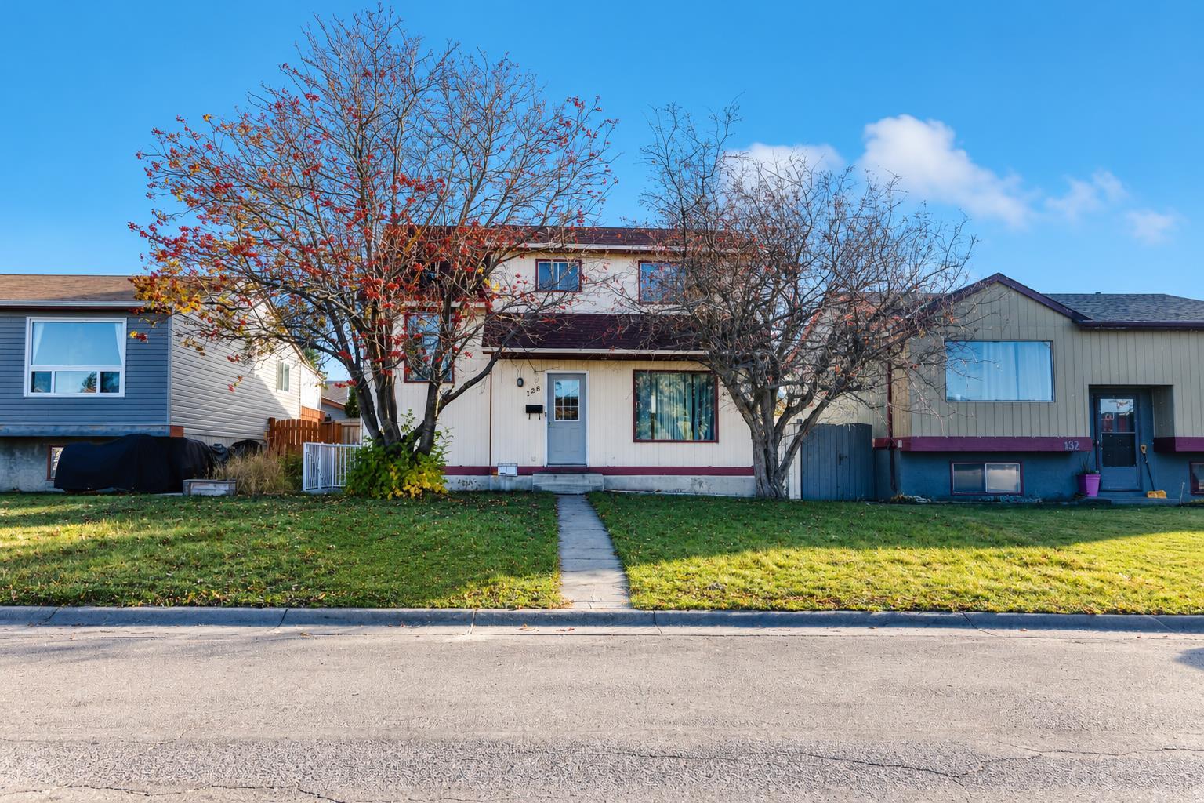
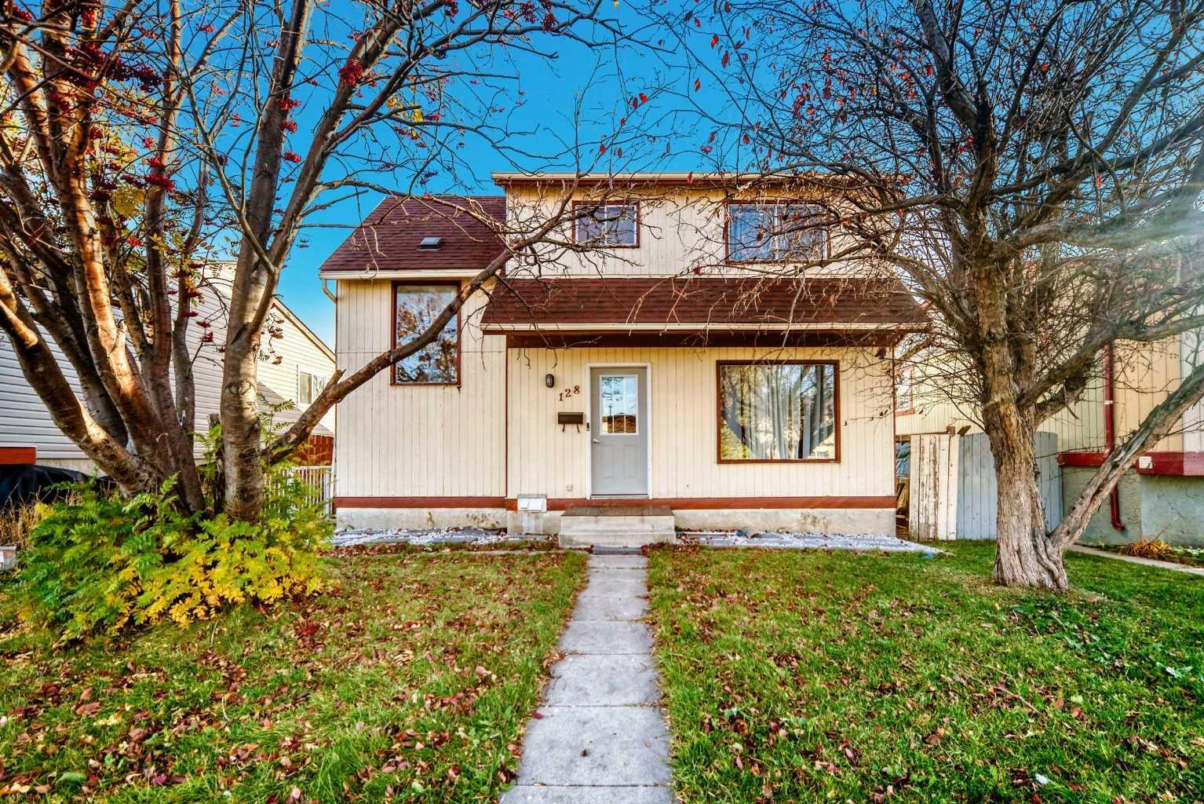
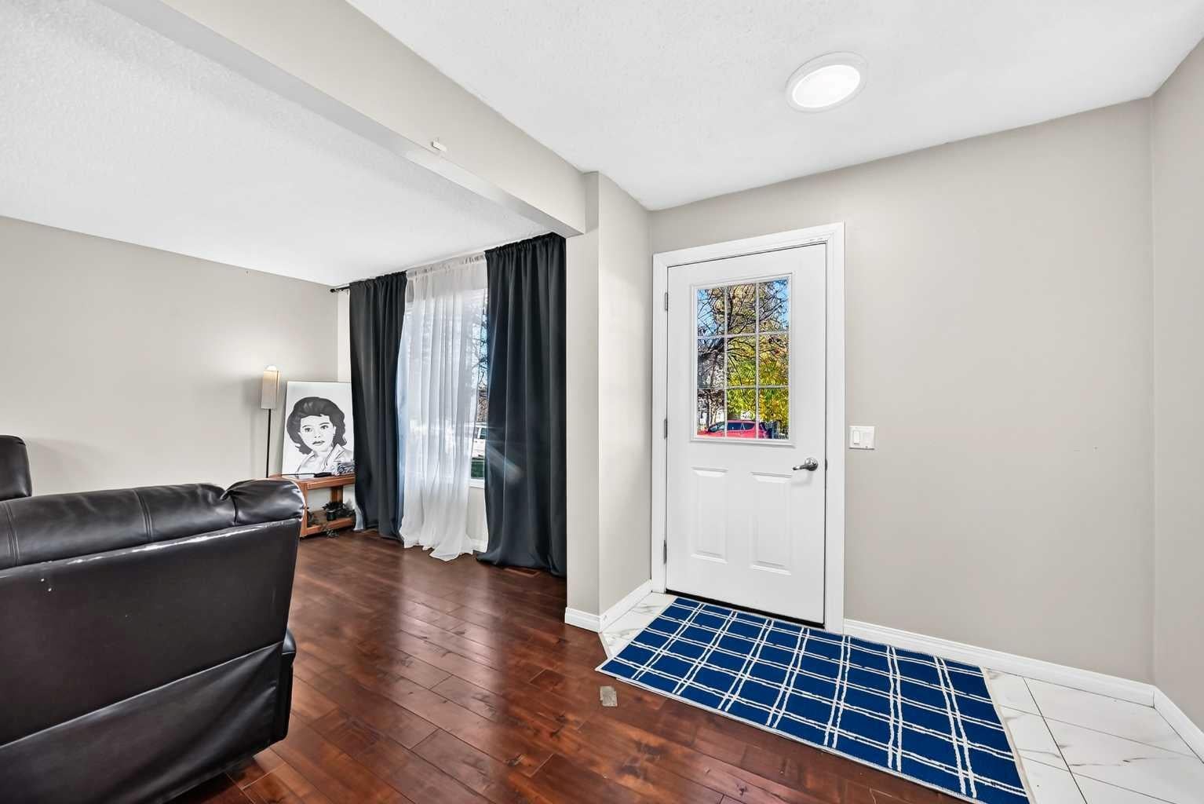
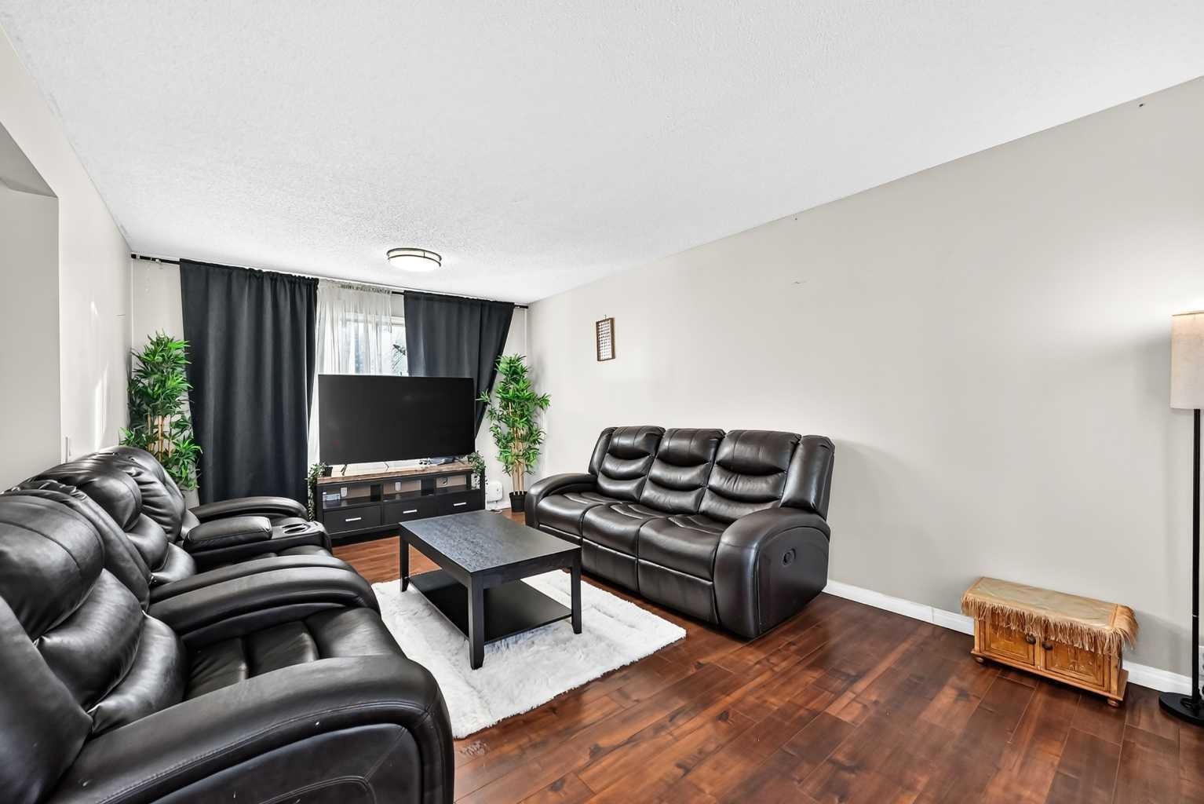
Size, natural light, and income potential makes this property stand out! Featuring a brand-new legal suite, this home offers a great opportunity for homeowners and investors alike. The main floor sits slightly elevated, allowing plenty of natural light to fill the spacious living room. Upstairs, you’ll find 3 good-sized bedrooms, a full bathroom, and large windows throughout. The generous dining area features multiple windows and could also work well as a home office. The kitchen is both beautiful and functional, making it a great space for everyday living. Double detached garage has brand new door. The brand-new legal basement suite features 1 bedroom, a full bathroom, a stylish new kitchen with quartz countertops, and its own separate furnace and mechanical room. The suite is currently rented, and the garage is also rented, providing additional income potential. Whether you’re looking for a place to call home with a mortgage helper or an investment property with multiple income streams, this home is worth a look!

Save
Ask
Tour
Hide
Share
Listing Snapshot
Price 
$555,000
Days On Site 
8 Days
Bedrooms 
4
Inside Area (SqFt) 
1,341 sqft
Total Baths 
3
Full Baths 
2
Partial Baths 
1
Lot Size 
0.1 Acres
Year Built 
1979
MLS® Number 
A2353902
Status 
Active
Property Tax 
$3,436.24
Maintenance Fees 
N/A
Sq Ft Source 
N/A
Friends & Family
Recent Activity
5 days agoStatus changed to Active
5 days agoListing updated with changes from the MLS®
a week agoListing first seen on site
General Features
Acres 
0.1
Garage 
Yes
Garage Spaces 
2
Levels 
Two
Parking 
Off StreetGarage
Parking Spaces 
5
Property Sub Type 
Single Family Residence
Style 
2 Storey
Zoning 
R-C1
Interior Features
Appliances 
DishwasherRangeRange HoodRefrigeratorWasher/Dryer
Basement 
FullFinishedExterior Entry
Cooling 
Window Unit(s)
Flooring 
Laminate
Heating 
Forced AirNatural Gas
Interior 
Pantry
Laundry Features 
Lower LevelMain LevelMultiple Locations
2pc Bathroom 
Dimensions - 0`0" x 0`0"Level - Main
4pc Bathroom 
Dimensions - 0`0" x 0`0"Level - Upper
Bedroom 
Dimensions - 8`5" x 9`3"Level - Basement
Bedroom - Primary 
Dimensions - 14`0" x 10`0"Level - Upper
Save
Ask
Tour
Hide
Share
Exterior Features
Construction Details 
AsphaltFrame
Exterior 
Other
Fencing 
Fenced
Frontage 
33.54M 110`0"
Lot Features 
Back YardFew Trees
Patio And Porch 
None
Roof 
ShingleAsphalt
Community Features
Community Features 
ParkPlaygroundSidewalksTennis Court(s)
Listing courtesy of Milkiyas Tecle of Wahi Realty Inc.

Listing information is provided by Participants of the Alberta One Realty Listing Services (Pillar 9). IDX information is provided exclusively for personal, non-commercial use, and may not be used for any purpose other than to identify prospective properties consumers may be interested in purchasing. Information is deemed reliable but not guaranteed. Copyright 2026, Alberta One Realty Listing Services (Pillar 9)
Last checked 2026-10-29 02:01 PM UTC

Neighborhood & Commute
Source: Walkscore
Save
Ask
Tour
Hide
Share