

2120 Milne Drive NECalgary, AB T2E 6B8
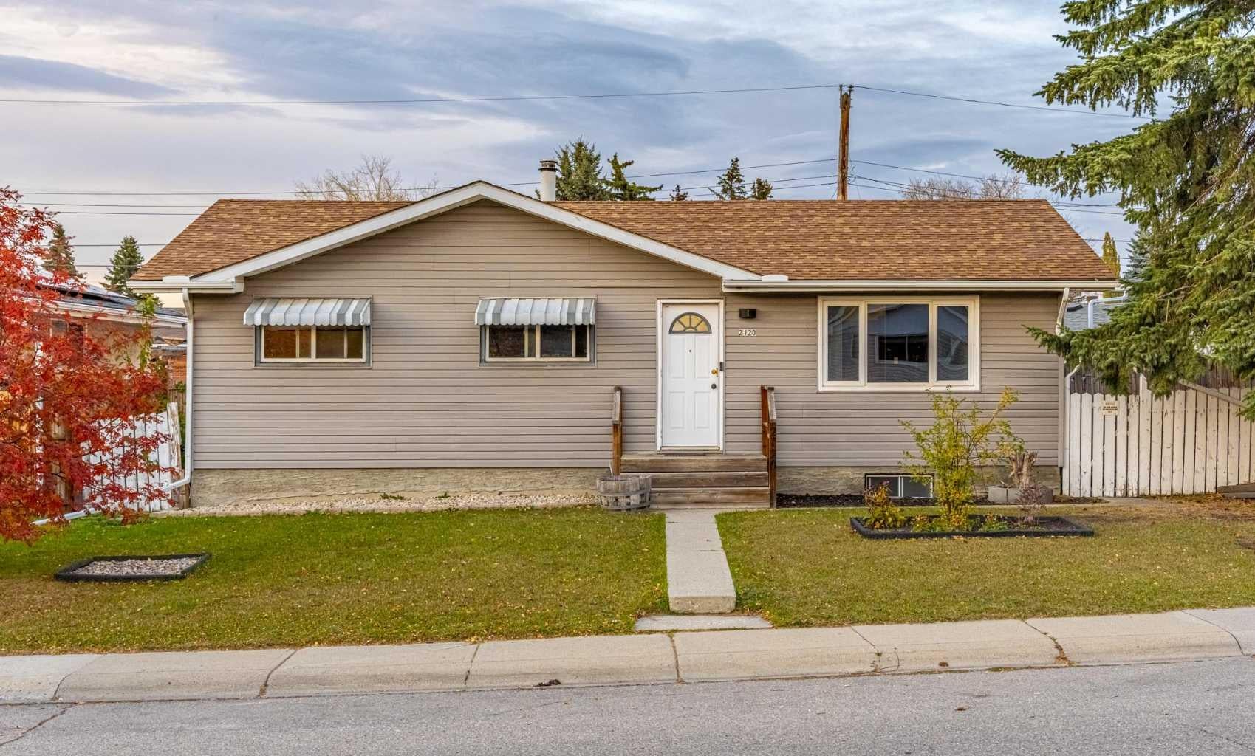
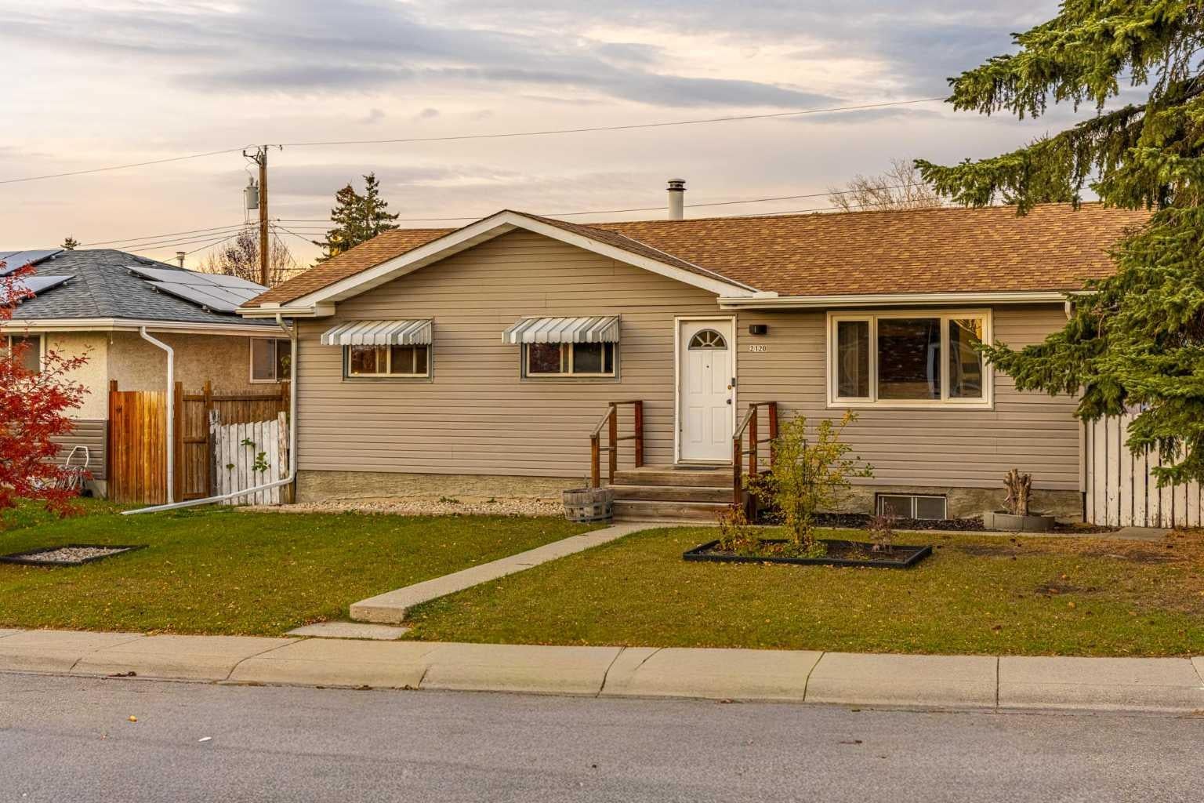
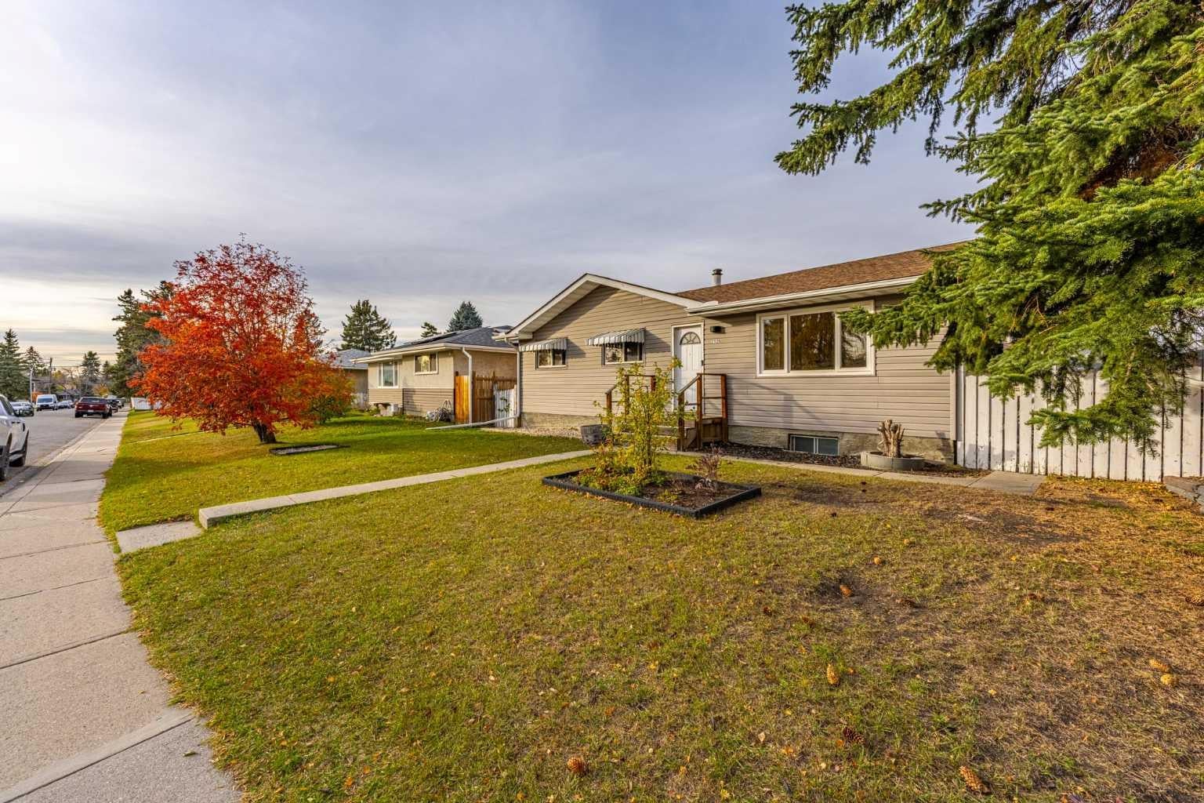
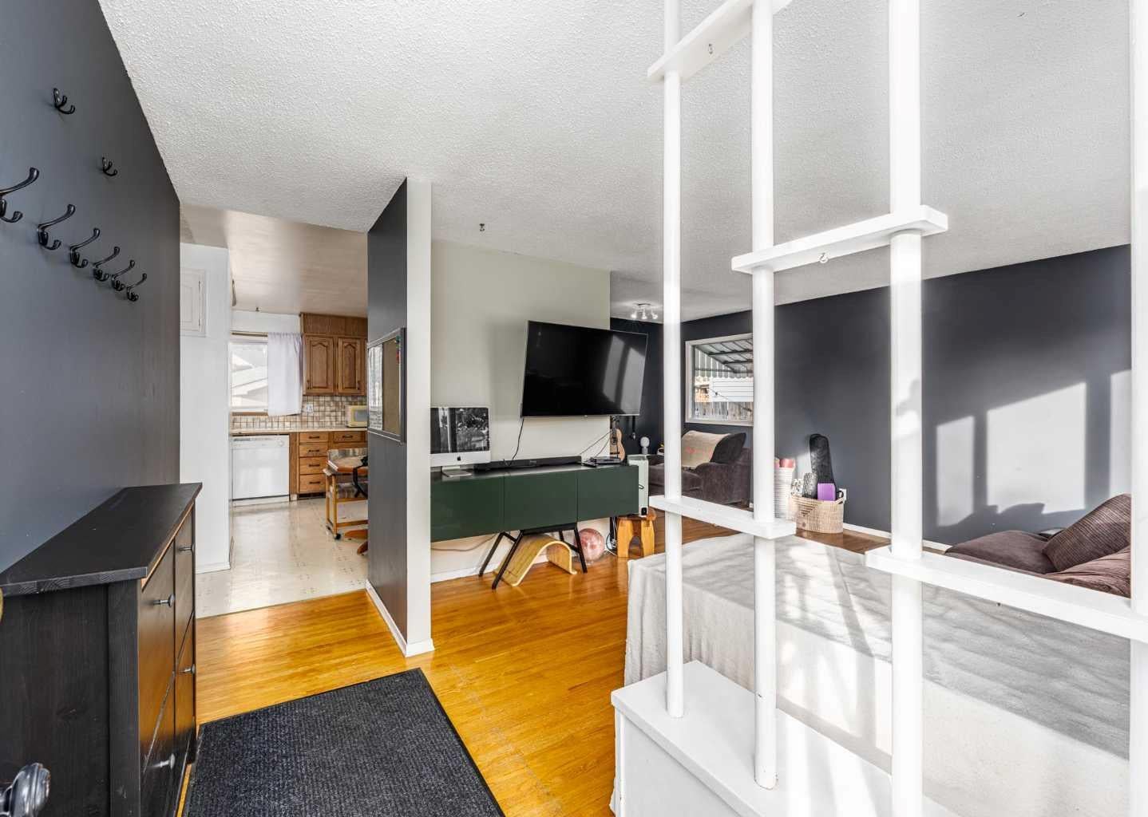
Welcome to Mayland Heights. Situated on a spacious corner lot, this 3-bedroom bungalow offers the opportunity to move in or renovate to suit your vision. A newer hot tub and Finnish sauna, both purchased from Rocky Mountain Spas, are included. Located on a quiet, well-kept street surrounded by beautifully maintained properties and mature trees, offering peaceful residential living just 15 minutes from downtown Calgary, with shopping, parks, schools, and amenities nearby. Generous living and dining area, bright oak kitchen with a dining nook, 3 well-sized bedrooms, and a 4-piece bathroom with natural light. The home’s ideal positioning provides abundant sunlight along the front, with potential to brighten the interior even further. The basement features a large family room with a gas fireplace, second full kitchen, bedroom, 3-piece bathroom, storage, and a spacious Finnish sauna. The illegal suite offers flexibility for future use, including potential rental opportunities. Enjoy an expansive yard extending along the side and rear of the property, along with a single detached garage. Mature trees bring beautiful seasonal character to the surrounding streets, while the Calgary Tower’s changing lights can be seen from the front steps on clear evenings! With its generous lot, established surroundings, and convenient inner-city location, this is a wonderful opportunity to create something truly your own in Mayland Heights. Move in and enjoy or bring your creative vision to life.
| 2 weeks ago | Status changed to Active | |
| 2 weeks ago | Listing updated with changes from the MLS® | |
| 2 weeks ago | Listing first seen on site |

Listing information is provided by Participants of the Alberta One Realty Listing Services (Pillar 9). IDX information is provided exclusively for personal, non-commercial use, and may not be used for any purpose other than to identify prospective properties consumers may be interested in purchasing. Information is deemed reliable but not guaranteed. Copyright 2026, Alberta One Realty Listing Services (Pillar 9)
Last checked 2026-11-06 11:44 AM UTC
