Save
Ask
Tour
Hide
Share
$729,000
19 Days On Site

3316 Rideau Place SW 603
Calgary, AB T2S 1Z4

For Sale|Apartment|Active
2
Beds
2
Total Baths
2
Full Baths
1,517.26
SqFt
$480
/SqFt
1955
Built
Subdivision:
Rideau Park
County:
Calgary
Call Now: 587-328-7524
Is this the listing for you? We can help make it yours.
587-328-7524
3316 Rideau Place SW 6033316 Rideau Place SW 6033316 Rideau Place SW 6033316 Rideau Place SW 603
Save
Ask
Tour
Hide
Share

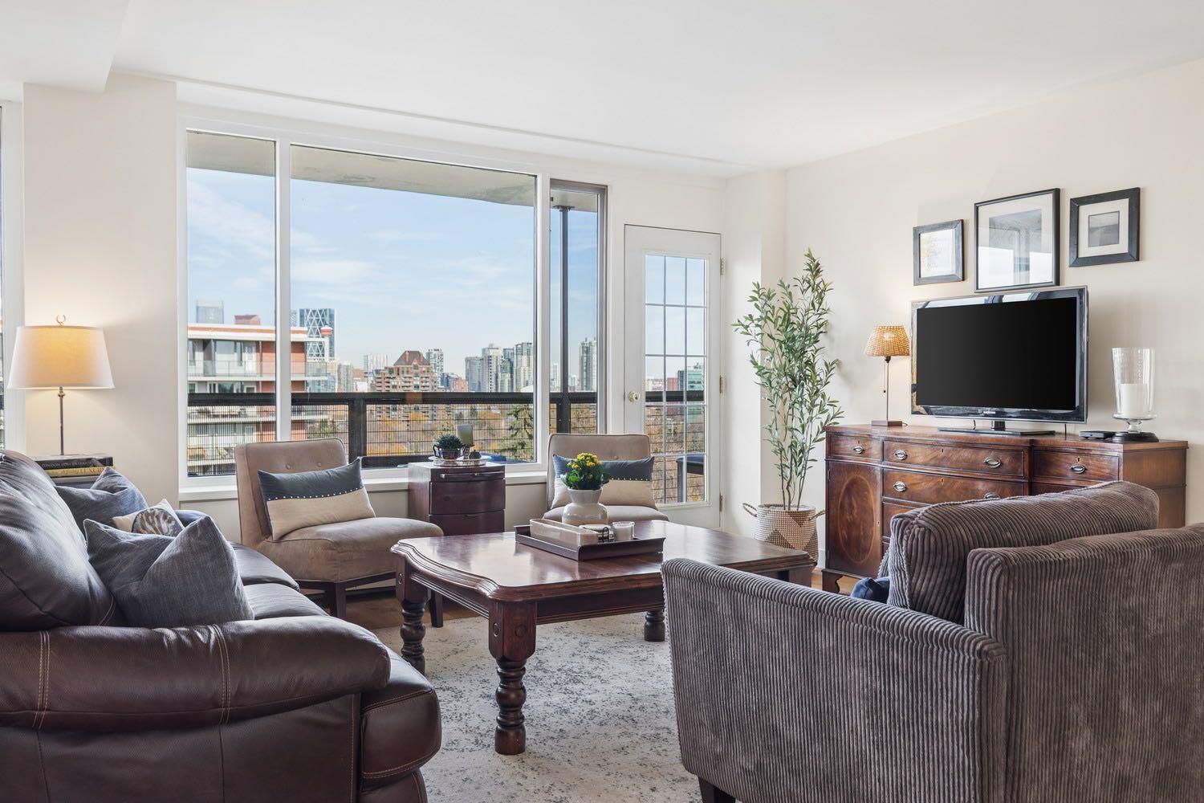
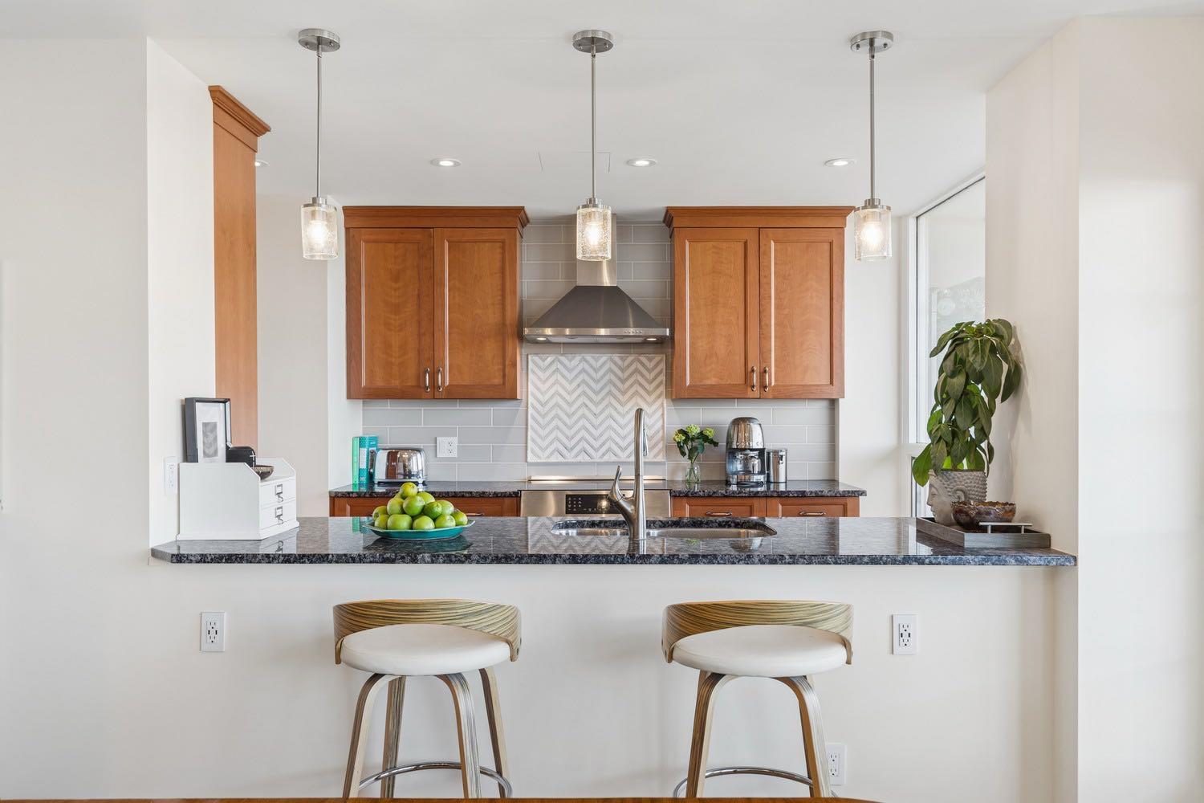
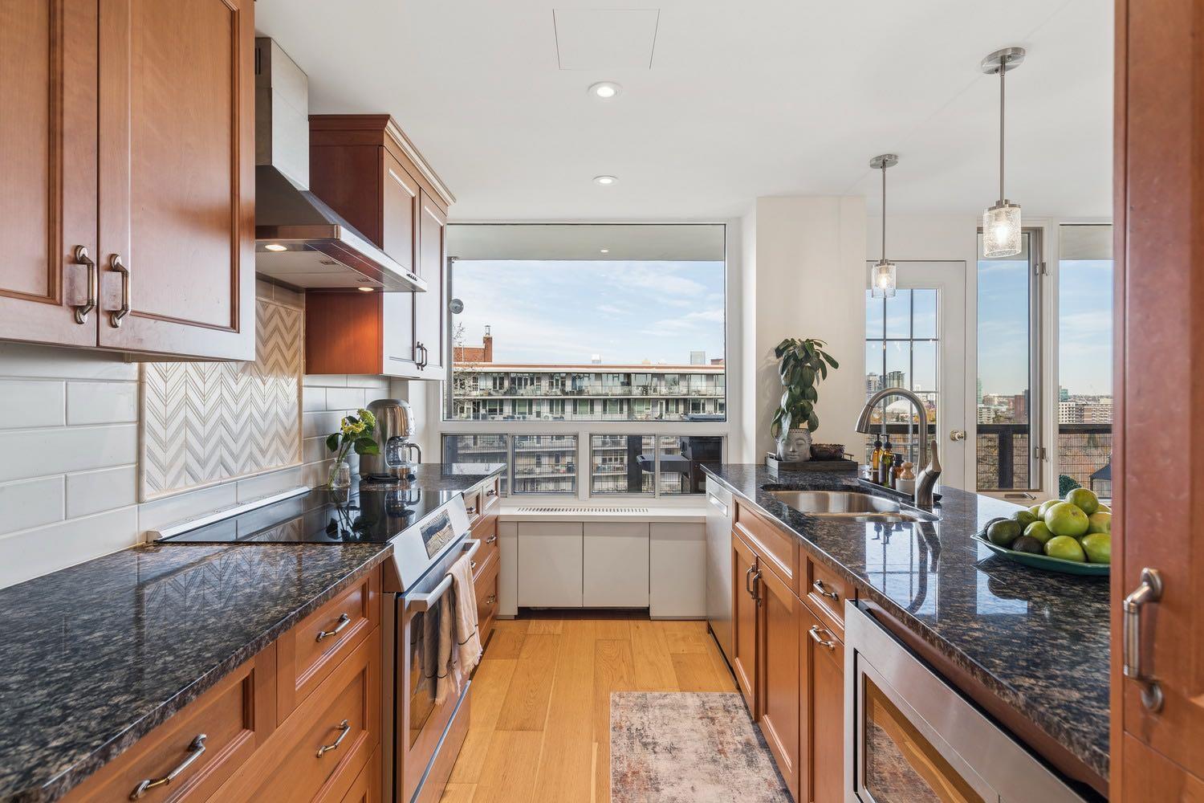
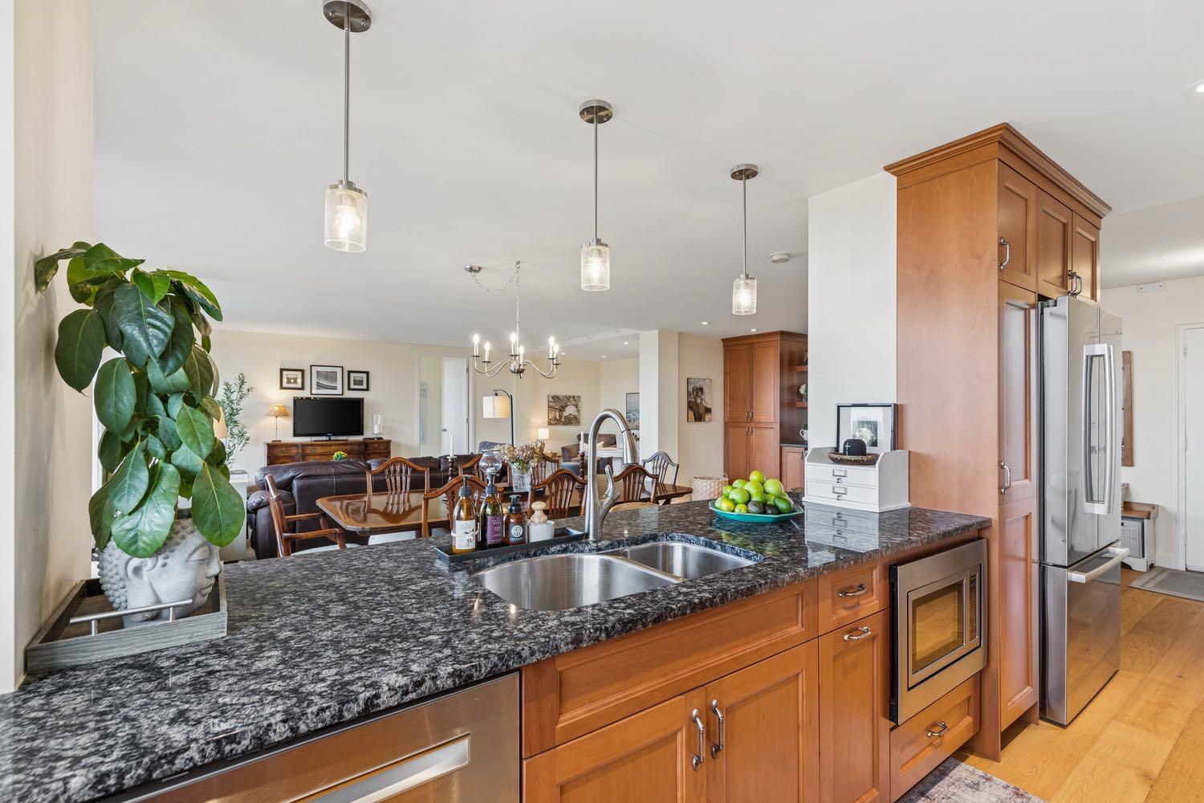
Beautiful 1517 sq. ft. two bedroom, two bath plus den in desirable Rideau Towers. This double unit boasts huge windows with stunning city views. The open concept layout creates a welcoming feeling with loads of natural light. Enjoy the gourmet kitchen with custom cabinetry, induction stove, stainless steel appliances and granite peninsula all overlooking the large living room and dining room. There are also two large bedrooms and a good sized den with a Murphy bed to create a spare bedroom. The expansive master has a new ensuite, linen closet, walk in closet and convienient in suite laundry. The second bedroom and full bath are on the other side of the condo for added privacy. Other features include engineered hardwood, Lutron lighting system, black out curtains, a bar area with extra cabinetry and a wine fridge. Enjoy the out door pool, huge new balcony overlooking the city views and the park like setting. There are two large storage units and 2 parking stalls one indoor and one outdoor. This impressive inner-city neighbourhood is surrounded by mature trees and river walking paths. Walk to downtown, Schools, shopping, 4th Street and The Glencoe Club all from this stunning location.

Save
Ask
Tour
Hide
Share
Listing Snapshot
Price 
$729,000
Days On Site 
19 Days
Bedrooms 
2
Inside Area (SqFt) 
1,517.26 sqft
Total Baths 
2
Full Baths 
2
Partial Baths 
N/A
Lot Size 
N/A
Year Built 
1955
MLS® Number 
A2353820
Status 
Active
Property Tax 
$4,132
Maintenance Fees 
$1,631.41 monthly
Sq Ft Source 
N/A
Friends & Family
Recent Activity
6 days agoPrice changed to $729,000
7 days agoListing updated with changes from the MLS®
3 weeks agoListing first seen on site
General Features
Levels 
One
Number Of Stories 
7
Parking 
GarageAssignedGarage Door OpenerGuest
Parking Spaces 
2
Pets 
Yes
Property Sub Type 
Apartment
Security 
Secured Garage/Parking
Style 
Apartment-Single Level Unit
Zoning 
M-H2
Interior Features
Appliances 
DishwasherDryerElectric OvenInduction CooktopMicrowaveRange HoodRefrigeratorWarming DrawerWasherWine Refrigerator
Flooring 
CarpetCeramic TileHardwood
Heating 
BaseboardHot Water
Interior 
BarBuilt-in FeaturesCeiling Fan(s)Granite Counters
Laundry Features 
In Unit
Window Features 
Window Coverings
4pc Bathroom 
Dimensions - 7`5" x 4`11"Level - Main
4pc Ensuite bath 
Dimensions - 7`6" x 5`0"Level - Main
Bedroom 
Dimensions - 16`5" x 10`9"Level - Main
Bedroom - Primary 
Dimensions - 16`5" x 18`10"Level - Main
Den 
Dimensions - 14`11" x 12`4"Level - Main
Dining Room 
Dimensions - 23`11" x 12`4"Level - Main
Kitchen 
Dimensions - 14`6" x 7`11"Level - Main
Living Room 
Dimensions - 14`0" x 12`4"Level - Main
Walk-In Closet 
Dimensions - 8`10" x 5`9"Level - Main
Save
Ask
Tour
Hide
Share
Exterior Features
Construction Details 
BrickConcrete
Exterior 
Balcony
Patio And Porch 
None
Pool Features 
Outdoor Pool
Windows/Doors 
Window Coverings
Community Features
Association Amenities 
Snow RemovalStoragePool
Maintenance Fee 
$1631.41
Maintenance Fee Frequency 
Monthly
Community Features 
ParkPlaygroundPoolTennis Court(s)
Listing courtesy of Julia Phelps of RE/MAX Realty Professionals

Listing information is provided by Participants of the Alberta One Realty Listing Services (Pillar 9). IDX information is provided exclusively for personal, non-commercial use, and may not be used for any purpose other than to identify prospective properties consumers may be interested in purchasing. Information is deemed reliable but not guaranteed. Copyright 2026, Alberta One Realty Listing Services (Pillar 9)
Last checked 2026-11-11 04:50 AM UTC

Neighborhood & Commute
Source: Walkscore
Save
Ask
Tour
Hide
Share