Save
Ask
Tour
Hide
Share
$1,994,900
31 Days On Site

31203 Township Road 252
Rural Rocky View County, AB T3Z 1E8

For Sale|Single Family Residence|Active
6
Beds
4
Total Baths
3
Full Baths
1
Partial Bath
4,320.33
SqFt
$462
/SqFt
1989
Built
Subdivision:
Springbank
County:
Rocky View County
Call Now: 587-328-7524
Is this the listing for you? We can help make it yours.
587-328-7524
31203 Township Road 25231203 Township Road 25231203 Township Road 25231203 Township Road 252
Save
Ask
Tour
Hide
Share

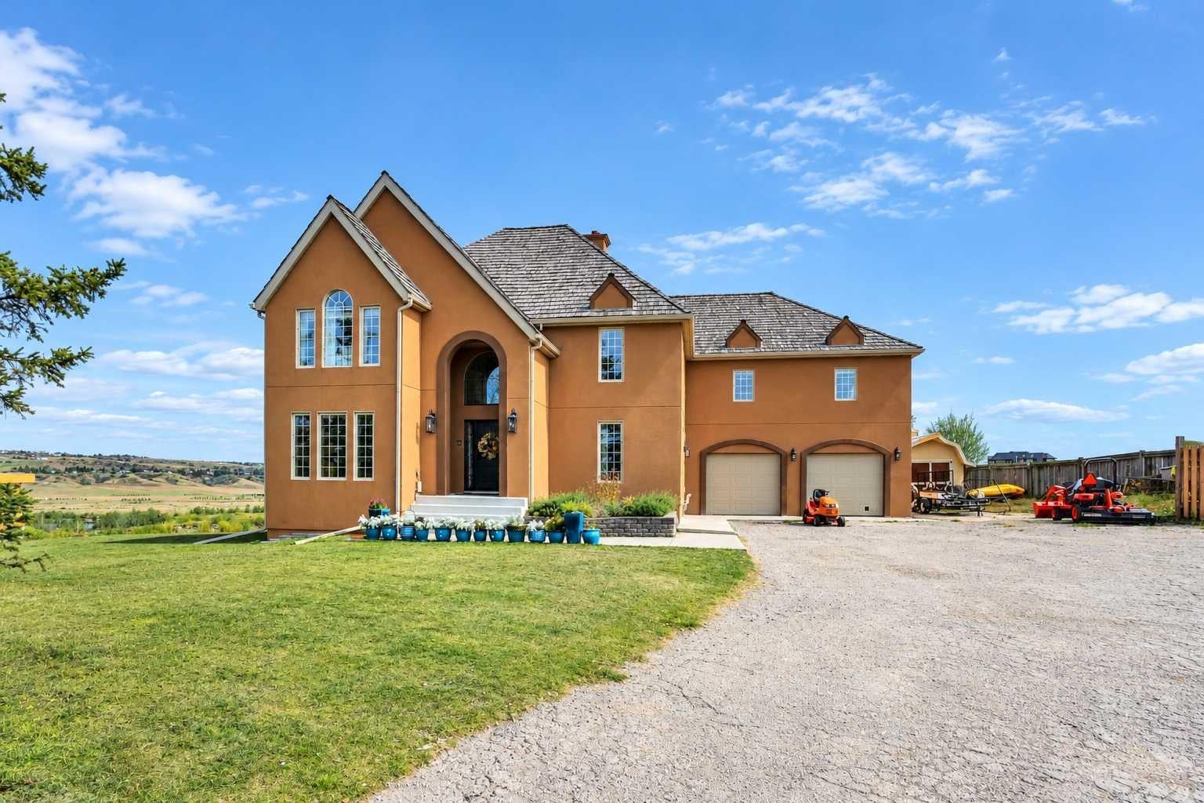
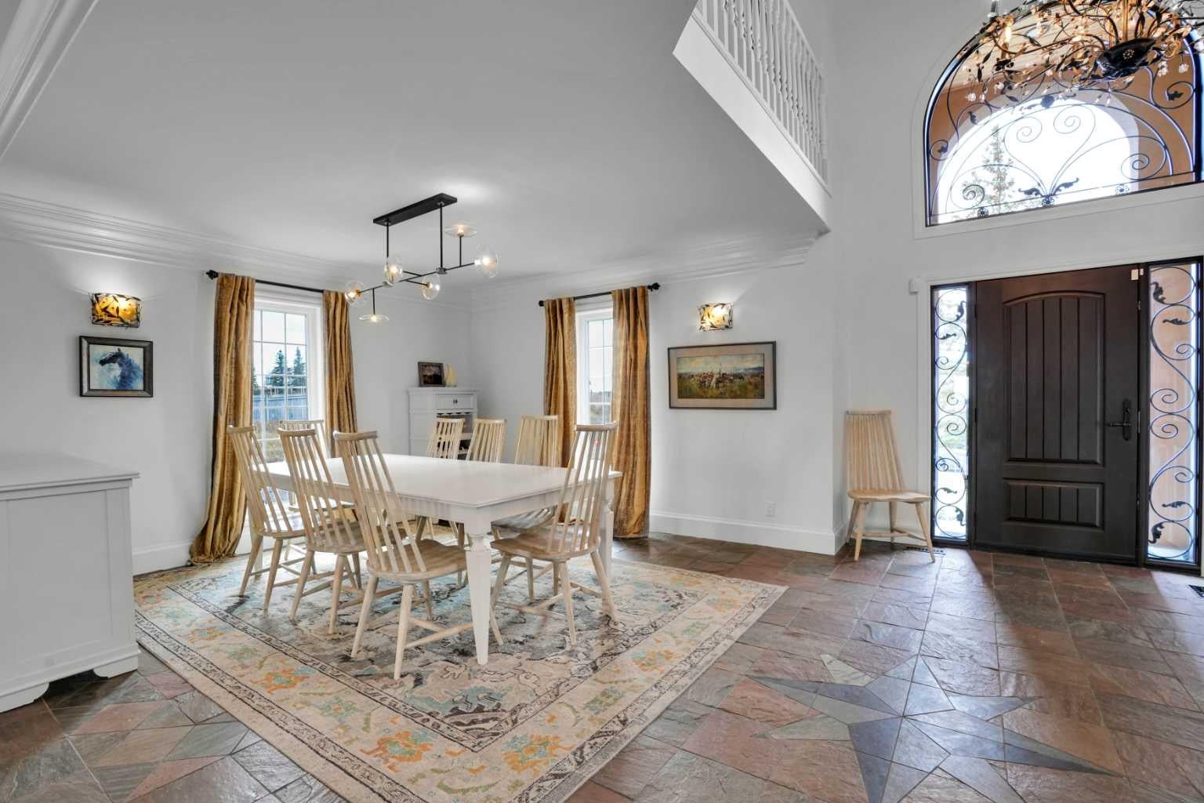
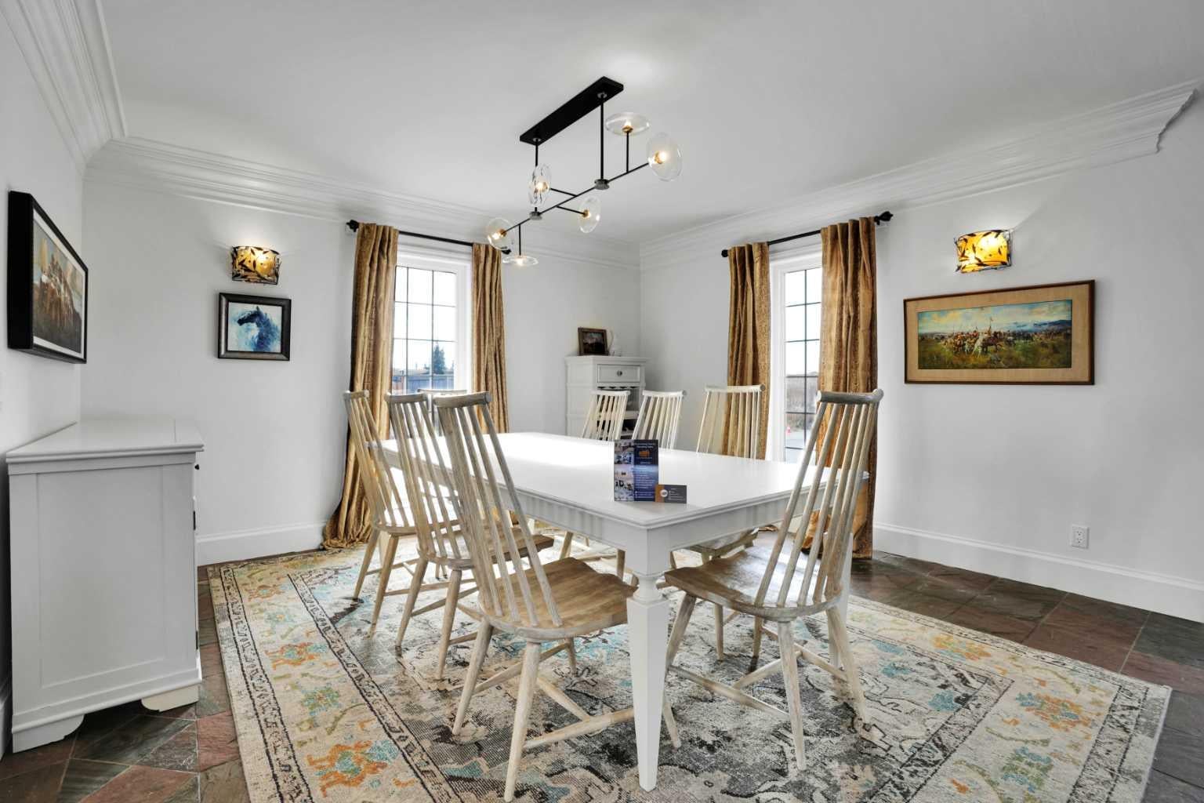
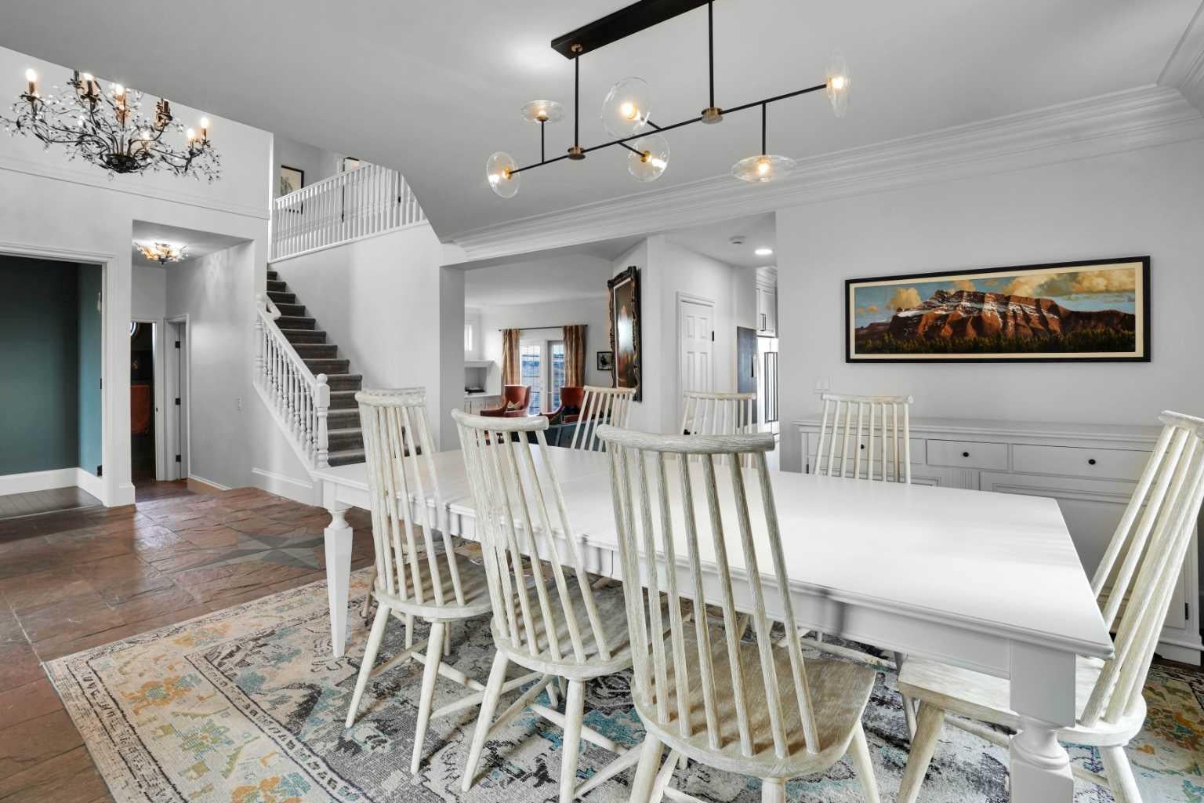
Discover the perfect blend of country charm, timeless elegance, and family living on this spectacular 3.95-acre estate overlooking the Bow River Valley. Enjoy panoramic views of downtown Calgary, the countryside, and the Rocky Mountains, all minutes from the city, Springbank Community High School, The Edge School, Canada Olympic Park, Stoney Trail, and mountain routes. Bingham Crossing, including Costco, is less than five minutes away. With nearly 5,800 sq. ft. of developed living space, this extensively renovated home offers room for family, friends, and multigenerational living. Grand yet welcoming, it is equally suited to elegant entertaining, everyday family life, and unforgettable gatherings. The main floor features formal and casual living and dining areas, a family room, and a spacious office. The renovated gourmet kitchen boasts an oversized copper sink, stainless-steel appliances, underlit full-height cabinetry, quartzite countertops, abundant storage, and a pantry with an additional sink and mini-fridge. Natural light fills the space, connecting seamlessly to the expansive deck and beautiful grounds. Upstairs, the primary retreat features a sitting area, walk-in closet, and stunning renovated ensuite. Two additional bedrooms, a five-piece bathroom, open loft, full-sized laundry and craft room, and a secluded third-level space ideal for an office, studio, or fitness room complete the upper levels. The fully developed walk-out basement offers three additional bedrooms, a second renovated kitchen, spacious family room, separate laundry, and ample storage—ideal for extended family or guests. Outside, enjoy an apple tree, Rainbow playground, private forest, room to roam, and a 16-foot swim spa. A ready-to-use chicken coop, heated animal shelters, heated oversized double garage, and barn-style storage shed add versatility for country living and outdoor adventures. More than a beautiful home, this is a place to create lasting memories, bring generations together, and enjoy the freedom of acreage living with city conveniences close at hand. **BOOK YOUR SHOWING TODAY!**

Save
Ask
Tour
Hide
Share
Listing Snapshot
Price 
$1,994,900
Days On Site 
31 Days
Bedrooms 
6
Inside Area (SqFt) 
4,320.33 sqft
Total Baths 
4
Full Baths 
3
Partial Baths 
1
Lot Size 
3.95 Acres
Year Built 
1989
MLS® Number 
A2353696
Status 
Active
Property Tax 
$6,777
Maintenance Fees 
N/A
Sq Ft Source 
N/A
Friends & Family
Recent Activity
3 weeks agoStatus changed to Active
3 weeks agoListing updated with changes from the MLS®
a month agoListing first seen on site
General Features
Acres 
3.95
Attached Garage 
Yes
Garage 
Yes
Garage Spaces 
2
Levels 
Two
Parking 
AttachedGarageDrivewayGarage Door Opener
Parking Spaces 
6
Property Sub Type 
Single Family Residence
Sewer 
Septic Tank
SqFt Above 
4320.34
SqFt Below 
1661.13
Style 
2 StoreyAcreage with Residence
Zoning 
R2
Interior Features
Appliances 
DishwasherDryerRange HoodRefrigeratorWasherWasher/DryerOvenElectric Range
Basement 
FullFinishedExterior Entry
Cooling 
Central AirWall/Window Unit(s)
Fireplace 
Yes
Fireplace Features 
GasLiving Room
Fireplaces 
1
Flooring 
CarpetHardwoodTile
Heating 
Forced AirNatural Gas
Interior 
Breakfast BarBuilt-in FeaturesCeiling Fan(s)Double VanityHigh CeilingsPantrySee RemarksSoaking TubStone CountersStorageVaulted Ceiling(s)Walk-In Closet(s)
Laundry Features 
In BasementUpper Level
2pc Bathroom 
Dimensions - 3`1" x 8`6"Level - Main
5pc Bathroom 
Dimensions - 7`4" x 8`3"Level - Basement
5pc Ensuite bath 
Dimensions - 15`4" x 9`3"Level - Upper
Bedroom 
Dimensions - 12`5" x 13`4"Level - Basement
Bedroom - Primary 
Dimensions - 23`9" x 31`9"Level - Upper
Breakfast Nook 
Dimensions - 8`2" x 7`5"Level - Basement
Den 
Dimensions - 12`7" x 13`8"Level - Upper
Dining Room 
Dimensions - 12`8" x 16`1"Level - Main
Family Room 
Dimensions - 16`0" x 21`3"Level - Main
Foyer 
Dimensions - 9`6" x 18`2"Level - Main
Furnace/Utility Room 
Dimensions - 10`9" x 10`4"Level - Basement
Game Room 
Dimensions - 15`3" x 19`6"Level - Basement
Kitchen 
Dimensions - 11`6" x 9`5"Level - Basement
Laundry 
Dimensions - 7`1" x 11`9"Level - Basement
Living Room 
Dimensions - 22`0" x 15`9"Level - Main
Loft 
Dimensions - 21`7" x 20`4"Level - Third
Office 
Dimensions - 12`0" x 15`9"Level - Main
Pantry 
Dimensions - 2`5" x 4`9"Level - Basement
Storage 
Dimensions - 3`0" x 4`1"Level - Basement
Walk-In Closet 
Dimensions - 6`10" x 6`10"Level - Basement
Save
Ask
Tour
Hide
Share
Exterior Features
Construction Details 
Stucco
Exterior 
BalconyBasketball CourtFire PitPlayground
Lot Features 
Back YardIrregular LotMany TreesSee RemarksSlopedViews
Patio And Porch 
Deck
Roof 
ShingleAsphalt
Community Features
Community Features 
Golf
Listing courtesy of Brad Van De Walle of eXp Realty

Listing information is provided by Participants of the Alberta One Realty Listing Services (Pillar 9). IDX information is provided exclusively for personal, non-commercial use, and may not be used for any purpose other than to identify prospective properties consumers may be interested in purchasing. Information is deemed reliable but not guaranteed. Copyright 2026, Alberta One Realty Listing Services (Pillar 9)
Last checked 2026-11-20 10:27 PM UTC

Neighborhood & Commute
Source: Walkscore
Save
Ask
Tour
Hide
Share