Save
Ask
Tour
Hide
Share
$950,000
13 Days On Site

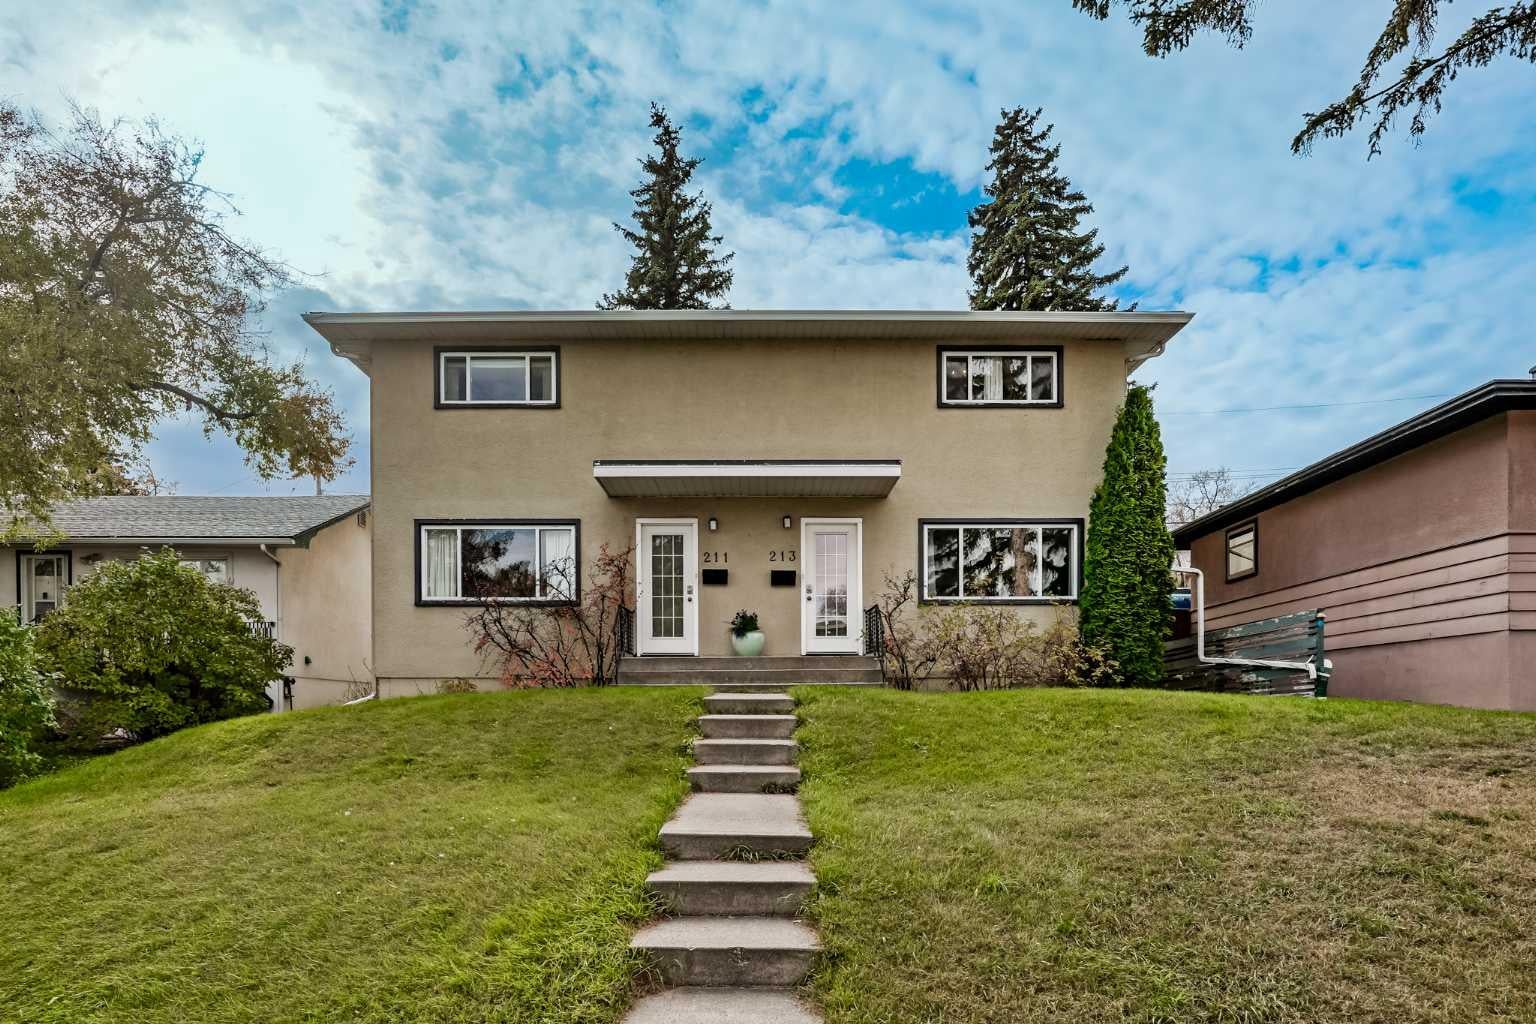
211/213 43 Avenue SW
Calgary, AB T2S 1B1

For Sale|Duplex|Active
6
Beds
2
Total Baths
2
Full Baths
2,434.8
SqFt
$390
/SqFt
1956
Built
Subdivision:
Parkhill
County:
Calgary
Call Now: 587-328-7524
Is this the listing for you? We can help make it yours.
587-328-7524
211/213 43 Avenue SW211/213 43 Avenue SW211/213 43 Avenue SW211/213 43 Avenue SW
Save
Ask
Tour
Hide
Share

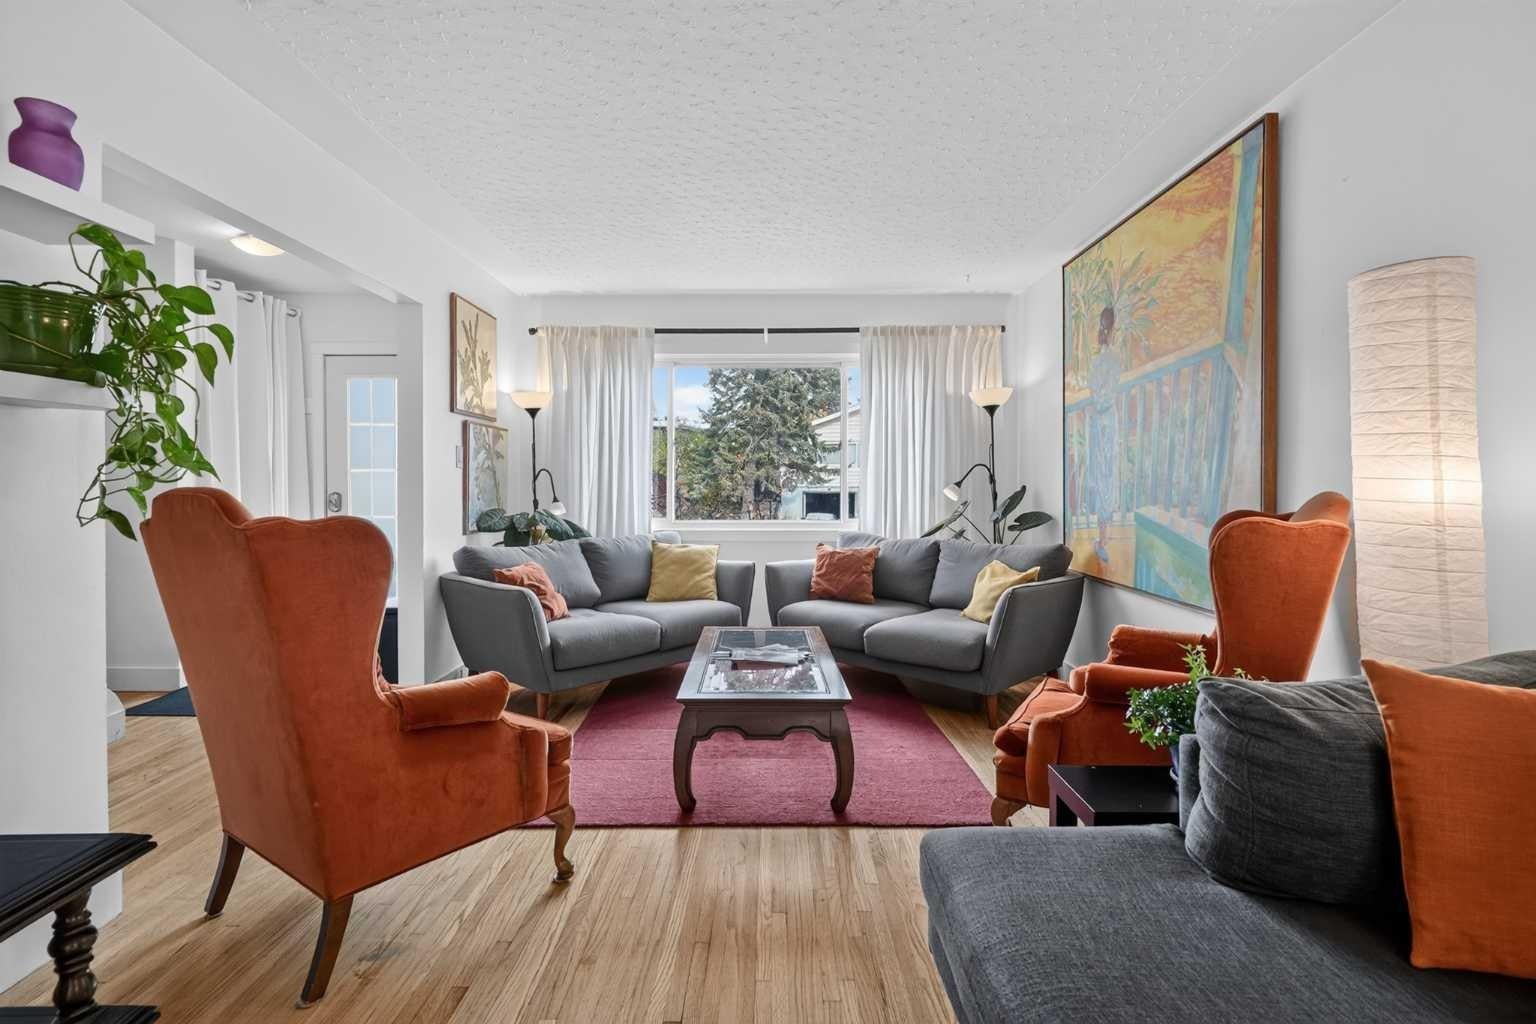
Explore the possibilities of this FULL DUPLEX, sitting on an outstanding 50-foot x 120-foot RC2 lot in the centrally located community of Parkhill. The property is move in ready including a total of 6 bedrooms, 2 bathrooms, beautiful hardwood floors, vinyl windows and New Asphalt shingles (roof) in 2026. Be sure to bring your imagination as you explore the options that this property presents for both short term or long term possibilities. Multi-generational living, immediate rental income or adding to your investment portfolio are all options when you own a property like this. Enjoy an excellent location within walking distance to the Stampede grounds, or to Stanley Park, which includes playgrounds, an outdoor pool and tennis courts. Enjoy convenient access to nearby amenities, public transit, and Chinook Mall, all making living here so much better. A rare opportunity to secure a versatile property in an established inner-city neighbourhood with outstanding potential!

Save
Ask
Tour
Hide
Share
Listing Snapshot
Price 
$950,000
Days On Site 
13 Days
Bedrooms 
6
Inside Area (SqFt) 
2,434.8 sqft
Total Baths 
2
Full Baths 
2
Partial Baths 
N/A
Lot Size 
0.14 Acres
Year Built 
1956
MLS® Number 
A2353581
Status 
Active
Property Tax 
$6,383
Maintenance Fees 
N/A
Sq Ft Source 
N/A
Friends & Family
Recent Activity
2 weeks agoListing first seen on site
2 weeks agoListing updated with changes from the MLS®
General Features
Acres 
0.14
Levels 
Two
Parking 
Off StreetOn Street
Parking Spaces 
4
Property Sub Type 
Duplex
SqFt Above 
2434
Style 
2 StoreyAttached-Side by Side
Zoning 
R-C2
Interior Features
Appliances 
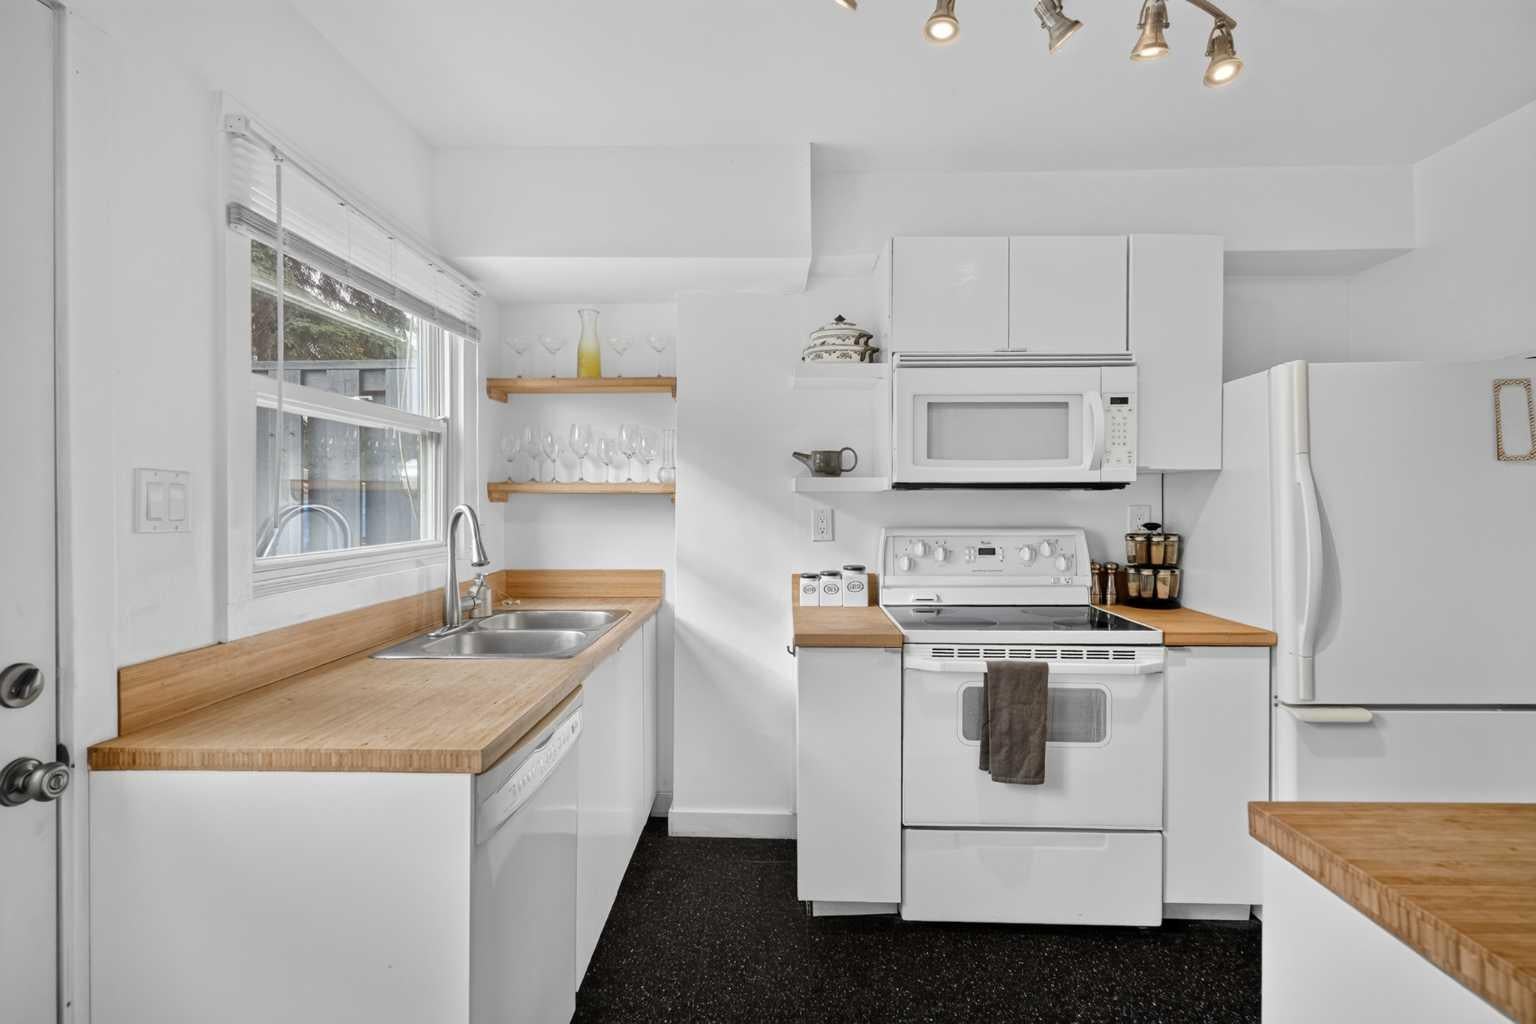
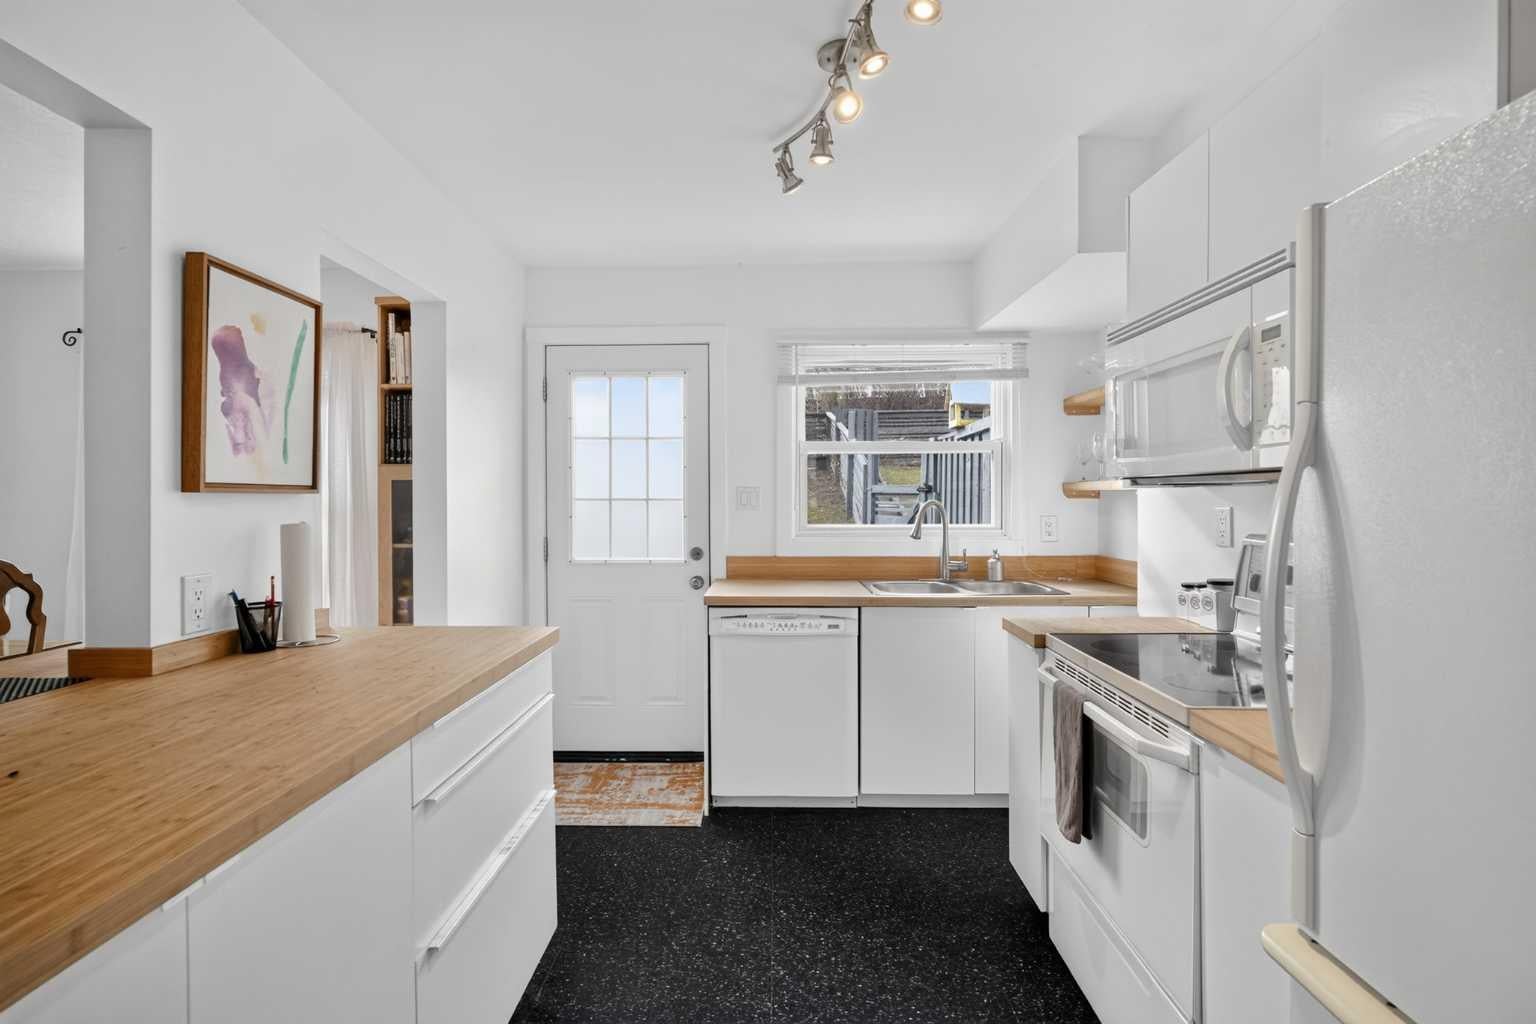
DishwasherDryerElectric RangeGas RangeMicrowaveRefrigeratorWasher
Basement 
FullUnfinished
Flooring 
Ceramic TileHardwoodVinyl
Heating 
Forced AirNatural Gas
Interior 
Storage
Laundry Features 
In Basement
Window Features 
Window Coverings
4pc Bathroom 
Dimensions - 7`11" x 6`7"Level - Second
Bedroom 
Dimensions - 11`4" x 9`1"Level - Second
Bedroom - Primary 
Dimensions - 14`10" x 10`0"Level - Second
Dining Room 
Dimensions - 11`0" x 8`8"Level - Main
Foyer 
Dimensions - 7`3" x 6`7"Level - Main
Furnace/Utility Room 
Dimensions - 17`7" x 9`8"Level - Basement
Kitchen 
Dimensions - 10`11" x 10`1"Level - Main
Living Room 
Dimensions - 20`0" x 11`4"Level - Main
Other 
Dimensions - 18`0" x 13`0"Level - Basement
Storage 
Dimensions - 17`7" x 7`11"Level - Basement
Walk-In Closet 
Dimensions - 7`11" x 3`1"Level - Second
Save
Ask
Tour
Hide
Share
Exterior Features
Construction Details 
ConcreteStuccoFrame
Exterior 
Private Yard
Fencing 
Fenced
Frontage 
15.24M 50`0"
Lot Features 
Back YardFront YardLandscaped
Other Structures 
Shed(s)
Patio And Porch 
Deck
Roof 
ShingleAsphalt
Windows/Doors 
Window Coverings
Community Features
Community Features 
ParkPlaygroundPoolTennis Court(s)
Listing courtesy of Justin Havre of eXp Realty

Listing information is provided by Participants of the Alberta One Realty Listing Services (Pillar 9). IDX information is provided exclusively for personal, non-commercial use, and may not be used for any purpose other than to identify prospective properties consumers may be interested in purchasing. Information is deemed reliable but not guaranteed. Copyright 2026, Alberta One Realty Listing Services (Pillar 9)
Last checked 2026-11-04 06:01 PM UTC

Neighborhood & Commute
Source: Walkscore
Save
Ask
Tour
Hide
Share