

510 6 Avenue SE 2308Calgary, AB T2G 1L7
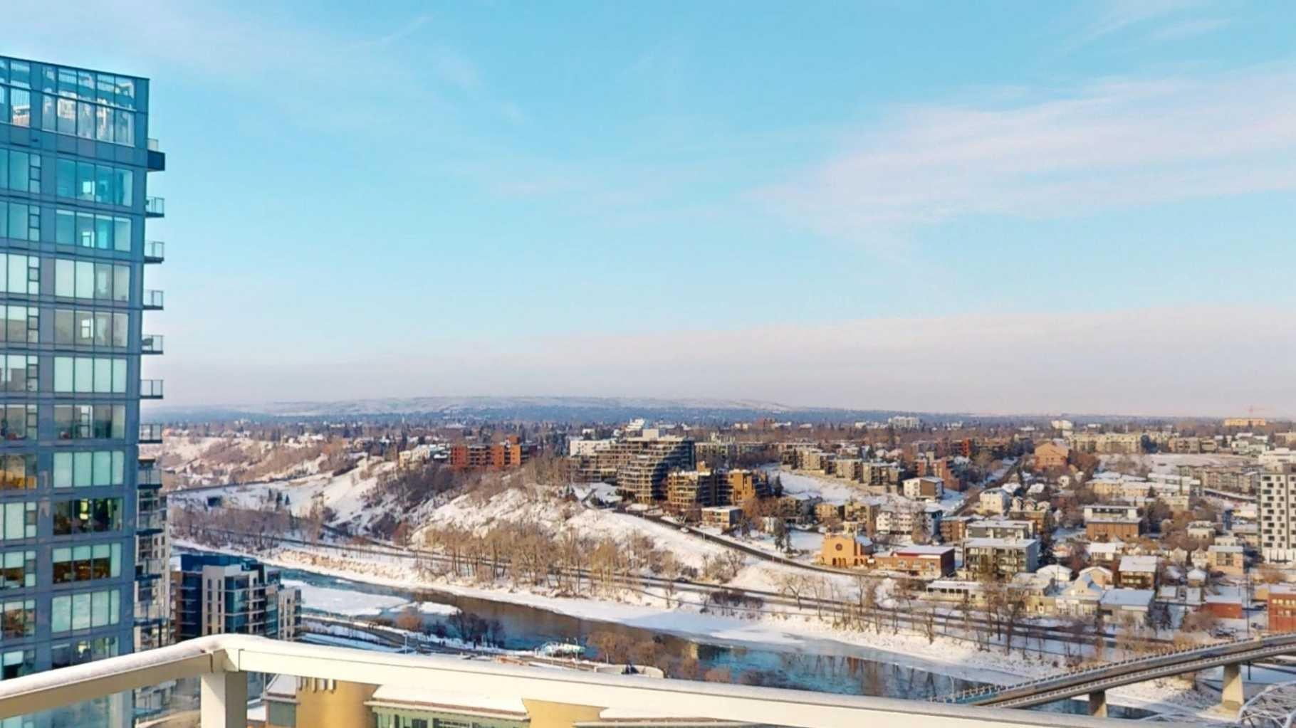
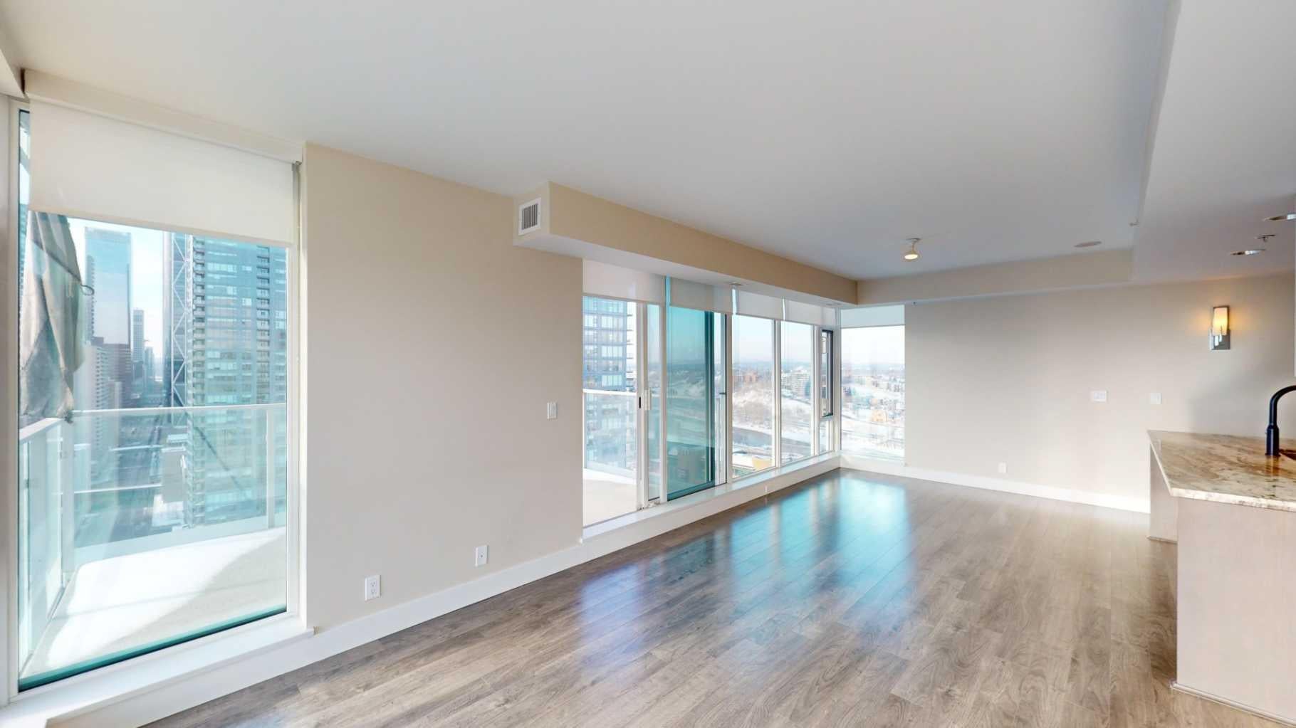
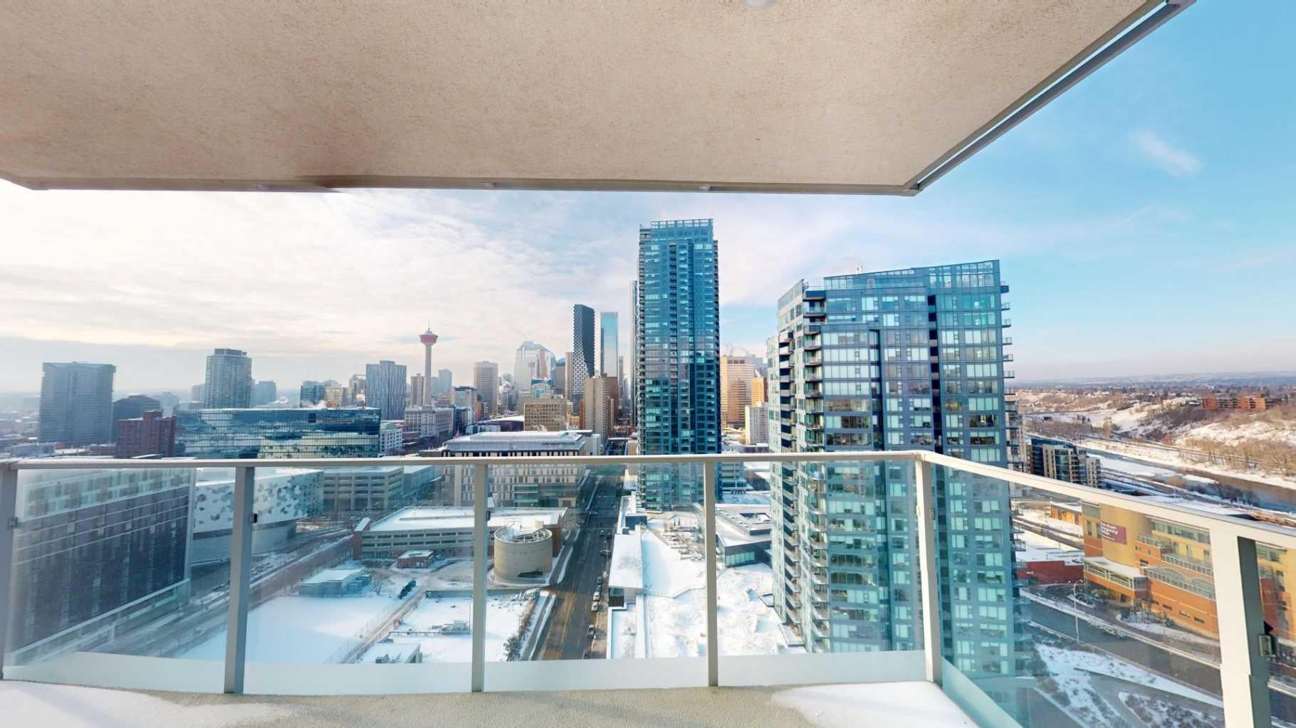
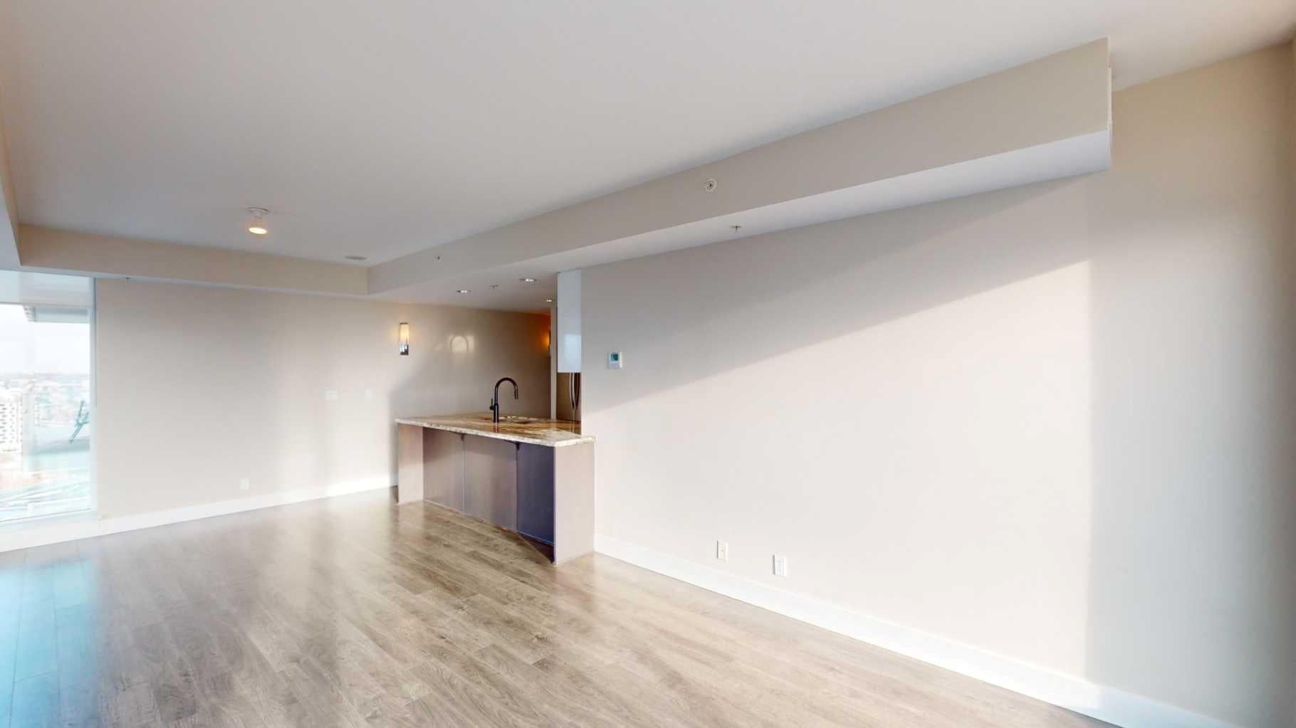
Experience elevated downtown living in this stunning 23rd-floor corner unit located in Calgary’s vibrant East Village! This beautifully appointed 2-bedroom, 2-bathroom condo offers an exceptional combination of modern luxury, breathtaking views, and unbeatable convenience. Floor-to-ceiling windows flood the living space with natural light while showcasing panoramic views of the downtown skyline, Bow River, and Rocky Mountains. The spacious, open-concept living area flows seamlessly onto a large southwest-facing balcony, the perfect place to unwind, entertain, or take in Calgary’s spectacular sunsets. The stylish kitchen features high-end appliances and plenty of space for everyday living and entertaining. Residents enjoy an impressive selection of building amenities, including 24-hour concierge and security services, a fully equipped fitness centre, sauna, steam room, and an inviting social lounge complete with a billiards table and kitchen. This exceptional unit also includes a dedicated underground parking stall and private storage locker, with visitor parking and bike racks available for added convenience. Ideally situated just steps from the Bow River pathways, public transit, CTrain, Central Library, Studio Bell, Superstore, shopping, restaurants, and cafés, this location offers the ultimate urban lifestyle. Whether you're looking for a sophisticated downtown residence or an excellent investment opportunity, this remarkable East Village condo delivers outstanding amenities, spectacular views, and an unbeatable location. Don't miss your opportunity to call this impressive property home!
| a week ago | Status changed to Active | |
| a week ago | Listing updated with changes from the MLS® | |
| 2 weeks ago | Listing first seen on site |

Listing information is provided by Participants of the Alberta One Realty Listing Services (Pillar 9). IDX information is provided exclusively for personal, non-commercial use, and may not be used for any purpose other than to identify prospective properties consumers may be interested in purchasing. Information is deemed reliable but not guaranteed. Copyright 2026, Alberta One Realty Listing Services (Pillar 9)
Last checked 2026-11-11 05:10 AM UTC