Save
Ask
Tour
Hide
Share
$529,777
16 Days On Site

5212 Marshall Road NE
Calgary, AB T2A 2Y9

For Sale|Single Family Residence|Active
4
Beds
2
Total Baths
2
Full Baths
1,036.05
SqFt
$511
/SqFt
1969
Built
Subdivision:
Marlborough
County:
Calgary
Call Now: 587-328-7524
Is this the listing for you? We can help make it yours.
587-328-7524
5212 Marshall Road NE5212 Marshall Road NE5212 Marshall Road NE5212 Marshall Road NE
Save
Ask
Tour
Hide
Share

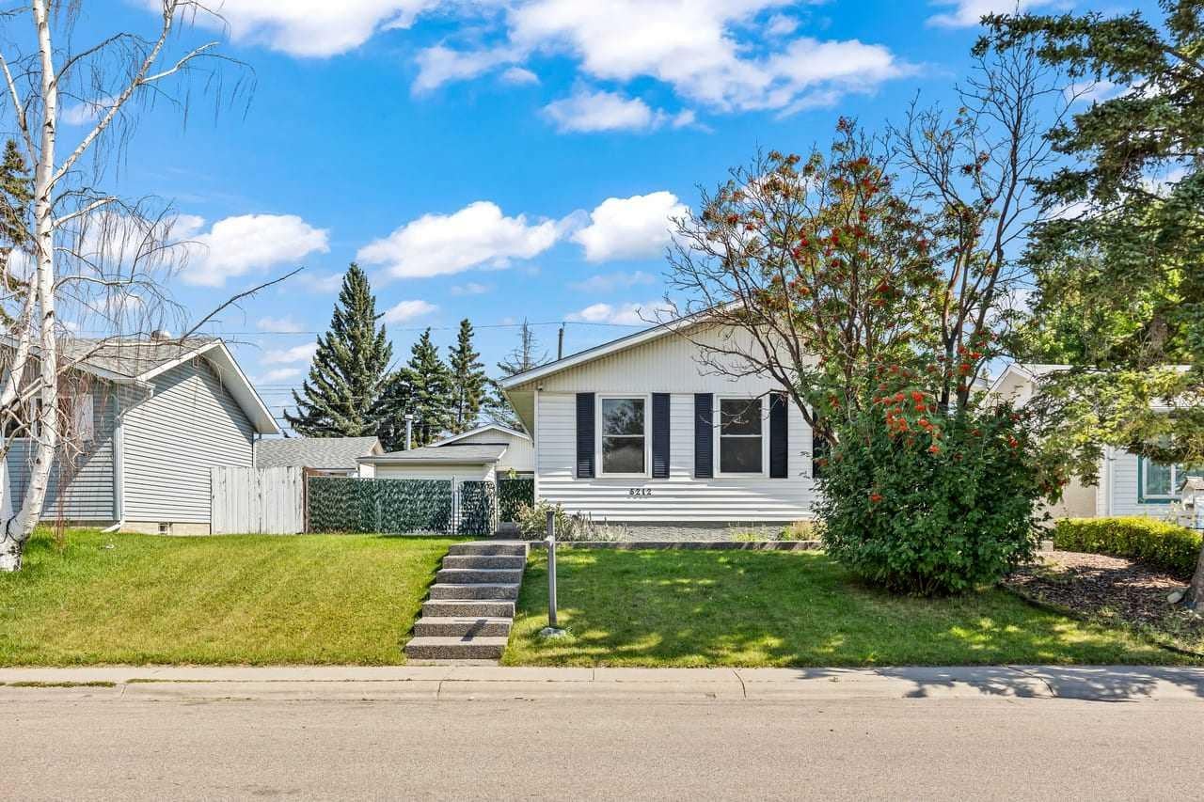
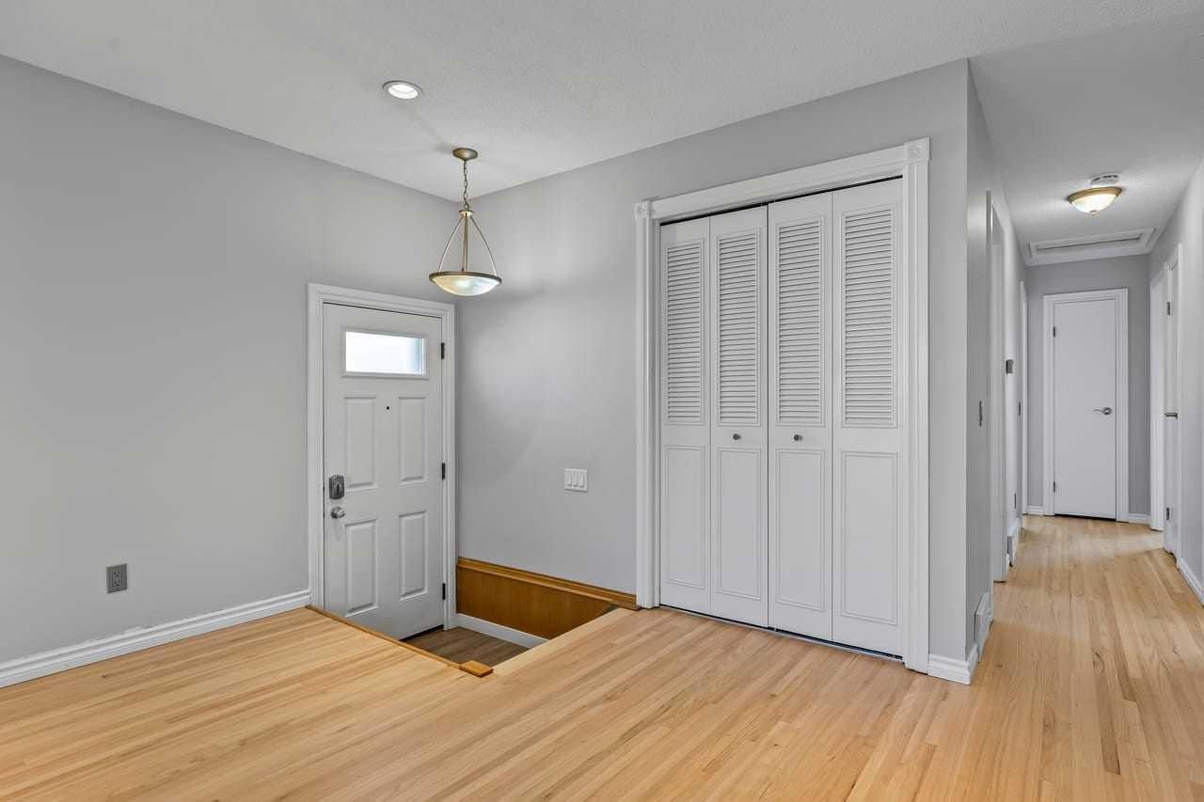
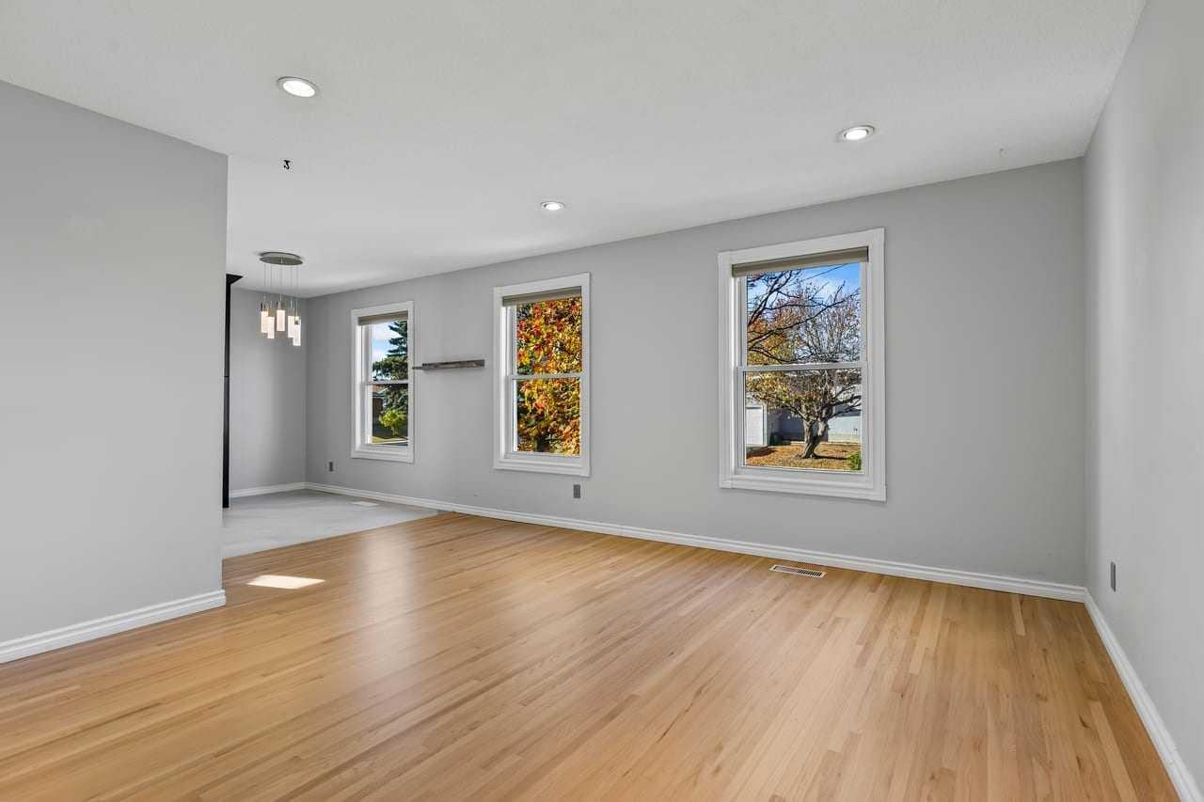
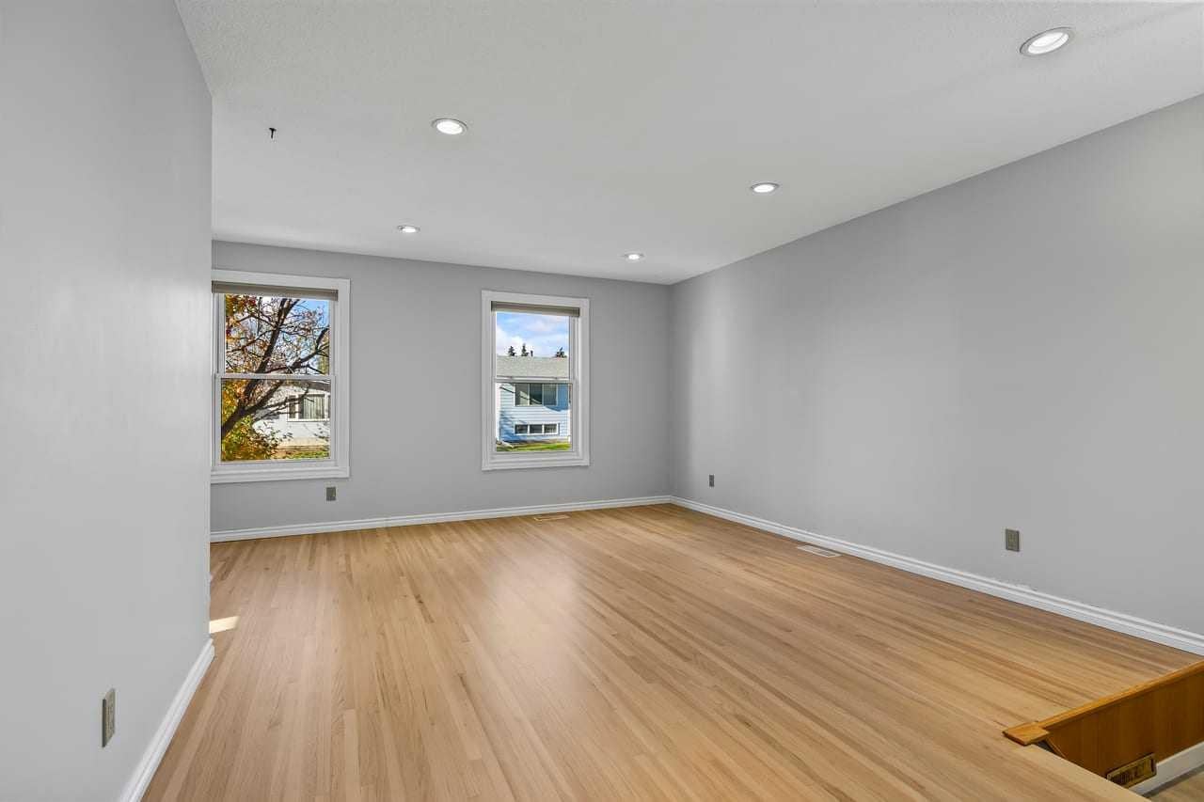
Welcome to this well-maintained home on Marshall Road, offering three main-floor bedrooms, thoughtful updates, and an oversized heated garage! Freshly refinished hardwood extends throughout the spacious living room, hallway, and all three generously sized bedrooms. Large, updated windows fill the main floor with natural light, complemented by refreshed paint and casings. The kitchen features upgraded cabinetry, stainless steel appliances, and brand-new flooring, while the recently renovated four-piece bathroom includes an updated vanity, tile work, toilet, and tub. Downstairs, the lower level provides additional living space with a recreation room, bedroom, three-piece bathroom, storage, and laundry area. Flooring is needed, offering an opportunity to add your own finishing touch. Enjoy the spacious yard with a newer concrete sidewalk and patio—plenty of room for summer entertaining, gardening, and outdoor activities. The oversized heated garage, complete with 220-volt power, adds excellent space for parking, storage, or a workshop. Conveniently located close to amenities, this property offers a great combination of comfort, practical updates, and potential!

Save
Ask
Tour
Hide
Share
Listing Snapshot
Price 
$529,777
Days On Site 
16 Days
Bedrooms 
4
Inside Area (SqFt) 
1,036.05 sqft
Total Baths 
2
Full Baths 
2
Partial Baths 
N/A
Lot Size 
0.12 Acres
Year Built 
1969
MLS® Number 
A2353554
Status 
Active
Property Tax 
$3,464
Maintenance Fees 
N/A
Sq Ft Source 
N/A
Friends & Family
Recent Activity
2 weeks agoStatus changed to Active
2 weeks agoListing updated with changes from the MLS®
2 weeks agoListing first seen on site
General Features
Acres 
0.12
Garage 
Yes
Garage Spaces 
2
Levels 
One
Parking 
Garage Door OpenerGarage
Parking Spaces 
2
Property Sub Type 
Single Family Residence
SqFt Above 
1036.05
SqFt Below 
960.93
Style 
Bungalow
Zoning 
R-C1
Interior Features
Appliances 
DishwasherRefrigeratorWasher/DryerElectric Range
Basement 
PartialPartially Finished
Electric 
220 Volts
Flooring 
HardwoodVinyl
Heating 
Forced AirNatural Gas
Interior 
Open Floorplan
Laundry Features 
In Basement
Window Features 
Window Coverings
3pc Bathroom 
Dimensions - 9`10" x 5`8"Level - Lower
4pc Bathroom 
Dimensions - 8`3" x 4`11"Level - Main
Bedroom 
Dimensions - 10`4" x 11`11"Level - Lower
Bedroom - Primary 
Dimensions - 12`0" x 9`9"Level - Main
Dining Room 
Dimensions - 12`5" x 8`8"Level - Main
Furnace/Utility Room 
Dimensions - 6`5" x 10`0"Level - Lower
Kitchen 
Dimensions - 11`11" x 8`8"Level - Main
Laundry 
Dimensions - 6`8" x 14`1"Level - Lower
Living Room 
Dimensions - 12`10" x 18`0"Level - Main
Storage 
Dimensions - 3`8" x 6`2"Level - Lower
Walk-In Closet 
Dimensions - 10`3" x 8`10"Level - Main
Save
Ask
Tour
Hide
Share
Exterior Features
Construction Details 
Stucco
Exterior 
Private Yard
Fencing 
Fenced
Frontage 
0.00M 0`0"
Lot Features 
City Lot
Patio And Porch 
Patio
Roof 
Asphalt
Windows/Doors 
Window Coverings
Community Features
Community Features 
ParkPlaygroundSidewalksStreet Lights
Listing courtesy of Patrick Krause of RE/MAX Complete Realty

Listing information is provided by Participants of the Alberta One Realty Listing Services (Pillar 9). IDX information is provided exclusively for personal, non-commercial use, and may not be used for any purpose other than to identify prospective properties consumers may be interested in purchasing. Information is deemed reliable but not guaranteed. Copyright 2026, Alberta One Realty Listing Services (Pillar 9)
Last checked 2026-11-05 08:21 AM UTC

Neighborhood & Commute
Source: Walkscore
Save
Ask
Tour
Hide
Share