

2532 20 Street SWCalgary, AB T2T 4Z3
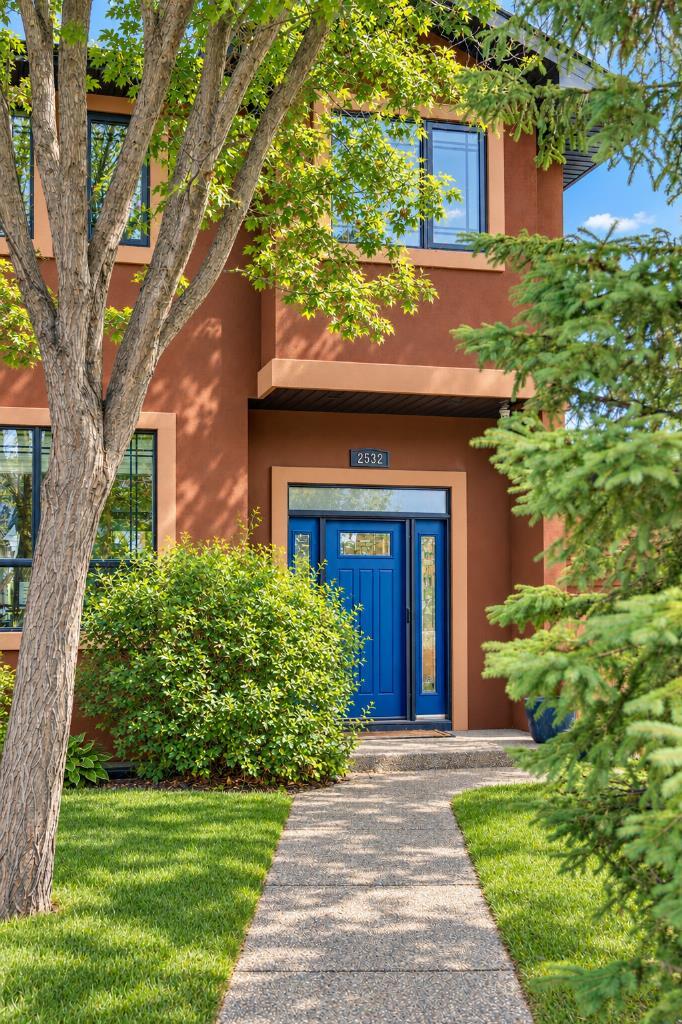
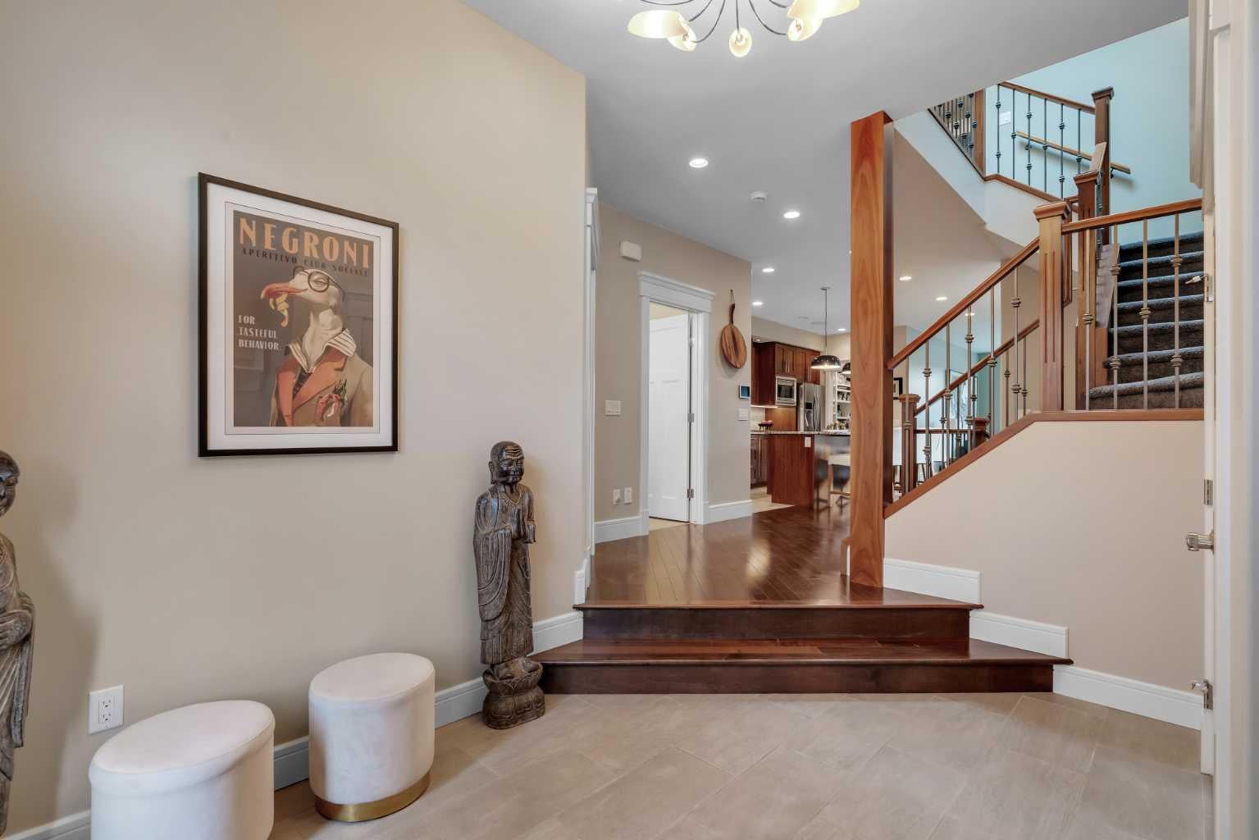
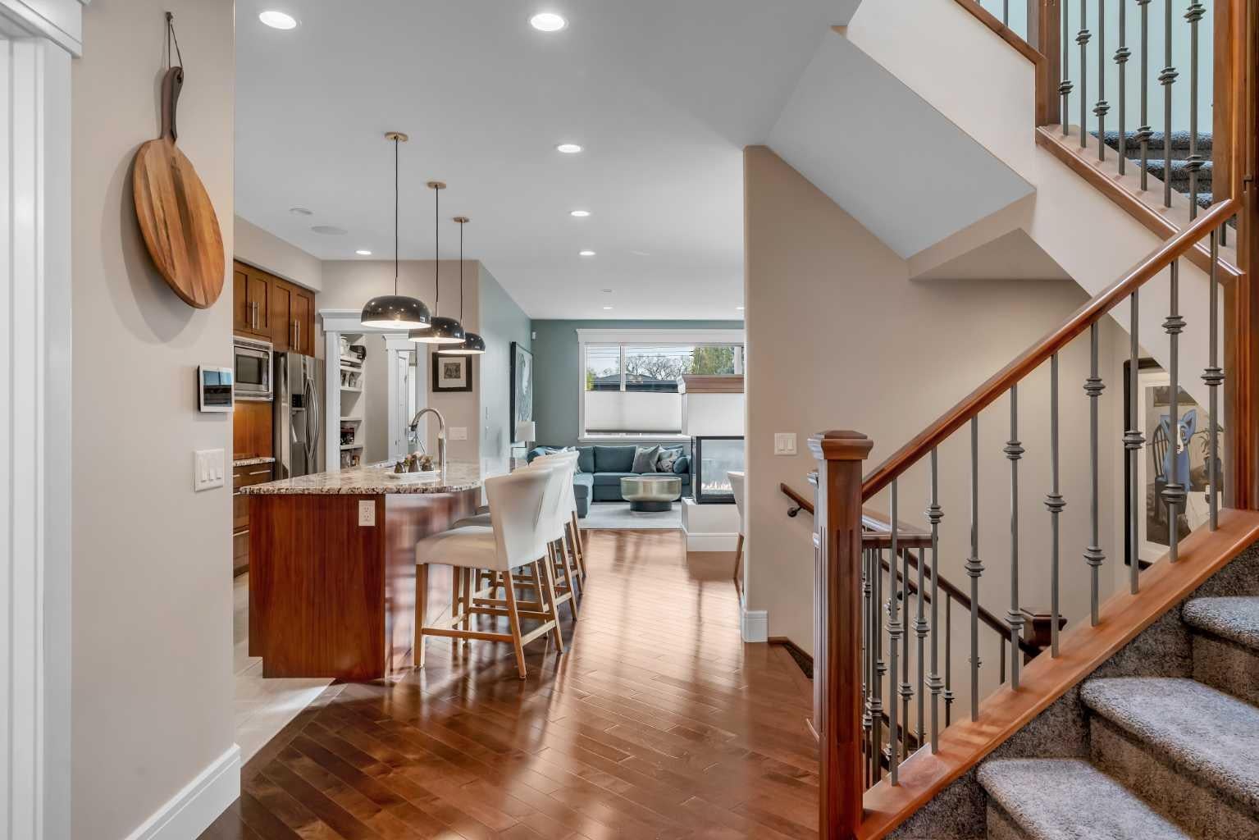
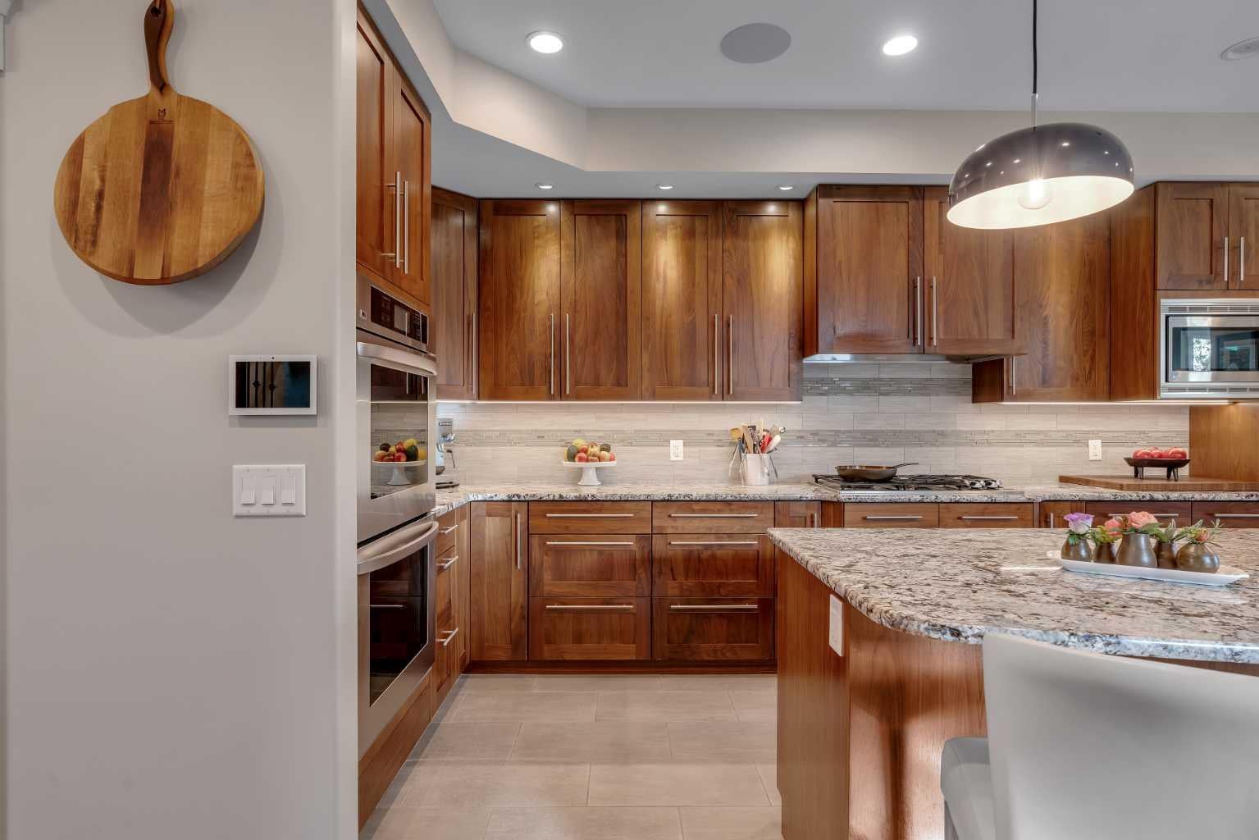
This exceptional infill offers over 3,500 sq. ft. of living space in amenity-rich Marda Loop. Featuring 4 bedrooms, 3.5 bathrooms, sophisticated finishes, and an impressive home automation system, this beautifully appointed property combines timeless design with modern convenience. Situated on a 3,820 ft2 lot with additional width and depth, this isn't your traditional infill and you can feel the extra space both inside and out. A grand foyer welcomes you with 9' ceilings and hardwood flooring flowing throughout the main level. The timeless kitchen features warm walnut cabinetry, built-in appliances including double wall ovens, a gas cooktop, an integrated hood fan, and an oversized granite island. The central kitchen includes an expansive walk-through pantry and opens to the main living areas, providing the optimal space for entertaining. A three-sided gas fireplace anchors the main living area, providing ambience for all living spaces. The great room has ample space for virtually any furniture design with a large window overlooking the backyard. Completing the main level is a large dining area, a front office/flex space with west-facing windows for optimal natural light, and a 2-pc powder room. Iron spindle railing guides to the upper level where intelligent design separates the primary suite and secondary bedrooms for optimal privacy. The expansive ~14'x18' primary suite is a true retreat complete with tray ceiling detail, an expansive walk-in closet with custom built-ins and an incredible 5-pc ensuite. Featuring dual sinks, a jetted soaker tub, a steam shower with 10mm glass, and a private water closet, the ensuite is the perfect owner retreat. Two additional bedrooms, a full bathroom, storage closets and a laundry room with a sink complete the upper level. The basement is an entertainer's dream, offering an expansive recreation room with a gas fireplace, custom built-ins, and a wet bar featuring granite countertops, wine storage, and beverage refrigeration. A fourth bedroom, full bathroom, and additional flex/storage space complete this versatile level. Exceptional technology sets this home apart, with an included Nice (Elan) automation system integrating security, lighting, and audio. Features include touchscreen and remote controls, automated door locks, door contacts, motion detectors, water leak and low-temperature sensors, smoke detector integration, and an elevated security system. An eight-zone audio system with premium ceiling speakers in the kitchen and basement, plus outdoor speakers, makes entertaining effortless. Additional highlights include triple-pane windows, central A/C, a skylight, and basement in-floor heating. The beautiful backyard offers a spacious deck, pergola-covered patio, and a large patio heater, perfect for entertaining throughout the seasons. A detached garage with paved alley completes the property. Ideally situated, this home offers easy access to Marda Loop's shops, restaurants, and amenities, and is just minutes from downtown.
| 3 weeks ago | Listing first seen on site | |
| 3 weeks ago | Listing updated with changes from the MLS® |

Listing information is provided by Participants of the Alberta One Realty Listing Services (Pillar 9). IDX information is provided exclusively for personal, non-commercial use, and may not be used for any purpose other than to identify prospective properties consumers may be interested in purchasing. Information is deemed reliable but not guaranteed. Copyright 2026, Alberta One Realty Listing Services (Pillar 9)
Last checked 2026-11-12 05:36 AM UTC